This is a carousel with tiles that activate property listing cards. Use the previous and next buttons to navigate.
1/50
$775,000
This is a carousel with tiles that activate property listing cards. Use the previous and next buttons to navigate.
1/50
Property Description
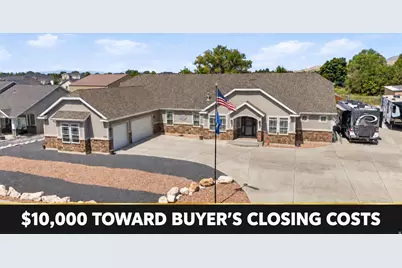
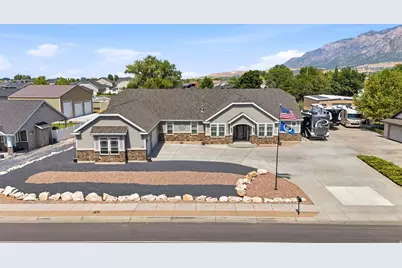
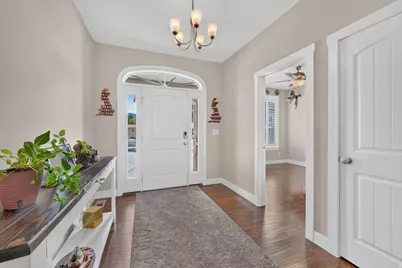
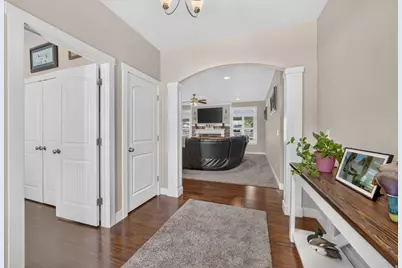
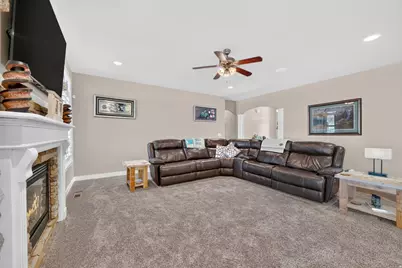
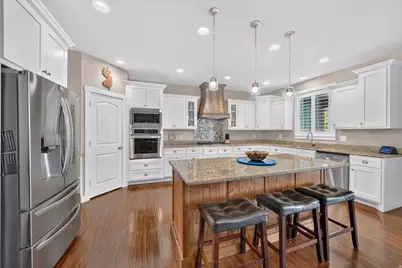
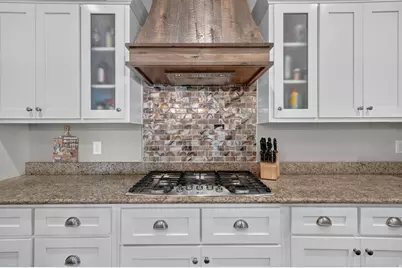
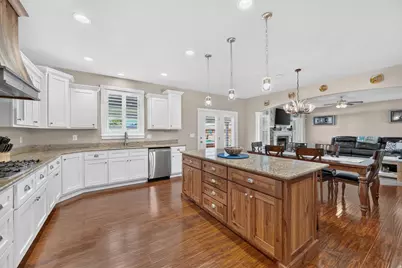
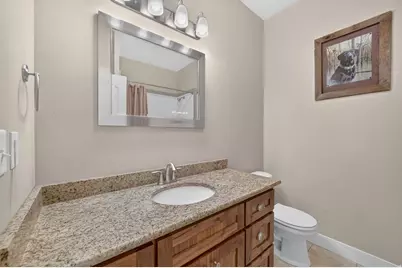
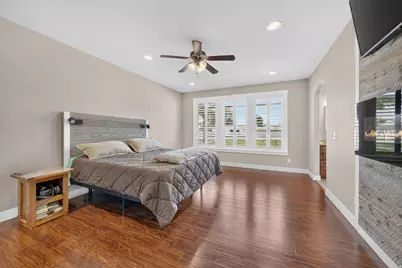
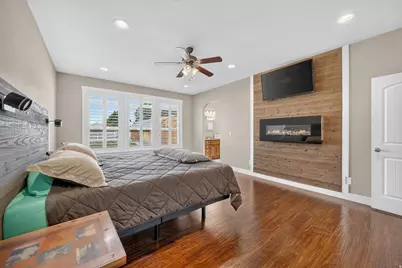
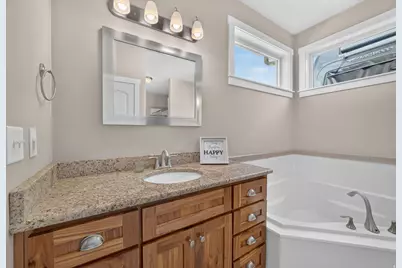
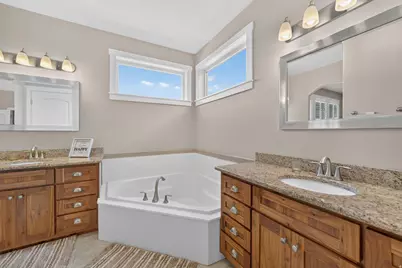
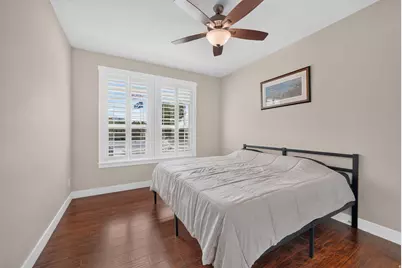
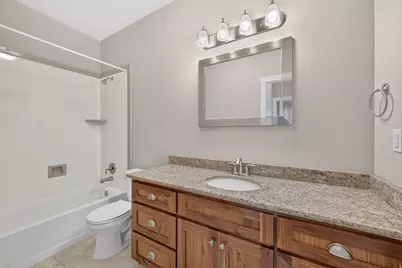
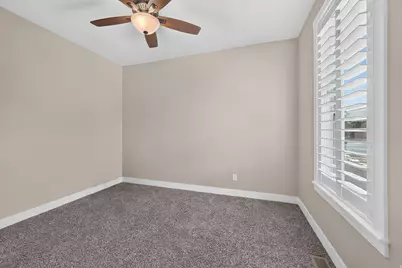
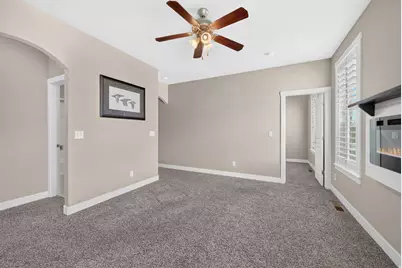
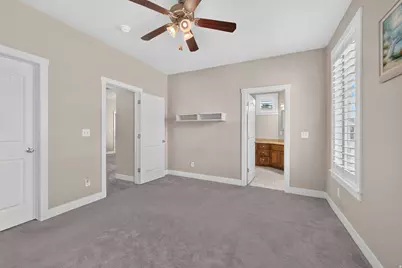
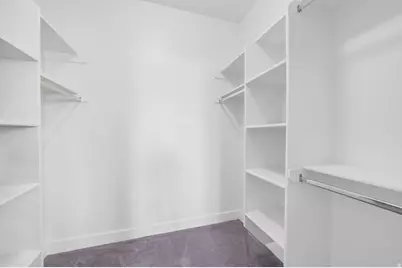
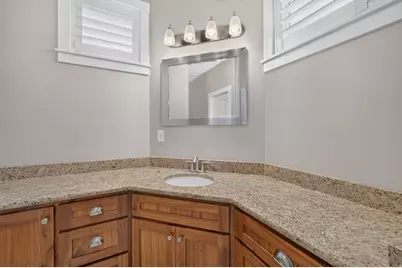
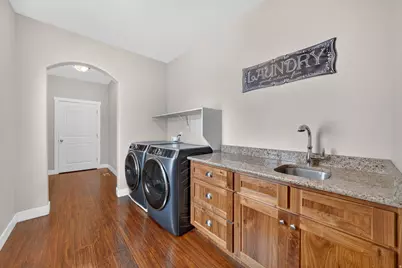
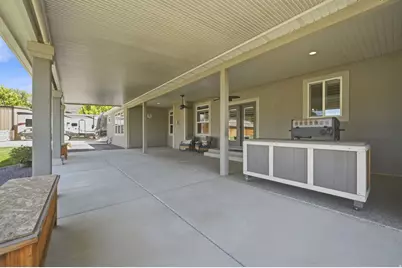
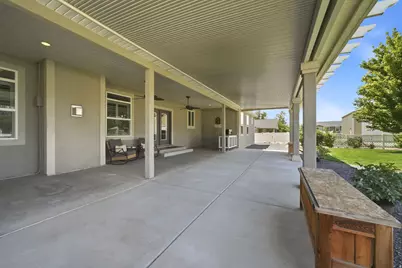
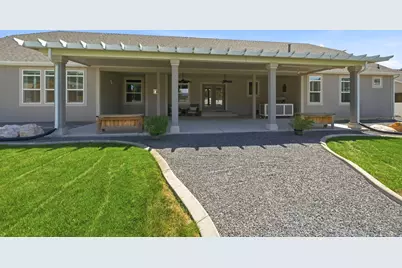
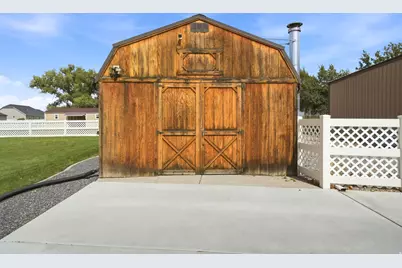
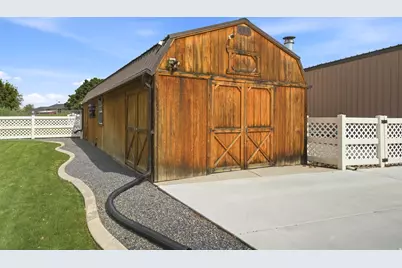
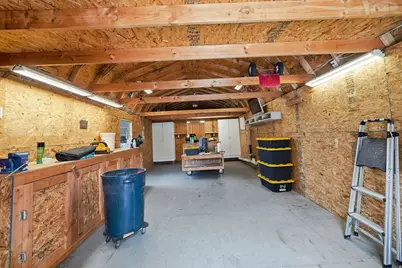
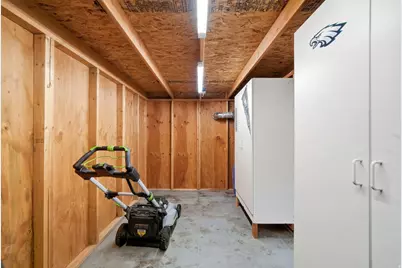
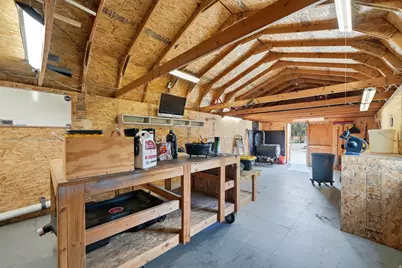
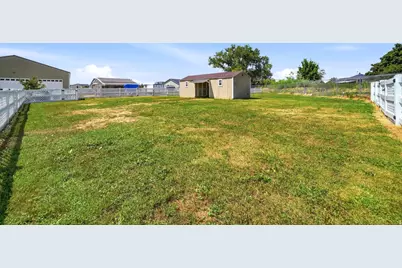
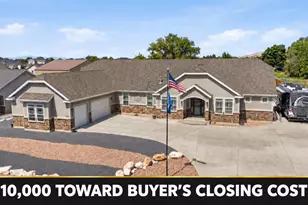
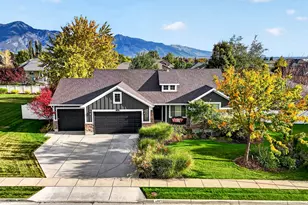
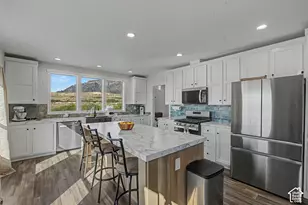
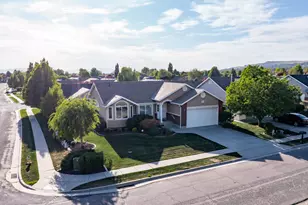
Custom-built with flexibility and everyday function in mind, this single-level Harrisville rambler offers approximately 3,300 square feet with 6 bedrooms, 4 bathrooms, 2 living areas, and a private guest wing featuring its own living room, 2 bedrooms, and 2 bathrooms-well suited for multigenerational living, extended guests, hobbies, or working from home. Wider hallways and additional accessibility-minded design features provide added space and ease of movement. The open kitchen, dining, and great room feature granite countertops, abundant white cabinetry, a contrasting wood island, gas cooktop, built-in wall oven and microwave, and one of three fireplaces. Plantation shutters, generous storage, a spacious laundry room, and an oversized 3-car garage add everyday function. Triple-pane windows and Icynene spray-foam insulation extending to the roof deck and beneath the home were selected for comfort, quiet, and efficiency. Programmable Trimlight lighting surrounds the roofline, allowing colors to be customized for holidays, celebrations, or year-round accent lighting. Situated on 0.85 acre with no HOA, the property offers excellent homesteading potential. The mature backyard includes fruit trees, an irrigated garden area, fenced animal space, RV parking with 30-amp service, and a chicken coop/outbuilding with animal housing, storage space, and electricity. The detached shop is equipped with power, water, a woodshop vacuum system, and a wood-burning heater. Enjoy mountain views and an expansive covered patio with room to garden, work, gather, and create. The Western Irrigation Canal runs through the rear portion of the property, providing a unique waterside setting with seasonal flowing water and wildlife observed along the canal. Original plans and building drawings are available. Square footage and acreage figures are provided as courtesy estimates from county records.
Full Property Details
Full Property Details for 278 E Larsen Ln
General
- Price: $775,000
- Taxes: $1,780
- Status: Under Contract
- Type: Single Family
- Source: WFR
- MLS ID: 2180679
- Updated: 10/5/2026
- Added to Site: 50 day(s) ago
Interior
- Interior Features: Bath: Primary, Bath: Sep. Tub/Shower, Closet: Walk-In, Disposal, Oven: Wall, Range: Gas, Range/Oven: Built-In, Granite Countertops, Video Door Bell(s), Smart Thermostat(s)
- Fireplace: Yes
- Number of Fireplaces: 3
- Appliances: Dryer, Range Hood, Refrigerator, Washer
- Flooring: Carpet, Laminate, Tile
Rooms
Bathrooms
- Total Bathrooms: 4
- Full Bathrooms: 3
- 3/4 Bathrooms: 1
Bedrooms
- Total Bedrooms: 6
- Primary Bedroom: Floor: 1st
Other Rooms
- Laundry: Electric Dryer Hookup
Exterior
- Exterior Features: Awning(s), Barn, Entry (Foyer), Horse Property, Out Buildings, Lighting, Patio: Covered, Triple Pane Windows
- Porch/Patio/Deck: Covered
Parking
- Garage: Yes
- Attached garage: Yes
- Garage Spaces: 3
- Covered Spaces: 3
- Total Spaces: 3
- Parking Features: Parking: Uncovered, Rv Parking, Attached, Opener, Storage Above, Workshop, RV Electrical Hookup
Location
- Area: Ogdn; FarrW; Hrsvl; Pln Cty.
- County: Weber
- Subdivision: GREENLAND ESTATES
- Direction Faces: South
School Information
- Elem School District: Weber
- Midd School District: Weber
- High School District: Weber
- Elementary School: Majestic
- Middle School: Orion
- High School: Weber
Heating & Cooling
- Central air: Yes
- Air Conditioning: Yes
- Cooling Type: Central Air
- Heating Type: Forced Air, Gas: Central, >= 95% efficiency
Utilities
- Sewer: Sewer: Connected, Sewer: Public
- Water: Culinary, Irrigation: Pressure, Secondary
- Utility Description: Natural Gas Connected, Electricity Connected, Sewer Connected, Sewer: Public, Water Connected
Structural Information
- Architectural Style: Rambler/Ranch
- Construction: Asphalt, Stone, Stucco
- Exterior Const.: Asphalt, Stone, Stucco
- Basement Desc.: None
- Roof: Asphalt, Pitched
- Windows: Plantation Shutters
- Disability Access: Single Level Living
- Stories/Levels: 1
- Square Feet: 3,300
- Living Area: 3,300 Sq. Ft.
- Current Bldg. Use: Single Family
- Year Built: 2014
- Property Condition: Blt./Standing
Additional Structures
- Other Structures: Workshop
Lot Features
- Property View: Mountain(s)
- Lot Size (Acres): 0.85
- Lot Size (Sq. Ft.): 37,026
- Lot Size: .85
- Landscape: Fruit Trees, Landscaping: Full, Mature Trees, Vegetable Garden, Xeriscaped
- Topography: Curb & Gutter, Fenced: Part, Road: Paved, Sprinkler: Auto-Full, Terrain, Flat, View: Mountain, Drip Irrigation: Auto-Full
- Lot Features: Curb & Gutter, Fenced: Part, Road: Paved, Sprinkler: Auto-Full, View: Mountain, Drip Irrigation: Auto-Full
- Trees/Vegetation: Fruit Trees, Landscaping: Full, Mature Trees, Vegetable Garden, Xeriscaped
- Zoning: RE-15
Horse Property
- Horse Property: Yes
Financial Considerations
- Tax Amount: $1,780
- Terms: Assumable, Cash, Conventional, FHA, VA Loan
Disclosures and Reports
- Inclusions: Dryer, Range, Range Hood, Refrigerator, Washer
- Property ID: 11-387-0002
Listed by EXP Realty, LLC

Get Pre-Approved Today
Schools
Schools serving 278 E Larsen Ln
School District:Weber School District
| Name | Grades | Distance |
|---|---|---|
Pioneer School, Ogden, UT 250 North 1600 West, Ogden, UT 84404 | K-6 | 2.4 mi |
Orion Jr High School 370 2000 North, Harrisville, UT 84414 | 7-9 | 1.7 mi |
Weber High School 430 W Weber High Dr, Ogden, UT 84414 | 10-12 | 3.4 mi |
Disclaimer:
School attendance boundaries provided by ATTOM Data Solutions and are for reference only. Contact the school directly to verify enrollment eligibility.
Price & Sales History for 278 E Larsen Ln
Date
Details
Price
Change
Source
9/23/2026
Price Reduced
$775,000
-1.77%
MLS
8/23/2026
Listed
$789,000
—
MLS
Disclaimer: Historical sales information is derived from public records provided by the county offices. Information is not guaranteed and should be independently verified.
Tax History
Tax History for 278 E Larsen Ln
Year
Property Taxes
Change
Tax Assessment
Change
2025
$1,781
—
$857,510
8%
2025
$1,781
-3%
$795,336
86%
2024
$1,835
1%
$428,449
3%
2023
$1,818
-1%
$414,151
-25%
2021
$1,834
-41%
$549,000
32%
2022
$3,090
134%
$415,800
-7%
2020
$1,322
13%
$449,000
97%
2019
$1,174
5%
$227,700
5%
2018
$1,120
21%
$217,250
10%
2017
$924
12%
$196,900
4%
2016
$823
22%
$188,423
12%
2015
$675
-18%
$168,503
253%
2014
$827
-3%
$47,797
—
2013
$851
—
$47,797
—
Disclaimer: Historical tax information is derived from public records provided by the county offices. Information is not guaranteed and should be independently verified.
Estimate the Cost
Estimate the Cost for 278 E Larsen Ln
278 E Larsen Ln, Harrisville, UT 84404 (MLS# 2180679) is a Single Family property with 6 bedrooms, 3 full bathrooms and 1 partial bathroom. 278 E Larsen Ln is currently listed for $775,000 and was received on August 23, 2026. Want to learn more about 278 E Larsen Ln? Do you have questions about finding other Single Family real estate for sale in Harrisville? You can browse all Harrisville real estate or contact a Coldwell Banker agent to request more information.