This is a carousel with tiles that activate property listing cards. Use the previous and next buttons to navigate.
1/20
$374,999 Just Listed
This is a carousel with tiles that activate property listing cards. Use the previous and next buttons to navigate.
1/20
Property Description
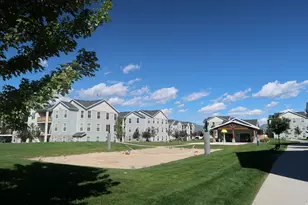
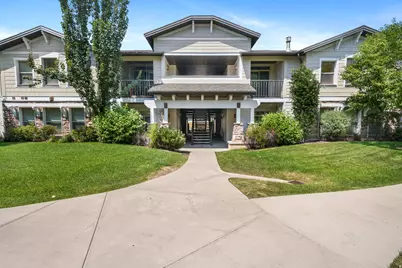
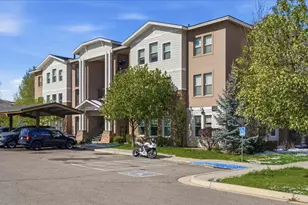
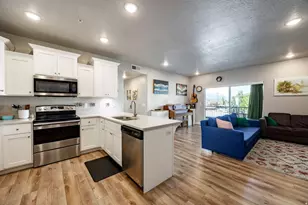
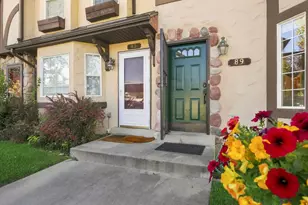
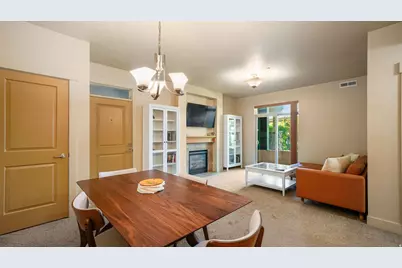
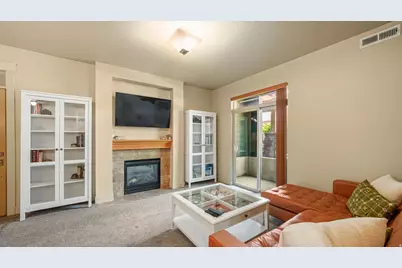
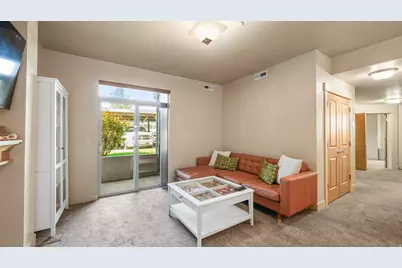
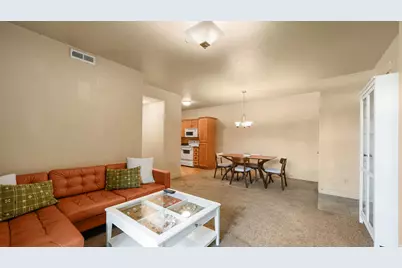
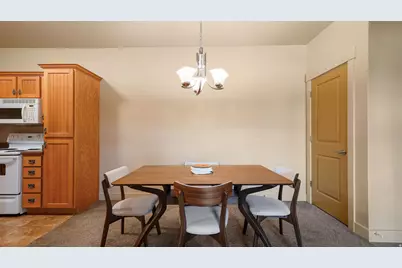
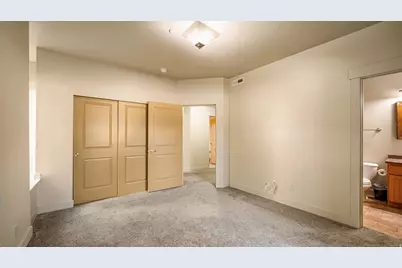
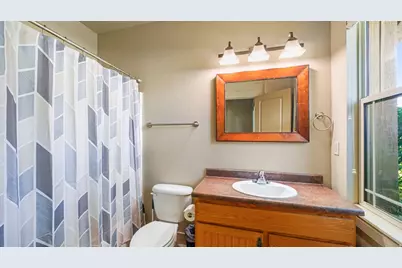
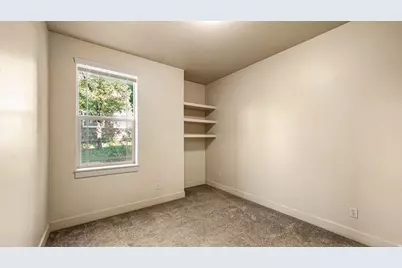
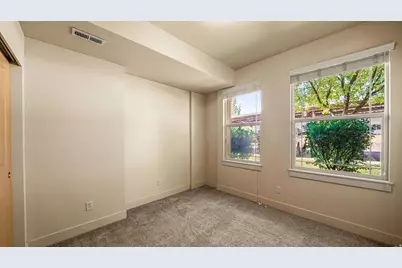
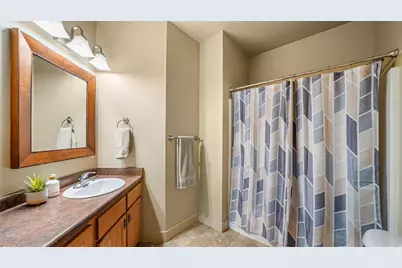
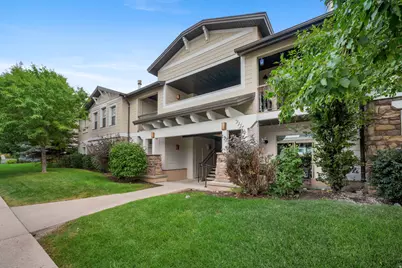
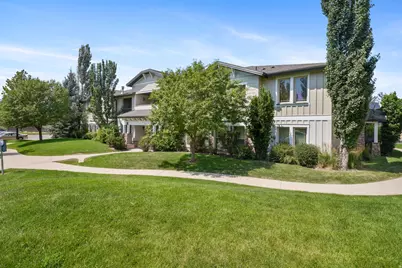
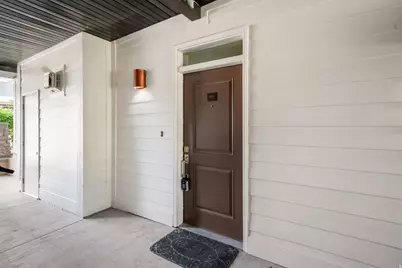
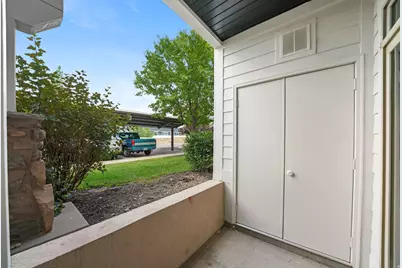
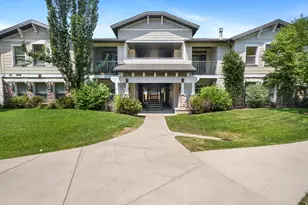
Welcome home to this exceptionally maintained 3-bedroom, 2-bath condominium offering 1,225 square feet of comfortable, low-maintenance living. From the moment you step inside, you'll appreciate the pride of ownership-this home shows so beautifully, it feels as though it's never been lived in. The thoughtfully designed prorerty features a comfortable primary suite with a private attached bathroom, an exterior accesed enclosed storage area for extras, and easy access with just one step from the parking area to your front door. Parking is a breeze with one covered and one uncovered assigned space close by. Perfectly situated within walking distance of the elementary school, high school, and hospital, this home offers an ideal location for everyday convenience. Residents also enjoy outstanding community amenities, including a clubhouse with a fitness room, outdoor swimming pool, tennis court, playground, BBQ areas, and shaded pergolas-providing endless opportunities to relax, exercise, and entertain. Whether you're a first-time homebuyer or seeking a low-maintenance lifestyle in a fantastic location, this move-in-ready home is one you won't want to miss! Come see what Heber has to offer: clean air, 14 min to Deer Valley East Village ski resort, 25 min to Park City and Provo, 45 to SLC airport, and abundant year-round outdoor activities including 108 championship holes of golf, blue-ribbon fishing, hiking, biking, skiing, and snowmobiling. This is your place! Buyer to verify all information. Square footage figures are provided as a courtesy estimate only. Buyer is advised to obtain an independent measurement.
Full Property Details
Full Property Details for 1031 S 500 E #J-102
General
- Price: $374,999
- HOA FEE: $335/month
- Taxes: $2,024
- Status: Active
- Type: Condo
- Source: WFR
- MLS ID: 2169699
- Updated: 7/3/2026
- Added to Site: 2 day(s) ago
Interior
- Interior Features: Bath: Primary, Disposal, Floor Drains, Gas Log, Range/Oven: Free Stdng.
- Fireplace: Yes
- Number of Fireplaces: 1
- Fireplace(s): Insert
- Appliances: Dryer, Microwave, Refrigerator, Washer
- Flooring: Carpet, Tile, Vinyl
Rooms
Bathrooms
- Total Bathrooms: 2
- Full Bathrooms: 2
Bedrooms
- Total Bedrooms: 3
- Primary Bedroom: Floor: 1st
Additional Information
- Shared Amenities: Barbecue, Clubhouse, Fitness Center, Pets Permitted, Picnic Area, Playground, Pool, Sewer Paid, Trash, Water
- Pool: Yes
- Private Pool: Yes
- Pool Description: Fenced, Heated, In Ground
- Equipment: Fireplace Insert, Window Coverings
Exterior
- Exterior Features: Double Pane Windows, Patio: Covered, Sliding Glass Doors
- Porch/Patio/Deck: Covered
Parking
- Carports: Yes
- Carport Spaces: 1
- Covered Spaces: 1
- Total Spaces: 3
- Parking Features: Covered, Parking: Uncovered
Location
- Area: Charleston; Heber
- County: Wasatch
- Subdivision: RANCH LANDING
- Cross Streets: 500
- Direction Faces: North
School Information
- Elem School District: Wasatch
- Midd School District: Wasatch
- High School District: Wasatch
- Elementary School: Old Mill
- Middle School: Timpanogos Middle
- High School: Wasatch
Community
- Association: Yes
- Assoc. Fees Include: Sewer, Trash, Water
Heating & Cooling
- Central air: Yes
- Air Conditioning: Yes
- Cooling Type: Central Air
- Heating Type: Forced Air, Gas: Central
Utilities
- Sewer: Sewer: Connected, Sewer: Public
- Water: Culinary
- Utility Description: Natural Gas Connected, Electricity Connected, Sewer Connected, Sewer: Public, Water Connected
Structural Information
- Architectural Style: Condo; Main Level
- Construction: Composition, Stone, Stucco
- Exterior Const.: Composition, Stone, Stucco
- Basement Desc.: None
- Roof: Asphalt, Pitched
- Windows: Full
- Disability Access: Accessible Hallway(s), Fully Accessible, Ground Level, Single Level Living
- Stories/Levels: 1
- Square Feet: 1,225
- Living Area: 1,225 Sq. Ft.
- Current Bldg. Use: Residential
- Year Built: 2008
- Property Condition: Blt./Standing
Lot Features
- Lot Size (Acres): 0.02
- Lot Size (Sq. Ft.): 871.2
- Lot Size: .02
- Landscape: Landscaping: Full, Mature Trees
- Topography: Curb & Gutter, Road: Paved, Sidewalks, Terrain, Flat, Terrain: Grad Slope
- Lot Features: Curb & Gutter, Road: Paved, Sidewalks, Terrain: Grad Slope
- Trees/Vegetation: Landscaping: Full, Mature Trees
- Zoning: R-3
Financial Considerations
- Association Fee: $335
- Assoc Fee Freq.: Monthly
- Tax Amount: $2,024
- Terms: Cash, Conventional, FHA
Disclosures and Reports
- Inclusions: Dryer, Fireplace Insert, Microwave, Range, Refrigerator, Washer, Window Coverings
- Property ID: 00-0020-7041
Listed by Realtypath LLC and Realtypath LLC (Prestige)
Get Pre-Approved Today
Schools
Schools serving 1031 S 500 E #J-102
School District:Wasatch School District
| Name | Grades | Distance |
|---|---|---|
Old Mill School, Heber City, UT 1600 East 980th South, Heber City, UT 84032 | K-5 | 0.8 mi |
Timpanogos Middle School 1441 East 980th South, Heber City, UT 84032 | 6-8 | 0.7 mi |
Wasatch High School 930 500 East, Heber City, UT 84032 | 9-12 | 0.2 mi |
Disclaimer:
School attendance boundaries provided by ATTOM Data Solutions and are for reference only. Contact the school directly to verify enrollment eligibility.
Price & Sales History for 1031 S 500 E #J-102
Date
Details
Price
Change
Source
7/03/2026
Listed
$374,999
—
MLS
Disclaimer: Historical sales information is derived from public records provided by the county offices. Information is not guaranteed and should be independently verified.

Estimate the Cost
Estimate the Cost for 1031 S 500 E #J-102
1031 S 500 E #J-102, Heber City, UT 84032 (MLS# 2169699) is a Condo property with 3 bedrooms and 2 full bathrooms. 1031 S 500 E #J-102 is currently listed for $374,999 and was received on July 03, 2026. Want to learn more about 1031 S 500 E #J-102? Do you have questions about finding other Condo real estate for sale in Heber City? You can browse all Heber City real estate or contact a Coldwell Banker agent to request more information.