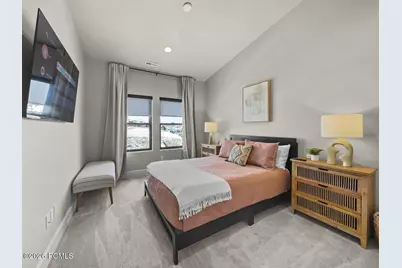
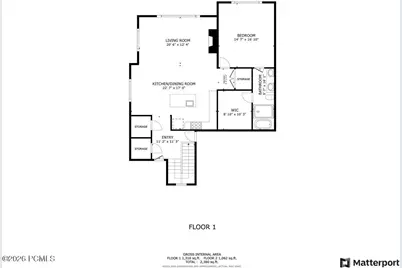
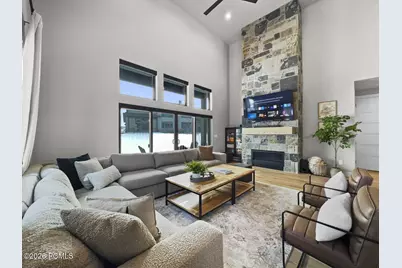
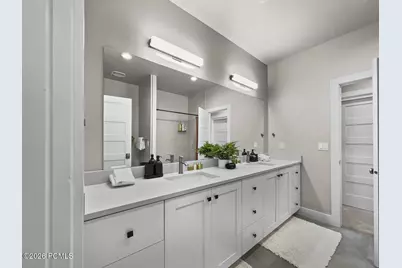
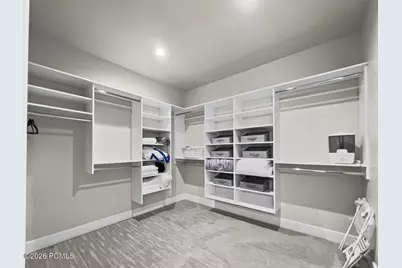
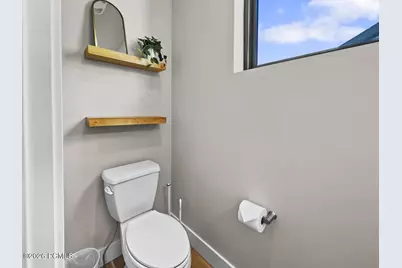
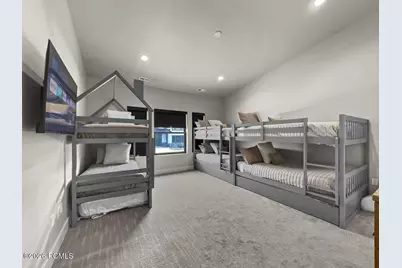
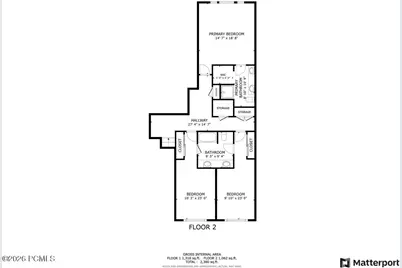
Full Property Details for 1041 W Eland Circle #93
General
- Price: $2,300,000
- HOA FEE: $520/month
- Taxes: $15,532 (2025)
- Status: Pending
- Type: Townhouse
- Source: ParkCity
- MLS ID: 12603168
- Updated: 8/26/2026
- Added to Site: 93 day(s) ago
Interior
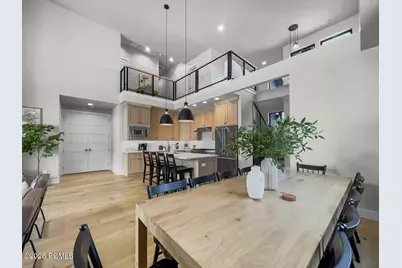
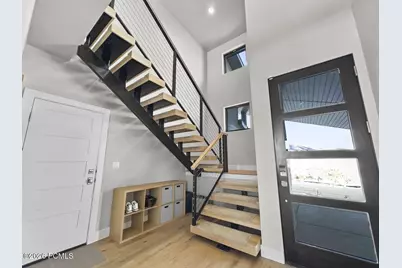
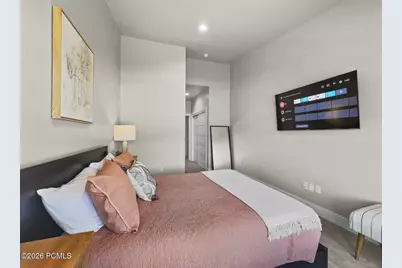
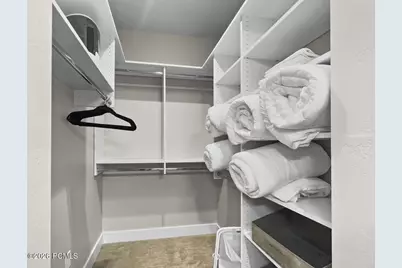
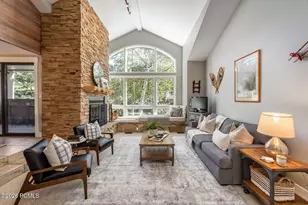
- Interior Features: Gas Dryer Hookup, Storage, Ceiling(s) - 9 Ft Plus, Main Level Master Bedroom, Pantry, Vaulted Ceiling(s), Breakfast Bar
- Fireplace: Yes
- Number of Fireplaces: 1
- Fireplace(s): Gas, Gas
- Appliances: Dishwasher, Disposal, Energy Star Qualified Dishwasher, Refrigerator, Freezer, Gas Range, Microwave, Oven
- Flooring: Carpet, Tile, Wood
Rooms
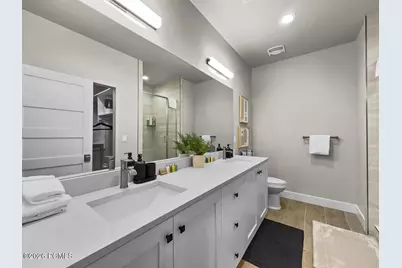
- Total Bathrooms: 3
- Full Bathrooms: 3
Additional Information
- Shared Amenities: Pets Allowed w/Restrictions, Security System - Entrance
- Recreation: Hike/Bike Trail - Adjoining Project
- Equipment: Appliances, Garage Door Opener, Media System - Prewired, Security System - Installed, Smoke Alarm, Water Heater - Gas
Exterior
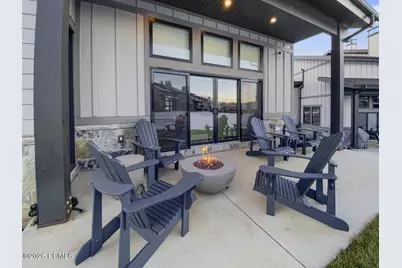
- Porch/Patio/Deck: Patio, Deck
Parking
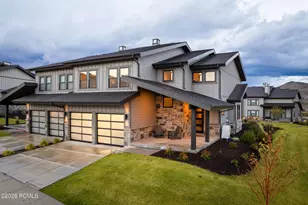
- Garage: Yes
- Garage Description: Attached
- Garage Spaces: 2
- Covered Spaces: 2
- Other Parking Type: Unassigned
- Parking: Unassigned
Location
- Area: Heber and Midway
- County: Wasatch
- Subdivision: Mayflower Lakeside
School Information
Community
- Association: Yes
- Assoc. Fees Include: Internet, Amenities, Common Area Taxes, Insurance, Maintenance Grounds, Management Fees, Reserve/Contingency Fund, Security, Snow Removal, Other
- Pet Restrictions: True
Heating & Cooling
- Central air: Yes
- Air Conditioning: Yes
- Cooling Type: Central Air, ENERGY STAR Qualified Equipment
- Heating Type: ENERGY STAR Qualified Furnace, Fireplace(s), Forced Air, Natural Gas, Zoned
- Water Heater: Gas
Utilities
- Sewer: Public Sewer
- Water: Public
- Utility Description: Cable Available, Electricity Connected, High Speed Internet Available, Natural Gas Connected, Phone Available, Phone Lines/Additional
Structural Information
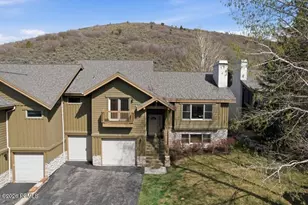
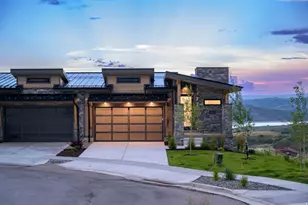
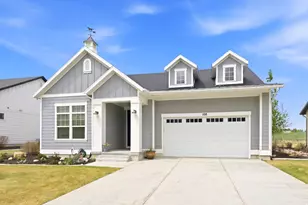
- Architectural Style: Contemporary, Twin Home
- Description/Design: Adjacent Common Area Land, Few Trees, Fully Landscaped, Natural Vegetation, PUD - Planned Unit Development, Fully Landscaped
- Construction Status: Complete
- Construction: HardiPlank Type, Stone
- Basement Desc.: Walk-Out Access
- Foundation: Concrete Perimeter
- Roof: Asphalt, Composition
- Square Feet: 2,638
- Sq. Ft. Source: Plans
- Living Area: 2,638 Sq. Ft.
- Finished Total: 2,638 Sq. Ft.
- Year Built: 2024
Additional Structures
Lot Features
- Property View: Lake, Mountain(s)
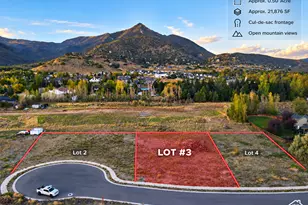
- Lot Size (Acres): 0.04
- Lot Size (Sq. Ft.): 1,742
- Lot Size Source: Public Records
- Frontage: Private Road
- Street/Road Desc.: Paved
- Lot Features: Sprinklers In Rear, Sprinklers In Front, Few Trees, Adjacent Common Area Land, Natural Vegetation, PUD - Planned Unit Development
- Lot Description: Sprinklers In Rear, Sprinklers In Front, Few Trees, Adjacent Common Area Land, Natural Vegetation, PUD - Planned Unit Development
Water Features
Financial Considerations
- Price Per Sq. Ft.: $871.87
- Association Fee: Yes
- Association Fee: $520
- Assoc Fee Freq.: Monthly
- Tax Amount: $15,532
- Tax Year: 2025
- Terms: Cash, Conventional
Disclosures and Reports
- Legal Description: Lot 93 Mayflower Lakeside Townhomes Phase 1B Pud. And Undivided Interest In The Common Area As Depicted On The Plat. Area: 0.04 Acres
- APN: 00-0021-6769
Listed by Equity Real Estate