
This is a carousel with tiles that activate property listing cards. Use the previous and next buttons to navigate.
1/58
$4,600,000
This is a carousel with tiles that activate property listing cards. Use the previous and next buttons to navigate.
1/58
Property Description
Model Home with Builder Leaseback
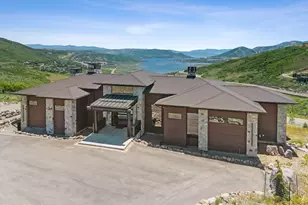
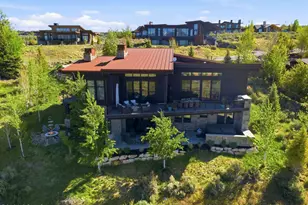
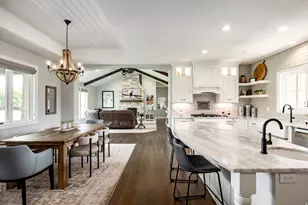
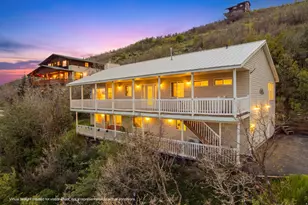
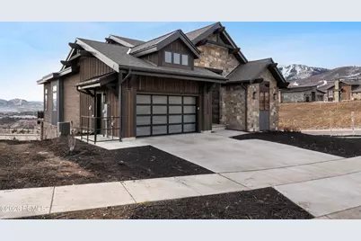
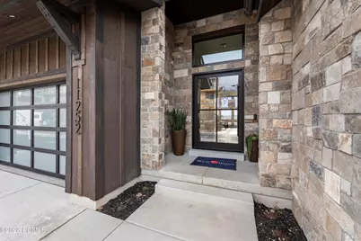
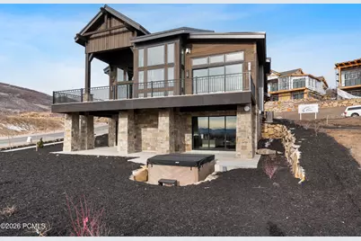
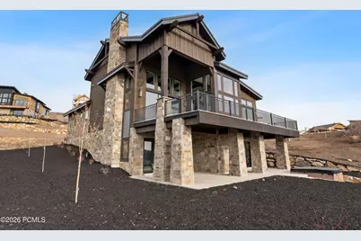
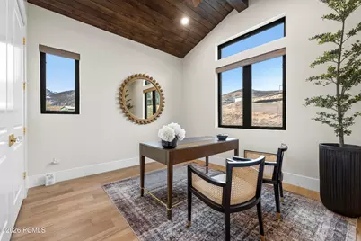
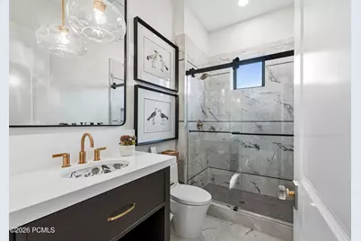
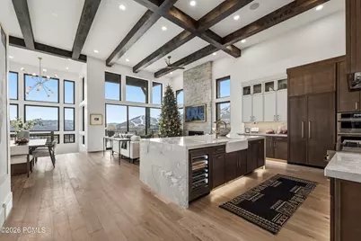
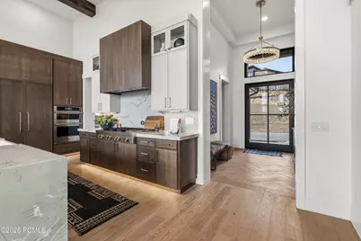
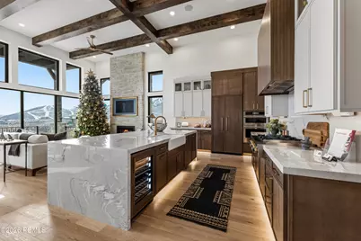
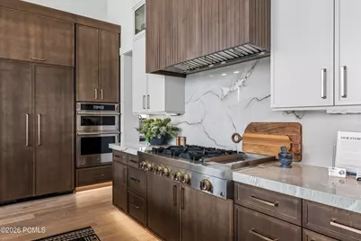
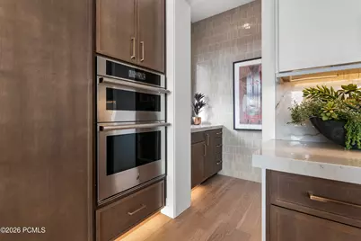
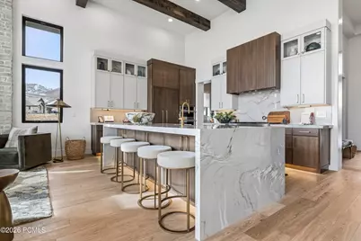
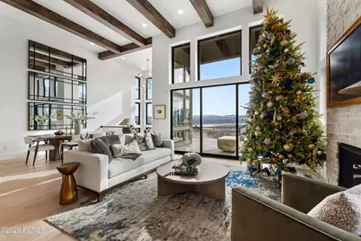
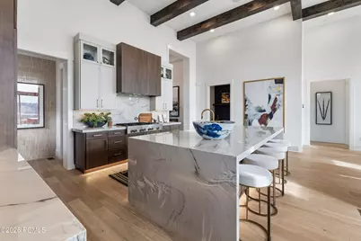
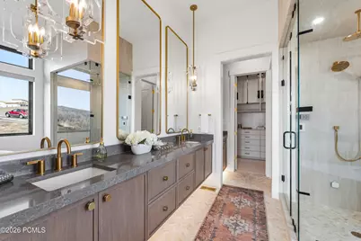
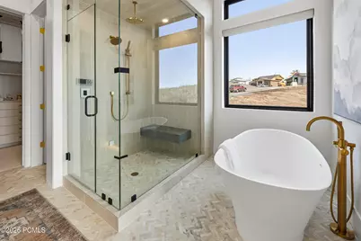
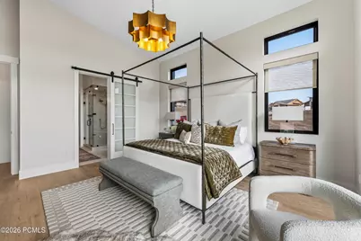
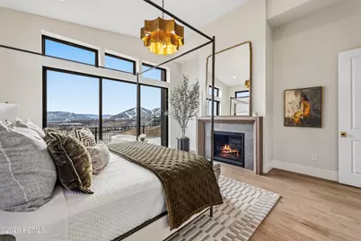
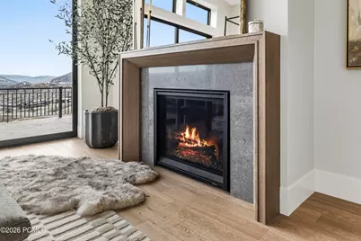
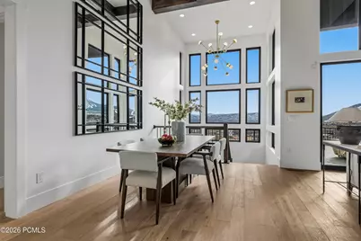
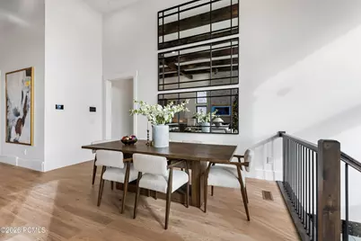
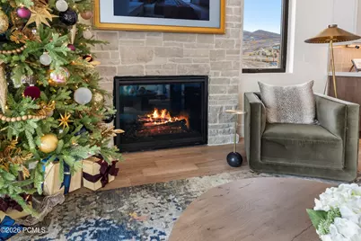
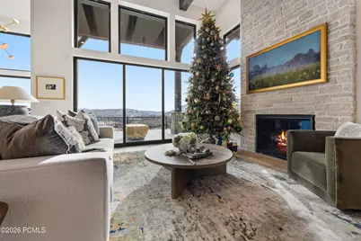
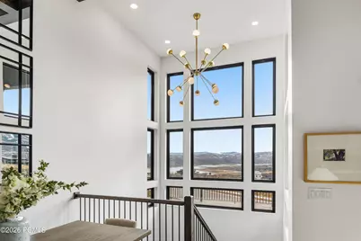
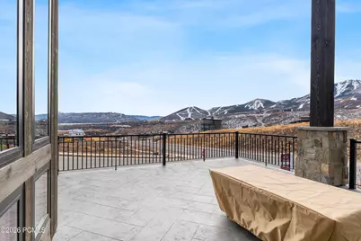
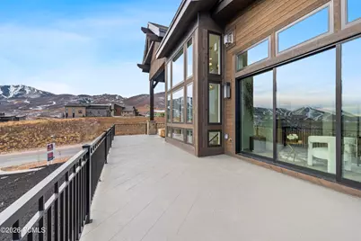
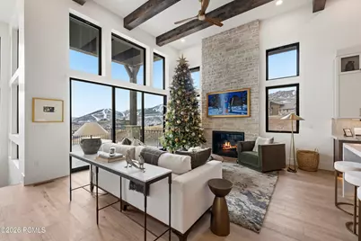
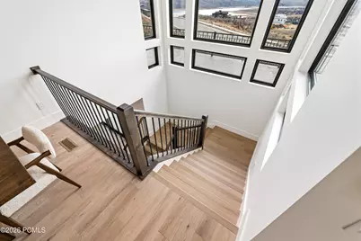
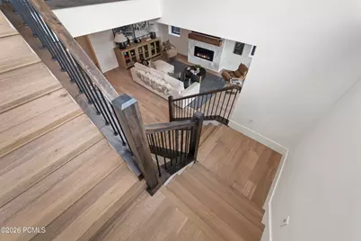
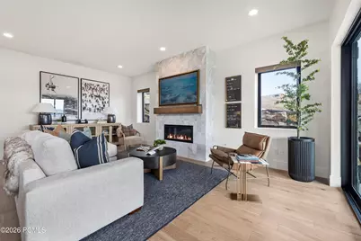
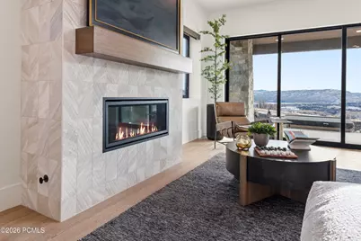
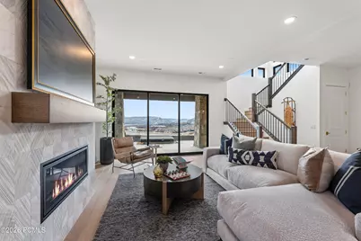
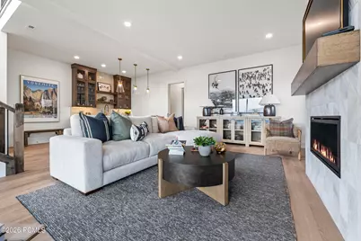
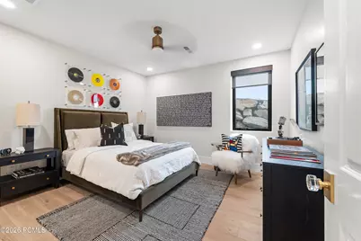
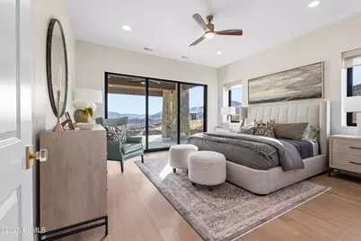
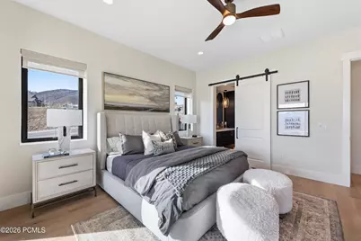
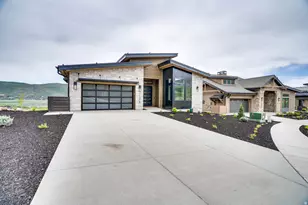
*Seller offering 2% Preferred Lender Incentive available to closing costs or price.*Brand New Model Home available with Builder Leaseback. This is the perfect opportunity to choose a professionally designed home with tenant already in place! Positioned above the peaceful Jordanelle Reservoir, enjoy breathtaking views of Deer Valley's ski slopes. Immerse yourself in the tranquility of nature through nearby walking and biking trails, and savor year-round recreation, from skiing to boating to golfing. Ski Shuttle service to the Deer Valley East Gondola included. The Sophia Home Plan provides main floor living at its finest. Impressive entry with great room providing 14 ft. ceiling, soaring windows, and generous entertaining space. The primary suite offers views of the mountains and lake with a spacious spa like bathroom. The main floor includes a second bedroom or home office. Bring the outdoors in with the multi slide glass door to the covered deck. Gorgeous staircase is open to the walk out lower level with family room, 2 additional beds and baths and even more outdoor space. Ask agent about current incentive.
Full Property Details
Full Property Details for 11252 N Regal Rdg Ct
General
- Price: $4,600,000
- HOA FEE: $370/month
- Taxes: $1 (2025)
- Status: Active
- Type: Single Family
- Source: ParkCity
- MLS ID: 12600049
- Updated: 8/18/2026
- Added to Site: 84 day(s) ago
Interior
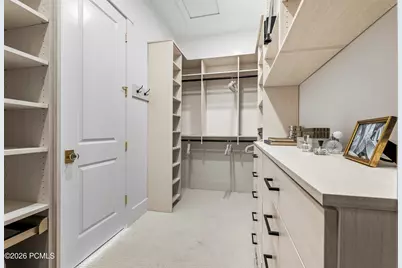
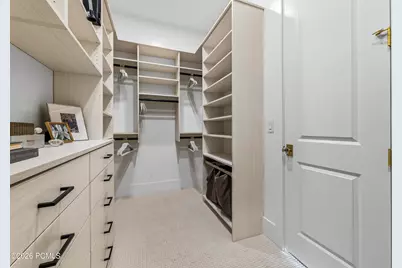
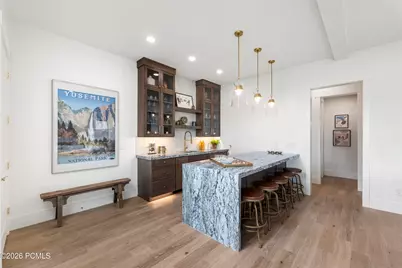
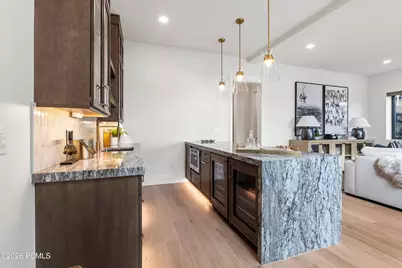
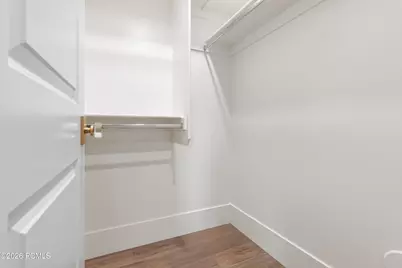
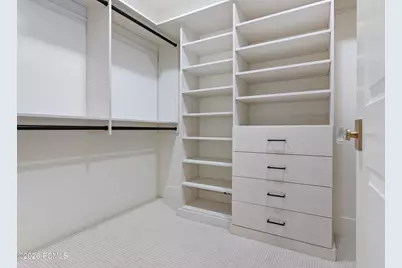
- Interior Features: Ceiling Fan(s), Ceiling(s) - 9 Ft Plus, Electric Dryer Hookup, Granite Counters, Kitchen Island, Main Level Master Bedroom, Pantry, Spa/Hot Tub, Steam Room/Shower, Walk-In Closet(s), Wet Bar
- Fireplace: Yes
- Number of Fireplaces: 3
- Fireplace(s): Gas, Gas
- Appliances: Dishwasher, Disposal, Electric Dryer, Gas Range, Appliances Humidifier, Microwave, Oven, Tankless Water Heater
- Flooring: Carpet, Tile, Wood
Rooms
Bathrooms
- Total Bathrooms: 4
- Full Bathrooms: 4
Bedrooms
- Total Bedrooms: 4
Other Rooms
- Laundry: Electric Dryer Hookup
Additional Information
- Shared Amenities: Shuttle Service
- Equipment: Audio System, Garage Door Opener, Smoke Alarm, Water Heater - Gas, Water Heater - Tankless
Exterior
- Porch/Patio/Deck: Patio, Deck
Parking
- Garage: Yes
- Garage Spaces: 2
- Covered Spaces: 2
Location
- Area: Heber and Midway
- County: Wasatch
- Subdivision: Amanti Lago
School Information
- School District: Wasatch
Community
- Association: Yes
- Assoc. Fees Include: Maintenance Grounds, Management Fees
Heating & Cooling
- Central air: Yes
- Air Conditioning: Yes
- Cooling Type: Central Air
- Heating Type: ENERGY STAR Qualified Furnace, Natural Gas
- Water Heater: Gas
Utilities
- Sewer: Public Sewer
- Water: Public
- Utility Description: Electricity Connected, High Speed Internet Available, Natural Gas Connected
Structural Information
- Architectural Style: Ranch, Traditional
- Description/Design: Fully Landscaped, Fully Landscaped
- Construction Status: Complete
- Construction: Stone, Wood Siding
- Basement Desc.: Walk-Out Access
- Foundation: Concrete Perimeter
- Roof: Asphalt, Shingle
- Square Feet: 3,560
- Sq. Ft. Source: Plans
- Living Area: 3,560 Sq. Ft.
- Finished Total: 3,560 Sq. Ft.
- Year Built: 2025
Lot Features
- Property View: Lake, Mountain(s), Ski Area
- Lot Size (Acres): 0.25
- Lot Size (Sq. Ft.): 10,890
- Lot Size Source: Plat
- Frontage: Private Road
- Street/Road Desc.: Paved
Water Features
- Water View: Yes
Financial Considerations
- Price Per Sq. Ft.: $1,292.13
- Association Fee: Yes
- Association Fee: $370
- Assoc Fee Freq.: Monthly
- Tax Amount: $1
- Tax Year: 2025
- Terms: 1031 Exchange, Cash, Conventional
Disclosures and Reports
- Legal Description: Lot 14 Amanti Lago Phase 2 And Undivided Interest In The Common Area As Depicted On The Plat. Area: 0.24 Acres
- APN: 00-0022-0769
- Lot Number: 14
Listed by Regal Homes Realty
Get Pre-Approved Today
Schools
Schools serving 11252 N Regal Rdg Ct
School District:Wasatch School District
| Name | Grades | Distance |
|---|---|---|
J.R. Smith School 235 East 500 North, Heber City, UT 84032 | K-5 | 9.3 mi |
Rocky Mountain Middle School 800 School House Way, Heber City, UT 84032 | 6-8 | 10.4 mi |
Wasatch High School 930 500 East, Heber City, UT 84032 | 9-12 | 10.5 mi |
Disclaimer:
School attendance boundaries provided by ATTOM Data Solutions and are for reference only. Contact the school directly to verify enrollment eligibility.
Price & Sales History for 11252 N Regal Rdg Ct
Date
Details
Price
Change
Source
2/05/2026
Price Increased
$4,600,000
4.55%
MLS
1/08/2026
Price Increased
$4,400,000
1.73%
MLS
1/07/2026
Listed
$4,325,000
—
MLS
Disclaimer: Historical sales information is derived from public records provided by the county offices. Information is not guaranteed and should be independently verified.
Tax History
Tax History for 11252 N Regal Rdg Ct
Year
Property Taxes
Change
Tax Assessment
Change
2025
$9,384
—
$795,000
—
Disclaimer: Historical tax information is derived from public records provided by the county offices. Information is not guaranteed and should be independently verified.
Estimate the Cost
Estimate the Cost for 11252 N Regal Rdg Ct
11252 N Regal Ridge Court, Heber City, UT 84032 (MLS# 12600049) is a Single Family property with 4 bedrooms and 4 full bathrooms. 11252 N Regal Ridge Court is currently listed for $4,600,000 and was received on June 10, 2026. Want to learn more about 11252 N Regal Ridge Court? Do you have questions about finding other Single Family real estate for sale in Heber City? You can browse all Heber City real estate or contact a Coldwell Banker agent to request more information.