This is a carousel with tiles that activate property listing cards. Use the previous and next buttons to navigate.
1/25
$385,000
This is a carousel with tiles that activate property listing cards. Use the previous and next buttons to navigate.
1/25
Property Description
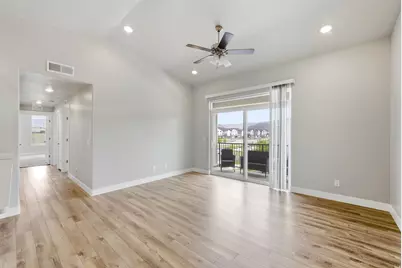
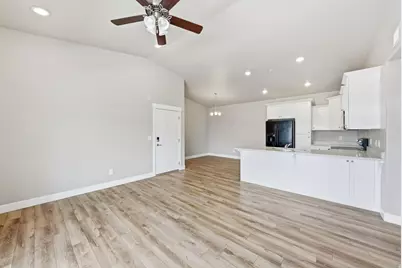
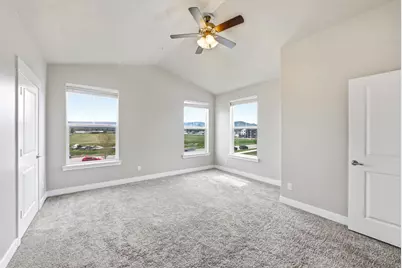
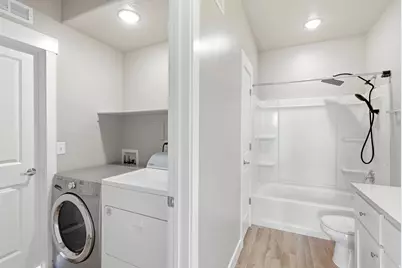
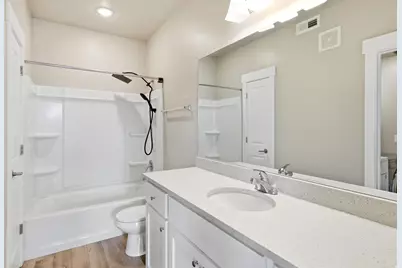
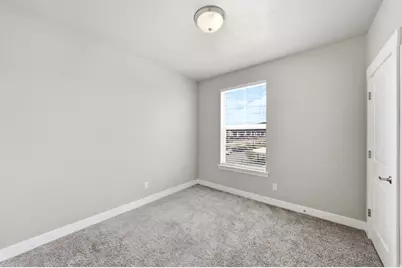
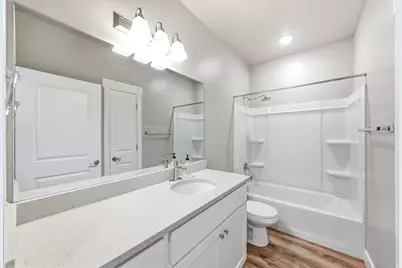
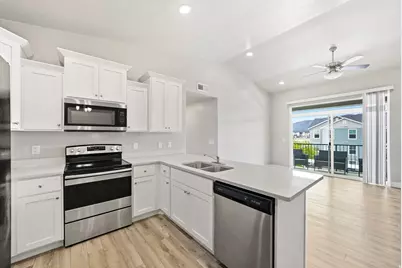
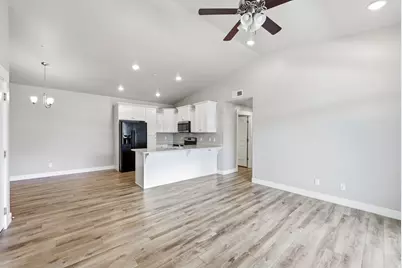
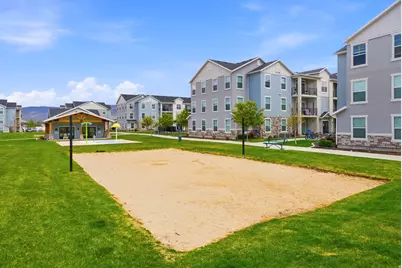
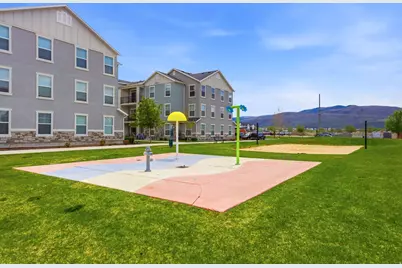
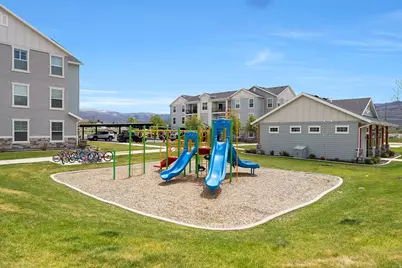
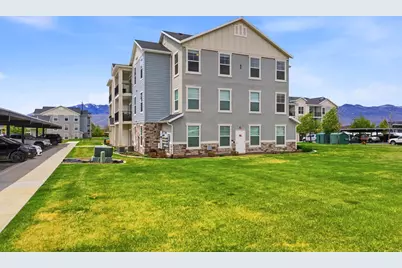
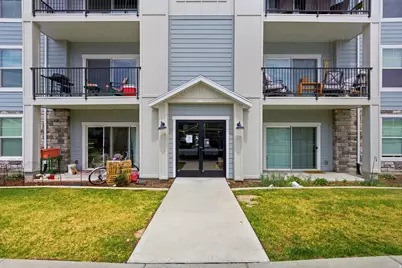
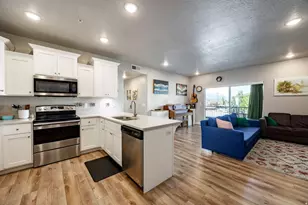
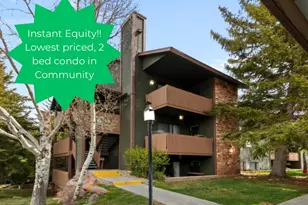
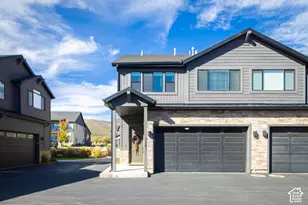
A top-floor setting gives this 3-bedroom condo at 1128 E 820 East #1-1303 in The Village on 12th an easy sense of privacy and lift, set within one of Heber City's most convenient newer communities. Positioned in Building 1 next to the clubhouse, this residence makes everyday access to community amenities simple while still feeling like a comfortable retreat above the rhythm of the neighborhood. Built in 2019, the home offers 1,193 square feet with 3 bedrooms and 2 baths arranged in a thoughtful, livable layout. Upgraded flooring brings a clean, finished feel to the main living areas, while enhanced appliances add function and polish to the kitchen. The top-floor placement adds to the quiet, tucked-away character of the home, and the overall condition reflects careful ownership throughout. With space to gather, room to work, and bedrooms that can flex with changing needs, the floor plan feels efficient without feeling cramped. Life at The Village on 12th brings access to a clubhouse, splash pad, playground, sand volleyball court, high-speed internet, picnic areas, and nearby trails, all in a Heber Valley setting known for four-season recreation. Shopping, dining, and everyday services are just minutes away, with skiing, golf, boating, fishing, hiking, Park City, and the broader Wasatch County lifestyle within easy reach. Whether used as a full-time residence, mountain getaway, or investment opportunity, this top-floor Heber City condo offers comfort, convenience, and a strong sense of place. Come experience the setting for yourself.
Full Property Details
Full Property Details for 1128 S 820 E #1303
General
- Price: $385,000
- HOA FEE: $280
- Taxes: $3,723
- Status: Active
- Type: Condo
- Source: WFR
- MLS ID: 2164848
- Updated: 8/21/2026
- Added to Site: 76 day(s) ago
Interior
- Interior Features: Bath: Primary, Closet: Walk-In, Disposal, Range/Oven: Free Stdng., Vaulted Ceilings
- Flooring: Carpet
Rooms
Bathrooms
- Total Bathrooms: 2
- Full Bathrooms: 2
Bedrooms
- Total Bedrooms: 3
Other Rooms
- Laundry: Electric Dryer Hookup
Additional Information
- Shared Amenities: Clubhouse, Fitness Center, Insurance, Maintenance, Pet Rules, Playground, Sewer Paid, Snow Removal, Trash, Water
Exterior
- Exterior Features: Deck; Covered, Double Pane Windows, Sliding Glass Doors
Parking
- Total Spaces: 1
- Parking Features: Covered, Parking: Uncovered
Location
- Area: Charleston; Heber
- County: Wasatch
- Cross Streets: 820
School Information
- Elem School District: Wasatch
- Midd School District: Wasatch
- High School District: Wasatch
- Elementary School: Old Mill
- Middle School: Wasatch
- High School: Wasatch
Community
- Association: Yes
- Assoc. Fees Include: Insurance, Maintenance Grounds, Sewer, Trash, Water
Heating & Cooling
- Central air: Yes
- Air Conditioning: Yes
- Cooling Type: Central Air
- Heating Type: Forced Air, Gas: Central
Utilities
- Sewer: Sewer: Connected, Sewer: Public
- Water: Culinary
- Utility Description: Natural Gas Connected, Electricity Connected, Sewer Connected, Sewer: Public, Water Connected
Structural Information
- Architectural Style: Condo; Top Level
- Construction: Stone, Stucco
- Exterior Const.: Stone, Stucco
- Basement Desc.: None
- Roof: Asphalt
- Stories/Levels: 1
- Square Feet: 1,193
- Living Area: 1,193 Sq. Ft.
- Current Bldg. Use: Residential
- Year Built: 2019
- Property Condition: Blt./Standing
Lot Features
- Property View: Mountain(s)
- Lot Size (Acres): 0.03
- Lot Size (Sq. Ft.): 1,306.8
- Lot Size: .03
- Landscape: Landscaping: Full
- Topography: Curb & Gutter, Road: Paved, Sidewalks, Sprinkler: Auto-Full, Terrain, Flat, View: Mountain
- Lot Features: Curb & Gutter, Road: Paved, Sidewalks, Sprinkler: Auto-Full, View: Mountain
- Trees/Vegetation: Landscaping: Full
Financial Considerations
- Association Fee: $280
- Tax Amount: $3,723
- Terms: Cash, Conventional, FHA, VA Loan
Disclosures and Reports
- Property ID: 00-0021-3459
Listed by Berkshire Hathaway HomeServices Utah Properties (Saddleview)

Get Pre-Approved Today
Schools
Schools serving 1128 S 820 E #1303
School District:Wasatch School District
| Name | Grades | Distance |
|---|---|---|
Old Mill School, Heber City, UT 1600 East 980th South, Heber City, UT 84032 | K-5 | 0.7 mi |
Timpanogos Middle School 1441 East 980th South, Heber City, UT 84032 | 6-8 | 0.6 mi |
Wasatch High School 930 500 East, Heber City, UT 84032 | 9-12 | 0.3 mi |
Disclaimer:
School attendance boundaries provided by ATTOM Data Solutions and are for reference only. Contact the school directly to verify enrollment eligibility.
Price & Sales History for 1128 S 820 E #1303
Date
Details
Price
Change
Source
7/08/2026
Price Reduced
$385,000
-2.04%
MLS
6/11/2026
Listed
$393,000
—
MLS
Disclaimer: Historical sales information is derived from public records provided by the county offices. Information is not guaranteed and should be independently verified.
Tax History
Tax History for 1128 S 820 E #1303
Year
Property Taxes
Change
Tax Assessment
Change
2025
$2,048
-1%
$399,655
-1%
2024
$2,064
-5%
$405,620
-4%
2023
$2,184
48%
$423,515
60%
2022
$1,475
-56%
$265,000
—
2021
$3,375
244%
$265,000
253%
2020
$981
—
$75,000
—
Disclaimer: Historical tax information is derived from public records provided by the county offices. Information is not guaranteed and should be independently verified.
Estimate the Cost
Estimate the Cost for 1128 S 820 E #1303
1128 S 820 E #1303, Heber City, UT 84032 (MLS# 2164848) is a Condo property with 3 bedrooms and 2 full bathrooms. 1128 S 820 E #1303 is currently listed for $385,000 and was received on June 11, 2026. Want to learn more about 1128 S 820 E #1303? Do you have questions about finding other Condo real estate for sale in Heber City? You can browse all Heber City real estate or contact a Coldwell Banker agent to request more information.