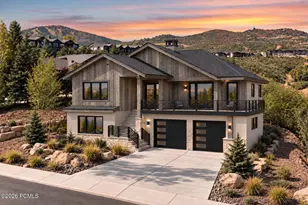
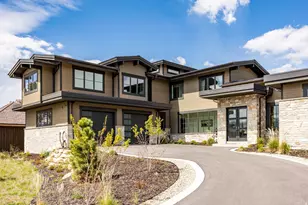
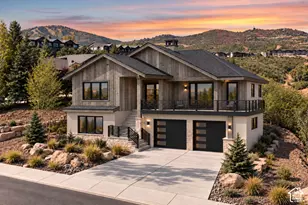
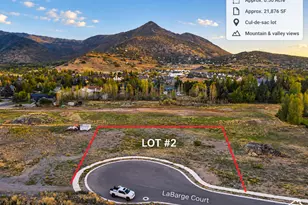
Full Property Details for 1146 N Oquirrh Mountain Dr
General
- Price: $3,695,000
- HOA FEE: $283/month
- HOA FEE FREQ.: Annually
- Taxes: $14,145 (2025)
- Status: Pending
- Type: Single Family
- Source: ParkCity
- MLS ID: 12603799
- Updated: 8/26/2026
- Added to Site: 53 day(s) ago
Interior
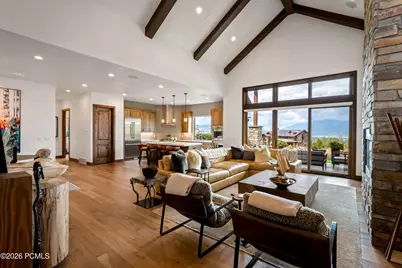
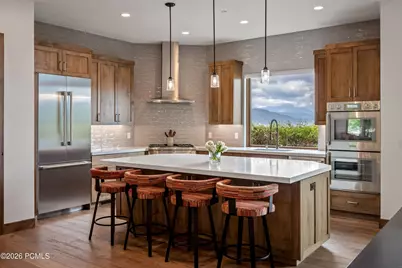
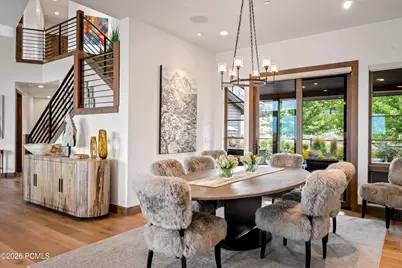
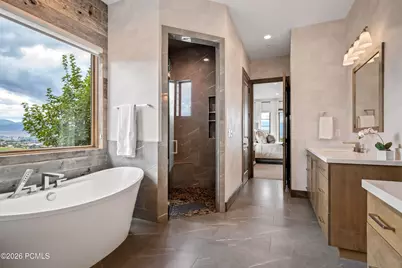
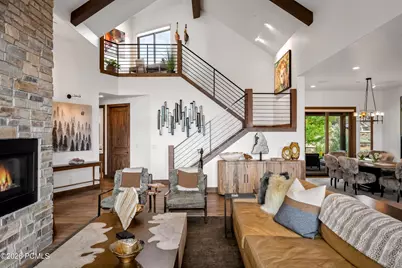
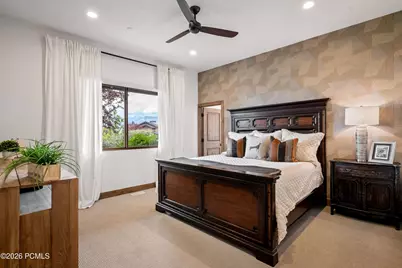
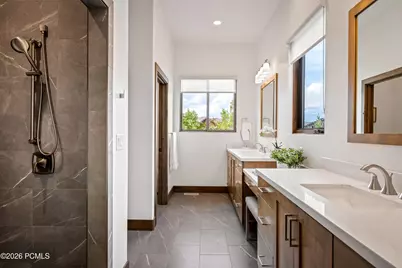
- Interior Features: Storage, Ceiling Fan(s), Ceiling(s) - 9 Ft Plus, Double Vanity, Granite Counters, Kitchen Island, Main Level Master Bedroom, Open Floorplan, Pantry, Ski Storage, Vaulted Ceiling(s), Walk-In Closet(s), Breakfast Bar
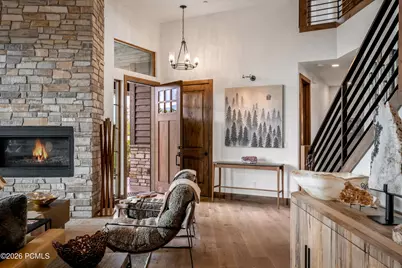
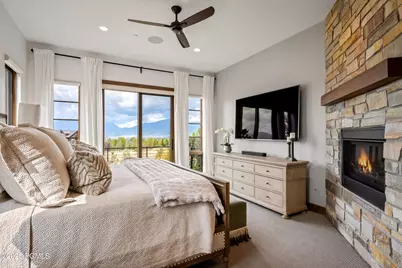
- Fireplace: Yes
- Number of Fireplaces: 4
- Fireplace(s): Gas, Gas
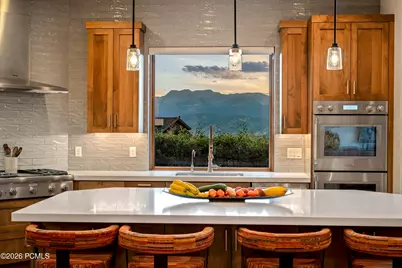
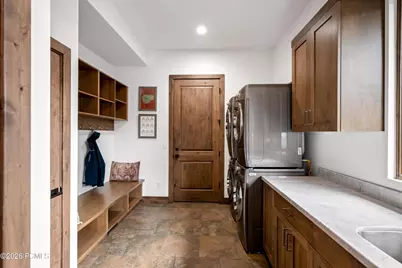
- Appliances: Dishwasher, Disposal, Double Oven, Dryer, Freezer, Gas Range, Appliances Humidifier, Microwave, Tankless Water Heater, Washer or Dryer Stacked
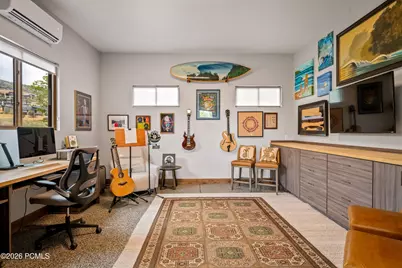
- Furnishings: Furnished - Fully
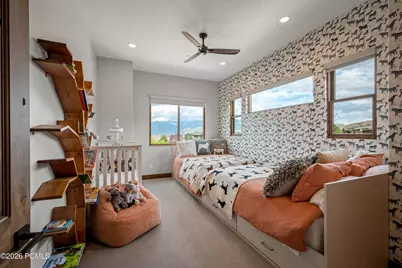
- Flooring: Carpet, Tile, Wood
Rooms
- Total Bathrooms: 4
- Full Bathrooms: 3
- Half Bathrooms: 1
Additional Information
- Shared Amenities: Tennis Court(s), Clubhouse, Fitness Room, Pets Allowed, Pool, Sauna, Security System - Entrance, Shuttle Service, Hot Tub
- Spa: Yes
- Security/Safety: Fire Sprinkler System
- Equipment: Appliances, Audio System, Fire Pressure System, Garage Door Opener, Security System - Installed, Smoke Alarm, Programmable Thermostat, Water Heater - Gas, Water Heater - Tankless, Water Softener (Owned)
Exterior
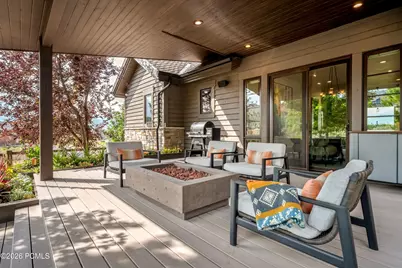
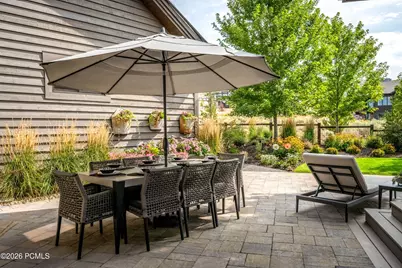
- Exterior Features: Storage, Drip Irrigation, Gas Barbecue, Heated Driveway, Lawn Sprinkler - Timer, Ski Storage
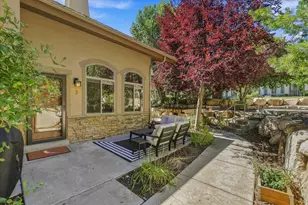
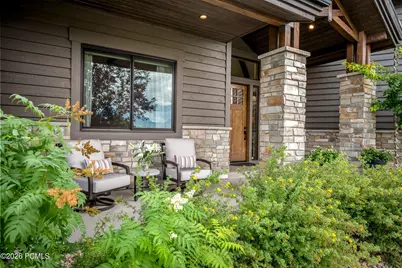
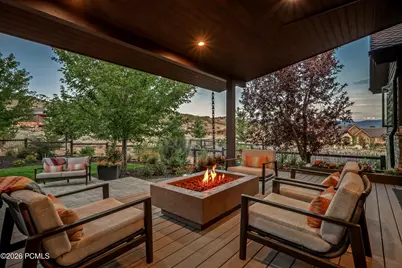
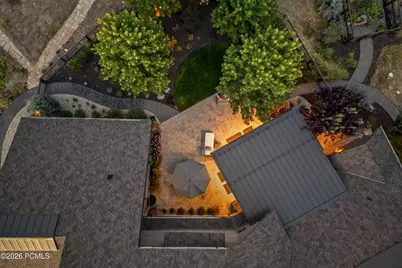
- Porch/Patio/Deck: Porch, Patio, Deck
Parking
- Garage: Yes
- Garage Description: Attached, Hose, Heated, Oversized, Sink
- Garage Spaces: 3
- Covered Spaces: 3
- Other Parking Type: Charging Station, Guest Parking, Off Street- Unassigned, Street
- Parking: Electric Vehicle Charging Station(s), Street, Heated Garage, Hose Bibs, Oversized, Sink, Guest
Location
- Area: Heber and Midway
- County: Wasatch
- Subdivision: Red Ledges
School Information
Community
- Association: Yes
- Assoc. Fees Include: Amenities, Maintenance Grounds, Management Fees, Reserve/Contingency Fund, Security, Shuttle Service, Snow Removal
- Pets Allowed: Yes
Heating & Cooling
- Central air: Yes
- Air Conditioning: Yes
- Cooling Type: Central Air
- Heating Type: Fireplace(s), Forced Air, Heat Pump, Natural Gas
- Water Heater: Gas
Utilities
- Sewer: Public Sewer
- Water: Irrigation, Public
- Utility Description: Cable Available, Electricity Connected, High Speed Internet Available, Natural Gas Connected
Structural Information
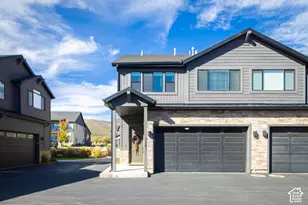
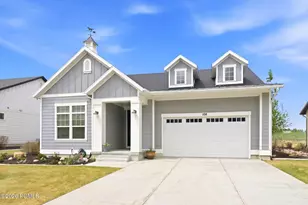
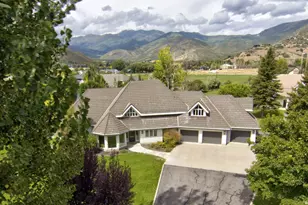
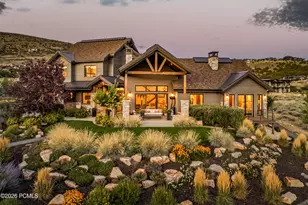
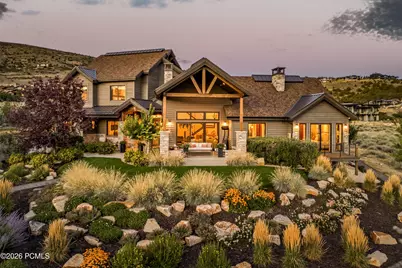
- Architectural Style: Traditional
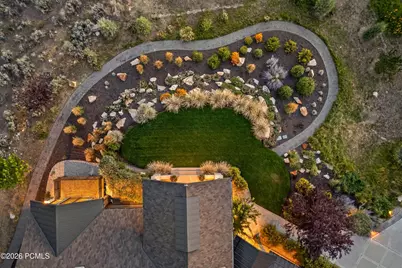
- Description/Design: Cul-De-Sac, Fully Landscaped, Level, Many Trees, Natural Vegetation, Fully Landscaped, Secluded, South Facing
- Construction Status: Complete
- Construction: Stone, Wood Siding, Concrete
- Basement Desc.: Crawl Space
- Foundation: Slab, Concrete Perimeter
- Roof: Asphalt, Shingle
- Square Feet: 3,638
- Sq. Ft. Source: Plans
- Living Area: 3,638 Sq. Ft.
- Finished Total: 3,638 Sq. Ft.
- Year Built: 2019
Lot Features
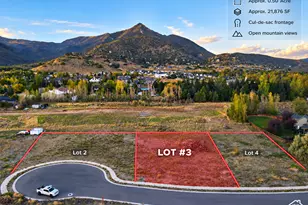
- Property View: Meadow, Mountain(s), Trees/Woods, Valley
- Lot Size (Acres): 0.77
- Lot Size (Sq. Ft.): 33,541
- Lot Size Source: Public Records
- Frontage: Gated, Private Road
- Street/Road Desc.: Paved
- Fence: Yes
- Lot Features: Sprinklers In Rear, Sprinklers In Front, Many Trees, Cul-De-Sac, Level, Natural Vegetation, Secluded, South Facing
- Lot Description: Sprinklers In Rear, Sprinklers In Front, Many Trees, Cul-de-Sac, Level, Natural Vegetation, Secluded, South-Facing
- Fencing (Description): Full
Financial Considerations
- Price Per Sq. Ft.: $1,015.67
- Association Fee: Yes
- Association Fee: $3,400
- Assoc Fee Freq.: Annually
- Tax Amount: $14,145
- Tax Year: 2025
- Terms: 1031 Exchange, Cash, Conventional
Disclosures and Reports
- Legal Description: Lot 57 Red Ledges Phase 1 Amended. Area: 0.77 Acres
- APN: 00-0020-7315
- Lot Number: 57
Listed by Christie's Int. RE VUE





















 NMLS#: 1598647