This is a carousel with tiles that activate property listing cards. Use the previous and next buttons to navigate.
1/29
$699,900 Just Listed
This is a carousel with tiles that activate property listing cards. Use the previous and next buttons to navigate.
1/29
Property Description
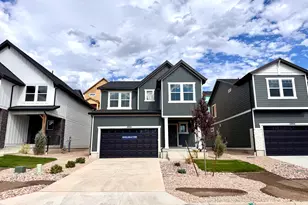
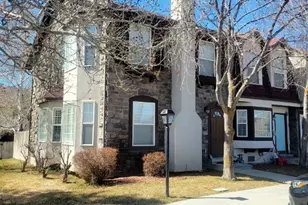
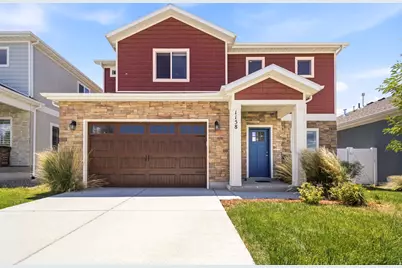
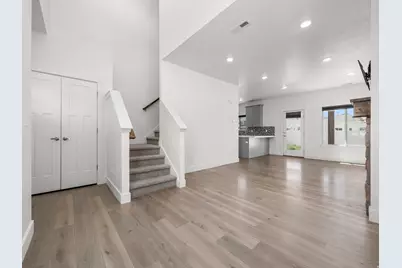
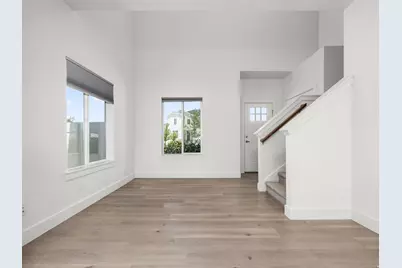
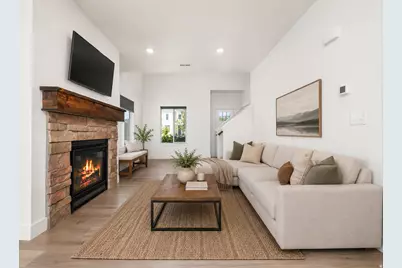
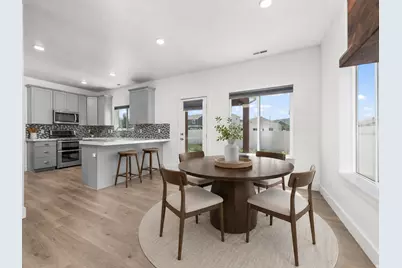
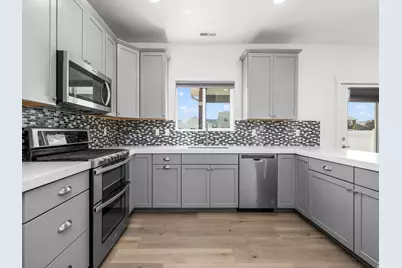
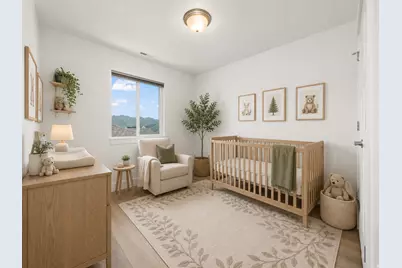
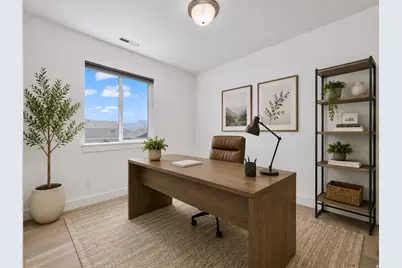
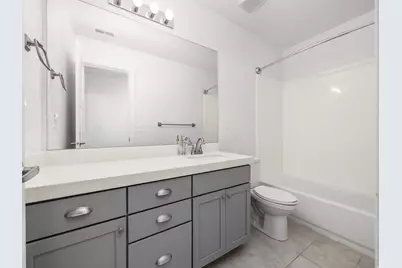
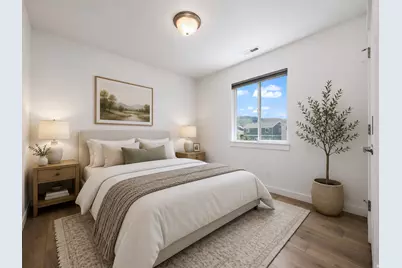
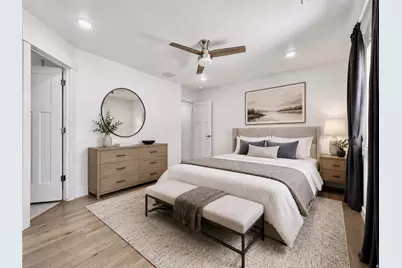
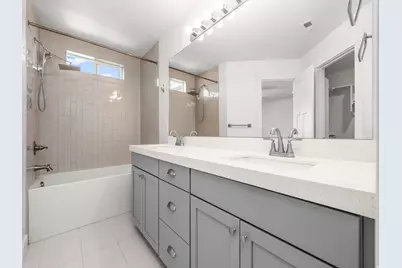
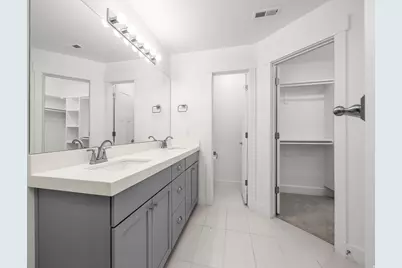
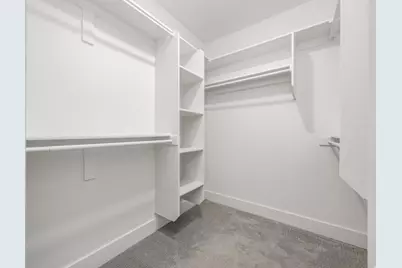
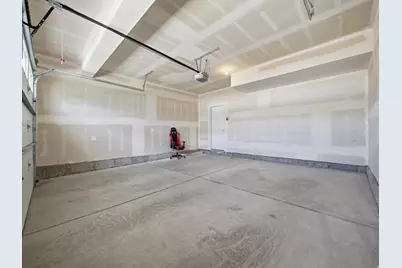
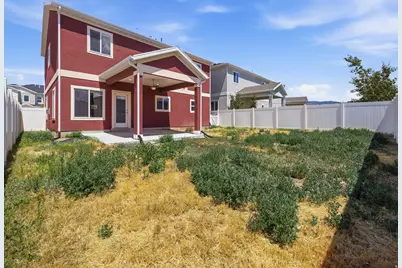
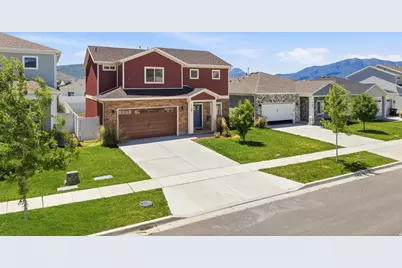
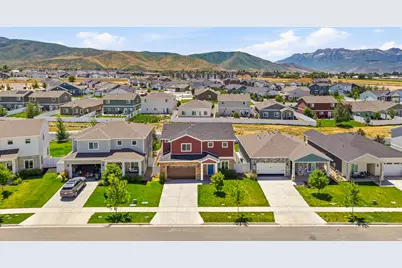
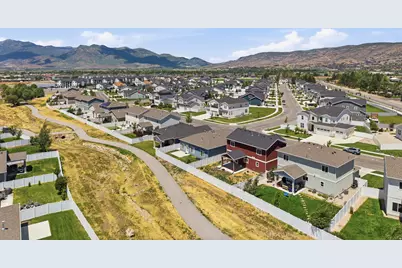
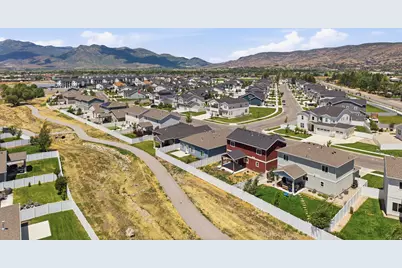
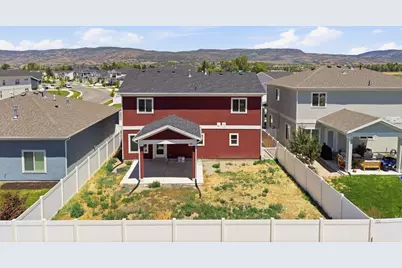
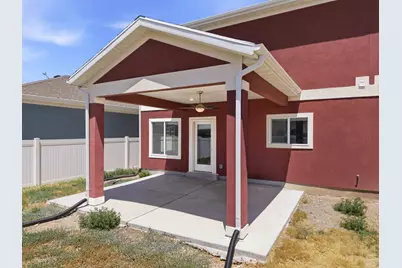
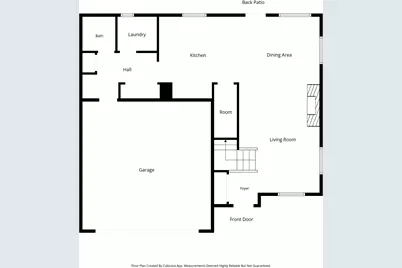
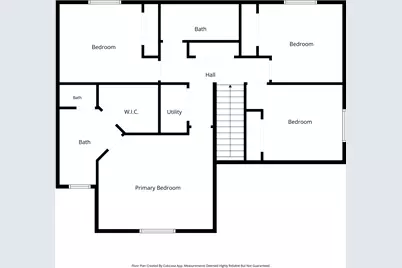
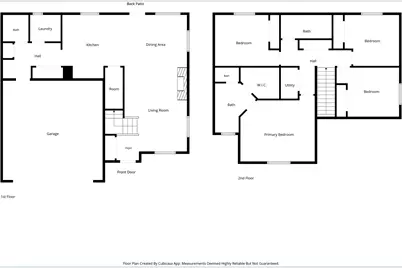
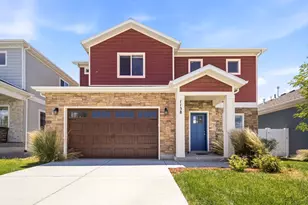
This beautifully maintained four bedroom, two and a half bath home offers the perfect blend of style, comfort, and value in one of Heber City's sought after newer neighborhoods. Built in 2021 and feeling nearly new throughout, the home features durable LVP flooring on the main level and laminate flooring extending upstairs, so the only carpet in the entire home is downstairs, a great perk for pet owners or anyone who prefers to skip carpet altogether. The open concept living space is anchored by a cozy fireplace and flows into a kitchen finished with quartz countertops and generous cabinetry, with the refrigerator, washer, and dryer all included for a truly move in ready opportunity. Upstairs, the primary suite is a standout with double sinks, a walk in closet, and a beautifully tiled shower that feels like a true retreat, while outside the fully fenced backyard offers privacy and an oversized covered patio, larger than most in the neighborhood thanks to a few extra feet gained during construction, plus a two car garage rounds out the package. Just minutes from Deer Valley East Village, Park City, Jordanelle Reservoir, championship golf, blue ribbon fishing, hiking, and skiing, this home puts you close to everything Heber Valley living has to offer while keeping the charm of a welcoming mountain community, and it is currently the best value for a two story home in the neighborhood.
Full Property Details
Full Property Details for 1158 E Tucker Ln
General
- Price: $699,900
- HOA FEE: $135/month
- Taxes: $2,358
- Status: Active
- Type: Single Family
- Source: WFR
- MLS ID: 2170538
- Updated: 7/8/2026
- Added to Site: 3 day(s) ago
Interior
- Interior Features: Closet: Walk-In, Disposal, Oven: Gas, Range: Gas, Range/Oven: Free Stdng., Smart Thermostat(s)
- Fireplace: Yes
- Number of Fireplaces: 1
- Appliances: Microwave
- Flooring: Carpet, Laminate, Tile
Rooms
Bathrooms
- Total Bathrooms: 3
- Full Bathrooms: 2
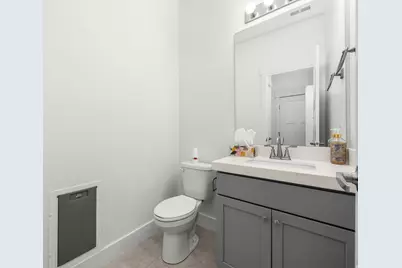
- Half Bathrooms: 1
Bedrooms
- Total Bedrooms: 4
- Primary Bedroom: Floor: 2nd
Other Rooms
- Laundry: Electric Dryer Hookup
Additional Information
- Shared Amenities: Picnic Area, Playground
Exterior
- Exterior Features: Lighting, Patio: Covered
- Porch/Patio/Deck: Covered
Parking
- Garage: Yes
- Garage Spaces: 2
- Covered Spaces: 2
- Total Spaces: 4
- Parking Features: Parking: Uncovered
Location
- Area: Charleston; Heber
- County: Wasatch
- Subdivision: BROOKSIDE SUBDIVISION
- Direction Faces: Northeast
School Information
- Elem School District: Wasatch
- Midd School District: Wasatch
- High School District: Wasatch
- Elementary School: Old Mill
- Middle School: Timpanogos Middle
- High School: Wasatch
Community
- Association: Yes
Heating & Cooling
- Central air: Yes
- Air Conditioning: Yes
- Cooling Type: Central Air
- Heating Type: Gas: Central
Utilities
- Sewer: Sewer: Connected
- Water: Culinary
- Utility Description: Natural Gas Connected, Electricity Connected, Sewer Connected, Water Connected
Structural Information
- Property Detached: Yes
- Architectural Style: Stories: 2
- Construction: Asphalt, Stone, Stucco
- Exterior Const.: Asphalt, Stone, Stucco
- Basement Desc.: Slab
- Roof: Asphalt
- Windows: Blinds, Shades
- Disability Access: Accessible Doors
- Stories/Levels: 2
- Square Feet: 1,959
- Living Area: 1,959 Sq. Ft.
- Current Bldg. Use: Single Family
- Year Built: 2021
- Property Condition: Blt./Standing
Lot Features
- Property View: Mountain(s)
- Lot Size (Acres): 0.12
- Lot Size (Sq. Ft.): 5,227.2
- Lot Size: .12
- Lot Dimensions: 50.0 x 102.0 x 50.0
- Frontage Feet: 50
- Landscape: Landscaping: Part
- Topography: Curb & Gutter, Fenced: Part, Road: Paved, Sidewalks, Sprinkler: Auto-Part, Terrain, Flat, View: Mountain
- Lot Features: Curb & Gutter, Fenced: Part, Road: Paved, Sidewalks, Sprinkler: Auto-Part, View: Mountain
- Trees/Vegetation: Landscaping: Part
- Zoning: R1
Financial Considerations
- Association Fee: $135
- Assoc Fee Freq.: Monthly
- Tax Amount: $2,358
- Terms: Cash, Conventional, FHA, VA Loan
Disclosures and Reports
- Exclusions: Dryer, Refrigerator, Washer
- Inclusions: Microwave, Range
- Property ID: 00-0021-6271
Listed by Kw Westfield
Get Pre-Approved Today
Schools
Schools serving 1158 E Tucker Ln
School District:Wasatch School District
| Name | Grades | Distance |
|---|---|---|
Daniels Canyon School 688 East Wheeler Rd, Heber City, UT 84032 | K-5 | 0.9 mi |
Timpanogos Middle School 1441 East 980th South, Heber City, UT 84032 | 6-8 | 0.6 mi |
Wasatch High School 930 500 East, Heber City, UT 84032 | 9-12 | 0.8 mi |
Disclaimer:
School attendance boundaries provided by ATTOM Data Solutions and are for reference only. Contact the school directly to verify enrollment eligibility.
Price & Sales History for 1158 E Tucker Ln
Date
Details
Price
Change
Source
7/08/2026
Listed
$699,900
—
MLS
Disclaimer: Historical sales information is derived from public records provided by the county offices. Information is not guaranteed and should be independently verified.
Tax History
Tax History for 1158 E Tucker Ln
Year
Property Taxes
Change
Tax Assessment
Change
2025
$2,359
-29%
$460,365
-30%
2024
$3,339
-6%
$656,265
-4%
2023
$3,535
64%
$685,650
221%
2022
$2,162
—
$213,667
—
Disclaimer: Historical tax information is derived from public records provided by the county offices. Information is not guaranteed and should be independently verified.
Estimate the Cost
Estimate the Cost for 1158 E Tucker Ln
1158 E Tucker Ln, Heber City, UT 84032 (MLS# 2170538) is a Single Family property with 4 bedrooms, 2 full bathrooms and 1 partial bathroom. 1158 E Tucker Ln is currently listed for $699,900 and was received on July 08, 2026. Want to learn more about 1158 E Tucker Ln? Do you have questions about finding other Single Family real estate for sale in Heber City? You can browse all Heber City real estate or contact a Coldwell Banker agent to request more information.