


This is a carousel with tiles that activate property listing cards. Use the previous and next buttons to navigate.
1/34
$5,300 Just Listed
This is a carousel with tiles that activate property listing cards. Use the previous and next buttons to navigate.
1/34
Property Description
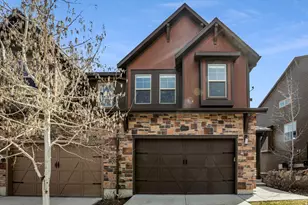
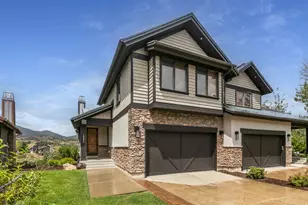
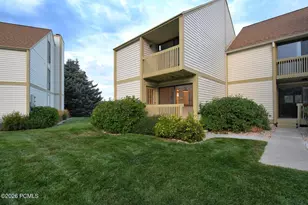
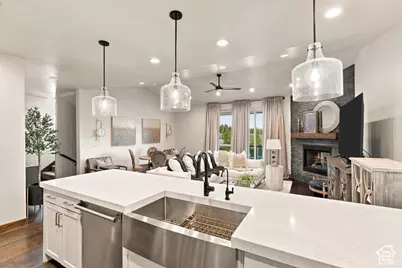
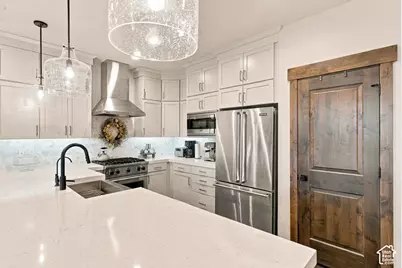
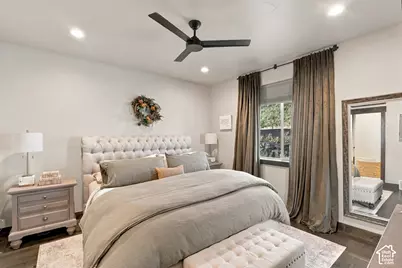
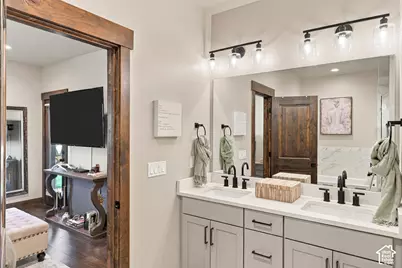
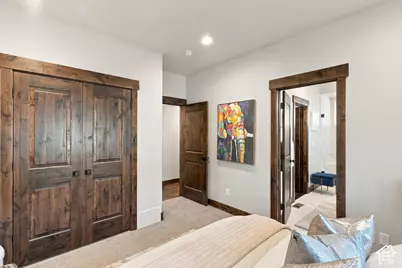
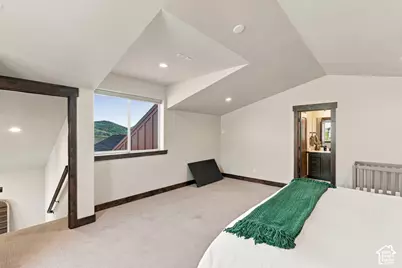
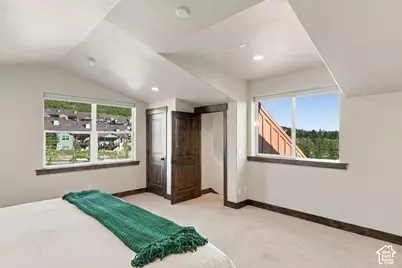
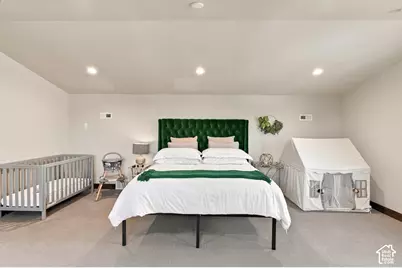
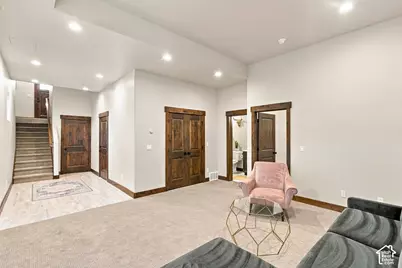
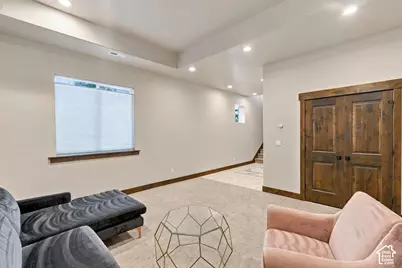
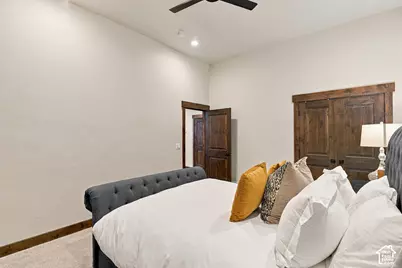
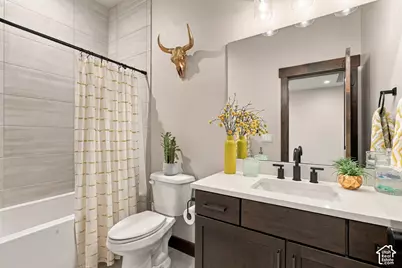
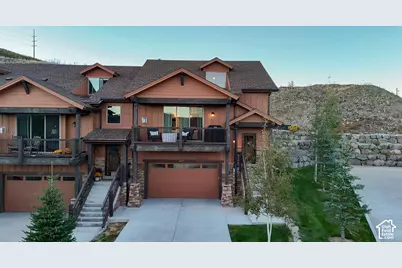
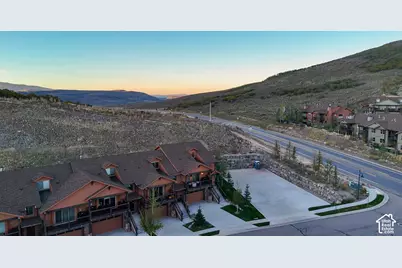
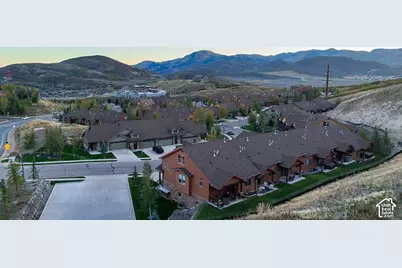
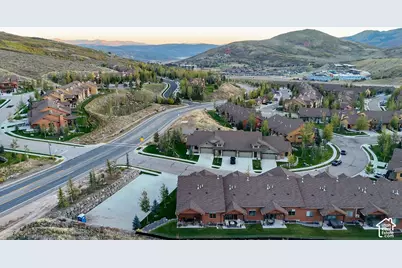
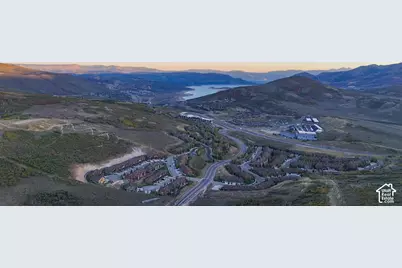
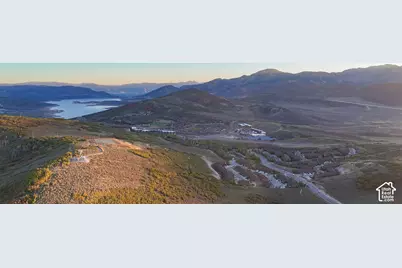
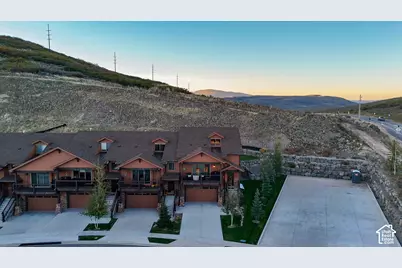
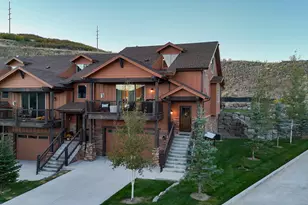
LOCATION!!! Black Rock Ridge offers quick access to the Jordanelle reservoir, fabulous hiking, biking, even trails surrounding the community. ONLY 7 minutes to Main Street Park City, 15 minutes to 3 world class ski resorts, 40 minutes to SLC International Airport, and a short walk to the new Black Rock Mountain Resort/Event Center for junior hockey, concerts and events. This like NEW End Unit townhome boasts a large deck with gorgeous views of Deer Valley Views; also an awesome private covered patio in the backyard. The home features stained wood doors and casings, engineered hardwood, upgraded carpeting, gorgeous tile and quartz countertops, commercial grade Viking gas range, oven, refrigerator and dishwasher, also washer and dryer included. Triple zoned heating and A/C and NEW on demand water heater. This layout is spectacular, with 3 separate living areas, each with full bathroom. Oversized garage for bikes and ski storage plus inside storage under stairs. The home is now VACANT and Move In Ready 10/15/2026. Minimum 12 month lease, prefer longer term. Owner/Agent.
Full Property Details
Full Property Details for 14477 N Buck Horn Trail
General
- Rent: $5,300
- HOA FEE: $650/month
- Status: Active
- Type: Townhouse
- Source: WFR
- MLS ID: 2190102
- Updated: 10/8/2026
- Added to Site: 3 day(s) ago
Interior
- Interior Features: Bath: Primary, Bath: Sep. Tub/Shower, Closet: Walk-In, Disposal, Great Room, Oven: Gas, Range: Gas, Range/Oven: Free Stdng., Vaulted Ceilings, Granite Countertops
- Fireplace: Yes
- Number of Fireplaces: 1
- Fireplace(s): Insert
- Appliances: Ceiling Fan, Dryer, Microwave, Refrigerator, Washer
- Flooring: Carpet, Hardwood, Tile
Rooms
Bathrooms
- Total Bathrooms: 4
- Full Bathrooms: 4
Bedrooms
- Total Bedrooms: 4
- Primary Bedroom: Floor: 1st
Other Rooms
- Laundry: Electric Dryer Hookup
Additional Information
- Shared Amenities: Cable TV, Insurance, Maintenance, Pet Rules, Pets Permitted, Sewer Paid, Snow Removal, Trash, Water
- Equipment: Fireplace Insert, Window Coverings
Exterior
- Exterior Features: Double Pane Windows, Patio: Covered, Sliding Glass Doors
- Porch/Patio/Deck: Covered
Parking
- Garage: Yes
- Attached garage: Yes
- Garage Spaces: 2
- Covered Spaces: 2
- Total Spaces: 4
- Parking Features: Parking: Uncovered, Attached, Opener, Extra Length
Location
- Area: Charleston; Heber
- County: Wasatch
- Subdivision: BLACKROCK RIDGE
- Cross Streets: 1050
- Direction Faces: Southeast
School Information
- Elem School District: Wasatch
- Midd School District: Wasatch
- High School District: Wasatch
- Elementary School: Heber Valley
- Middle School: Wasatch
- High School: Wasatch
Community
- Association: Yes
- Assoc. Fees Include: Cable TV, Insurance, Maintenance Grounds, Sewer, Trash, Water
Heating & Cooling
- Central air: Yes
- Air Conditioning: Yes
- Cooling Type: Central Air
- Heating Type: Forced Air, Gas: Central
Utilities
- Sewer: Sewer: Connected, Sewer: Public
- Water: Culinary
- Utility Description: Natural Gas Connected, Electricity Connected, Sewer Connected, Sewer: Public, Water Connected
Structural Information
- Architectural Style: Stories: 2
- Construction: Clapboard/Masonite, Stone
- Exterior Const.: Clapboard/Masonite, Stone
- Basement Desc.: Entrance, Full, Slab
- Roof: Asphalt
- Windows: Part, Shades
- Stories/Levels: 3
- Square Feet: 3,049
- Living Area: 3,049 Sq. Ft.
- Current Bldg. Use: Residential
- Year Built: 2021
- Property Condition: Blt./Standing
Lot Features
- Property View: Mountain(s)
- Lot Size (Acres): 0.03
- Lot Size (Sq. Ft.): 1,306.8
- Lot Size: .03
- Landscape: Landscaping: Full
- Topography: Corner Lot, Fenced: Part, Road: Paved, Sprinkler: Auto-Full, Terrain: Mountain, View: Mountain
- Lot Features: Corner Lot, Fenced: Part, Road: Paved, Sprinkler: Auto-Full, Terrain: Mountain, View: Mountain
- Trees/Vegetation: Landscaping: Full
Financial Considerations
- Lease Price: $5,300
- Association Fee: $650
- Assoc Fee Freq.: Monthly
- Tax Amount: $9,715
Disclosures and Reports
- Inclusions: Ceiling Fan, Dryer, Fireplace Insert, Microwave, Range, Refrigerator, Washer, Window Coverings
- Property ID: 213649
Listed by RE/MAX Associates
Schools
Schools serving 14477 N Buck Horn Trail
School District:Wasatch School District
| Name | Grades | Distance |
|---|---|---|
J.R. Smith School 235 East 500 North, Heber City, UT 84032 | K-5 | 11.7 mi |
Rocky Mountain Middle School 800 School House Way, Heber City, UT 84032 | 6-8 | 12.9 mi |
Wasatch High School 930 500 East, Heber City, UT 84032 | 9-12 | 13 mi |
Disclaimer:
School attendance boundaries provided by ATTOM Data Solutions and are for reference only. Contact the school directly to verify enrollment eligibility.
Price History for 14477 N Buck Horn Trail
Date
Details
Price
Change
Source
10/08/2026
Listed
$5,300
—
MLS
Disclaimer: Historical sales information is derived from public records provided by the county offices. Information is not guaranteed and should be independently verified.

14477 N Buckhorn Trl, Heber City, UT 84032 (MLS# 2190102) is a Townhouse property with 4 bedrooms and 4 full bathrooms. 14477 N Buckhorn Trl is currently listed for rent at $5,300 and was received on October 08, 2026. Want to learn more about 14477 N Buckhorn Trl? Do you have questions about finding other real estate for sale or rent in Heber City? You can browse all Heber City rentals or contact a Coldwell Banker agent to request more information.