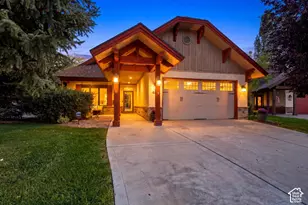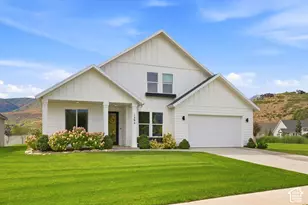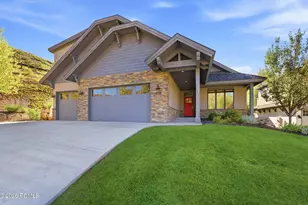
This is a carousel with tiles that activate property listing cards. Use the previous and next buttons to navigate.
1/3
$939,990
This is a carousel with tiles that activate property listing cards. Use the previous and next buttons to navigate.
1/3
Property Description
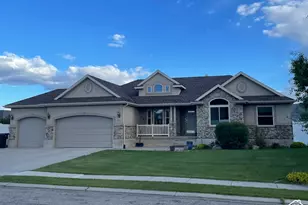
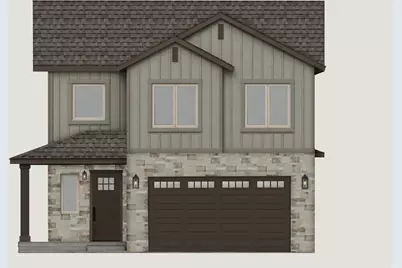
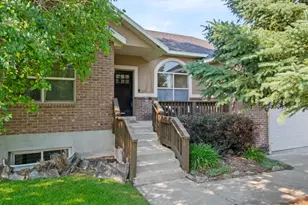
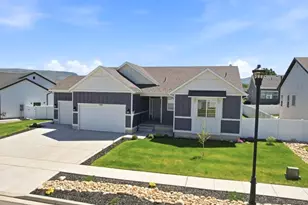
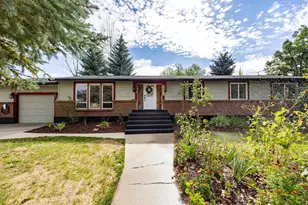
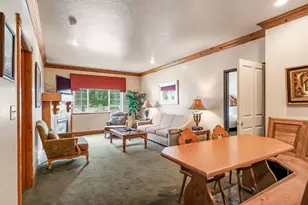
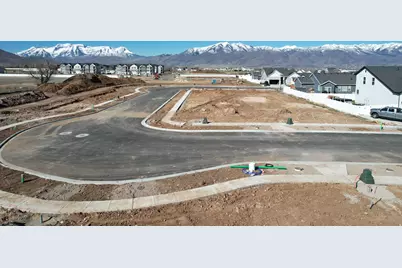
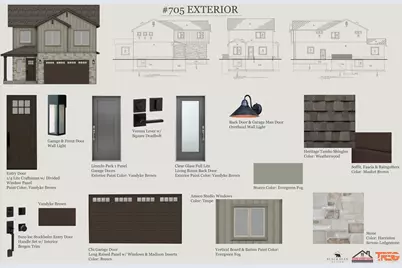
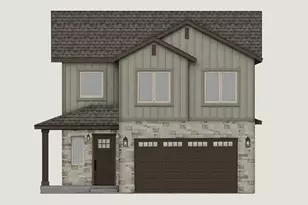
Beautiful brand-new construction in Sawmill at Sawyers Cove! This home will wow you with the breathtaking mountain and valley views! The gourmet kitchen boasts a gas cooktop, upper-level appliances, and a spacious pantry! High-quality LVP in common areas, breakfast nook, and front entryway. Spacious owner's suite with master bath and walk-in closet. Upper level laundry close to all bedrooms. Offset your mortgage payment or provide private living space for family or friends by finishing the stubbed-out ADU, which has potential for one or two bedrooms, one bath, its own laundry, storage, kitchen, and a separate entrance from its own parking space. 2-car garage for your vehicles and storage. What's in this home that you can't see? Zip system exterior sheathing and Advantec flooring system: waterproof, level, and squeak-free! But the energy envelope is the best hidden feature, saving you on utility costs over "typical" systems: 96% efficient dual-stage variable speed HVAC equipment allows for zoning and efficient airflow, creating energy savings and preventing noticeable temperature variation in the home (it's super comfortable). White fiberglass insulation gives you R-50 in the attic (blown in) and R-24 in the walls (BIBS system). You can almost heat it with a candle! Make it yours today! Square footage figures are provided as a courtesy estimate only and were obtained from builder plans. Buyer is advised to obtain an independent measurement.
Full Property Details
Full Property Details for 1765 S 1030 E
General
- Price: $939,990
- HOA FEE: $35/month
- Taxes: $2,141
- Status: Active
- Type: Single Family
- Source: WFR
- MLS ID: 2172060
- Updated: 7/16/2026
- Added to Site: 16 day(s) ago
Interior
- Interior Features: Basement Apartment, Closet: Walk-In, Disposal, Gas Log, Great Room, Oven: Wall, Range: Countertop, Range: Gas, Smart Thermostat(s)
- Fireplace: Yes
- Number of Fireplaces: 1
- Appliances: Ceiling Fan, Microwave, Range Hood
- Flooring: Carpet, Tile
Rooms
Bathrooms
- Total Bathrooms: 4
- Full Bathrooms: 3
- Half Bathrooms: 1
Bedrooms
- Total Bedrooms: 6
- Primary Bedroom: Floor: 2nd
Exterior
- Exterior Features: Basement Entrance, Double Pane Windows, Patio: Covered
- Porch/Patio/Deck: Covered
Parking
- Garage: Yes
- Attached garage: Yes
- Garage Spaces: 2
- Covered Spaces: 2
- Total Spaces: 2
Location
- Area: Charleston; Heber
- County: Wasatch
- Subdivision: SAWYERS COVE / SAWMILL
- Cross Streets: 1030
School Information
- Elem School District: Wasatch
- Midd School District: Wasatch
- High School District: Wasatch
- Elementary School: Daniel Canyon
- Middle School: Timpanogos Middle
- High School: Wasatch
Community
- Association: Yes
Heating & Cooling
- Central air: Yes
- Air Conditioning: Yes
- Cooling Type: Central Air
- Heating Type: Gas: Central, Gas: Stove, >= 95% efficiency
Utilities
- Sewer: Sewer: Connected, Sewer: Public
- Water: Culinary
- Utility Description: Natural Gas Connected, Electricity Connected, Sewer Connected, Sewer: Public, Water Connected
Structural Information
- Architectural Style: Stories: 2
- Construction: Asphalt, Stone, Stucco, Cement Siding
- Exterior Const.: Asphalt, Stone, Stucco, Cement Siding
- Basement Desc.: Full
- Roof: Asphalt, Pitched
- Windows: None
- Stories/Levels: 3
- Square Feet: 3,115
- Living Area: 3,115 Sq. Ft.
- Current Bldg. Use: Single Family
- Year Built: 2026
Lot Features
- Property View: Mountain(s)
- Lot Size (Acres): 0.14
- Lot Size (Sq. Ft.): 6,098.4
- Lot Size: .14
- Topography: Curb & Gutter, Road: Paved, Sidewalks, Terrain, Flat, View: Mountain
- Lot Features: Curb & Gutter, Road: Paved, Sidewalks, View: Mountain
Financial Considerations
- Association Fee: $35
- Assoc Fee Freq.: Monthly
- Tax Amount: $2,141
- Terms: Cash, Conventional, FHA, VA Loan, USDA Rural Development
Disclosures and Reports
- Inclusions: Ceiling Fan, Microwave, Range, Range Hood, Smart Thermostat(s)
- Property ID: 00-0022-2279
Listed by The Real Estate Group
Get Pre-Approved Today
Schools
Schools serving 1765 S 1030 E
School District:Wasatch School District
| Name | Grades | Distance |
|---|---|---|
Daniels Canyon School 688 East Wheeler Rd, Heber City, UT 84032 | K-5 | 0.7 mi |
Timpanogos Middle School 1441 East 980th South, Heber City, UT 84032 | 6-8 | 0.8 mi |
Wasatch High School 930 500 East, Heber City, UT 84032 | 9-12 | 0.9 mi |
Disclaimer:
School attendance boundaries provided by ATTOM Data Solutions and are for reference only. Contact the school directly to verify enrollment eligibility.
Price & Sales History for 1765 S 1030 E
Date
Details
Price
Change
Source
7/16/2026
Listed
$939,990
—
MLS
Disclaimer: Historical sales information is derived from public records provided by the county offices. Information is not guaranteed and should be independently verified.

Estimate the Cost
Estimate the Cost for 1765 S 1030 E
1765 S 1030 E, Heber City, UT 84032 (MLS# 2172060) is a Single Family property with 6 bedrooms, 3 full bathrooms and 1 partial bathroom. 1765 S 1030 E is currently listed for $939,990 and was received on July 16, 2026. Want to learn more about 1765 S 1030 E? Do you have questions about finding other Single Family real estate for sale in Heber City? You can browse all Heber City real estate or contact a Coldwell Banker agent to request more information.