This is a carousel with tiles that activate property listing cards. Use the previous and next buttons to navigate.
1/53
$900,000 Sale Pending
This is a carousel with tiles that activate property listing cards. Use the previous and next buttons to navigate.
1/53
Property Description
Elegant Mountain Living in Coveted Beaufontaine
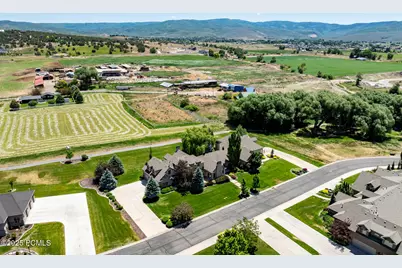
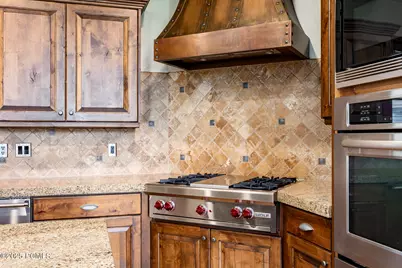
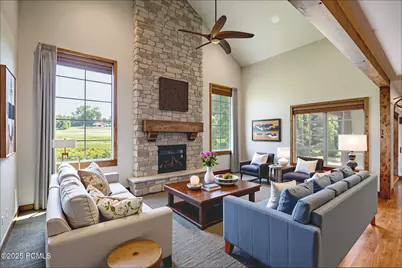
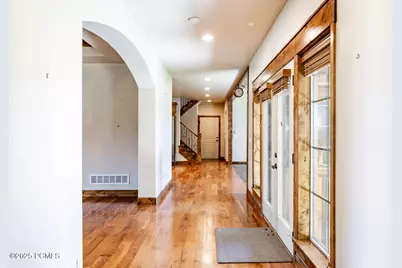
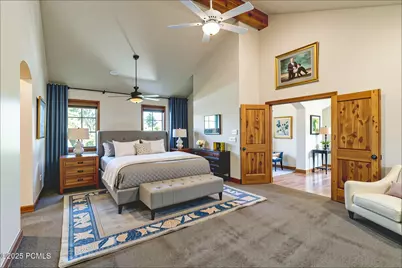
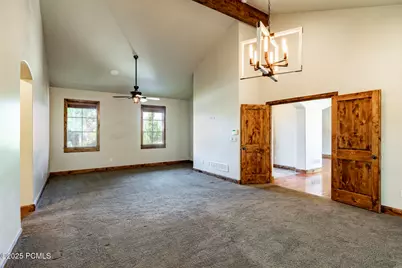
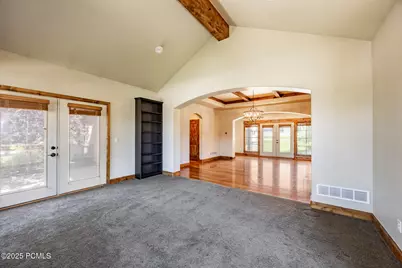
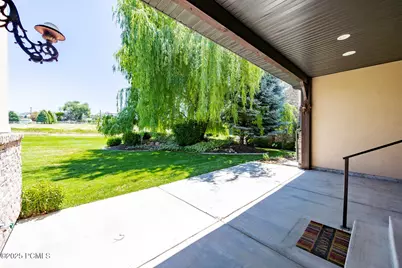
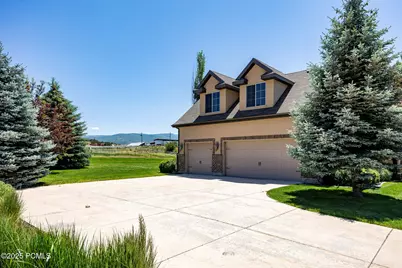
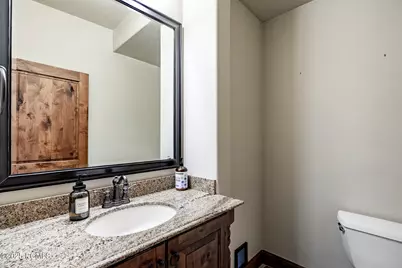
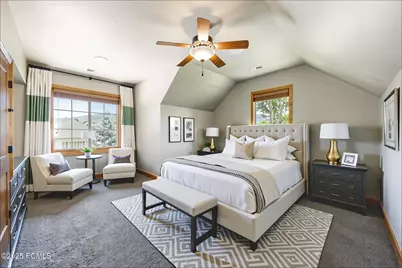
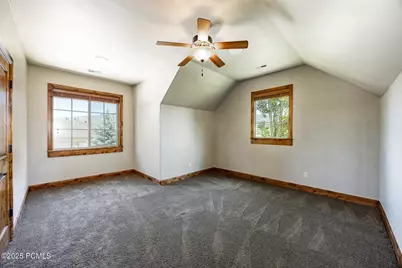
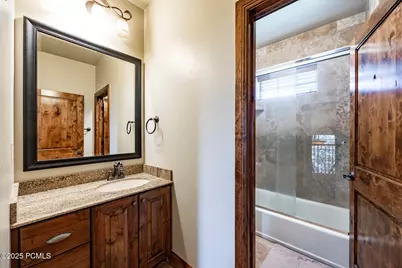
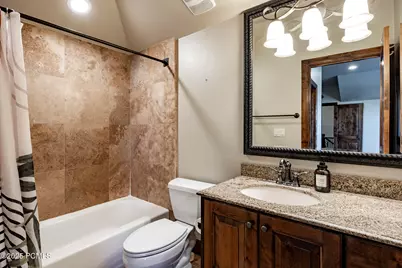
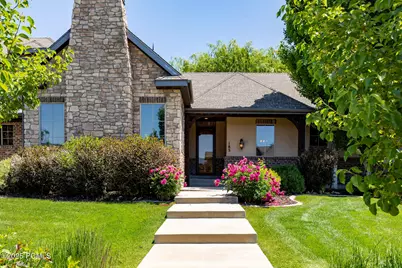
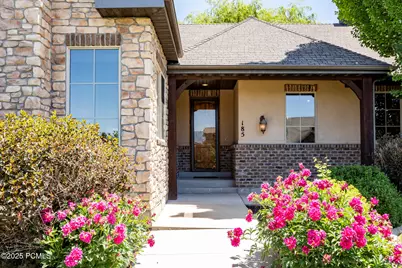
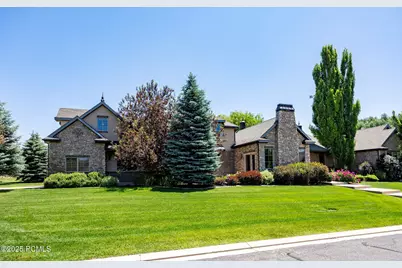
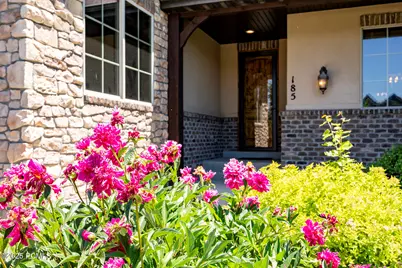
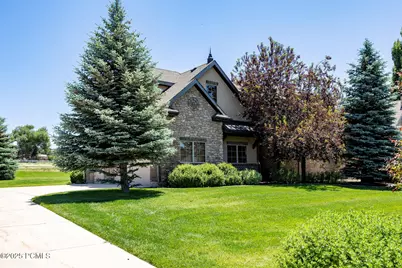
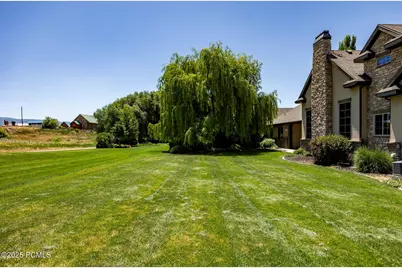
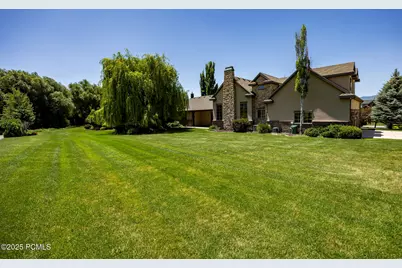
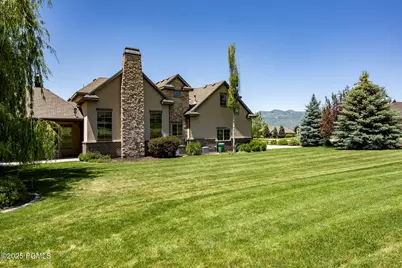
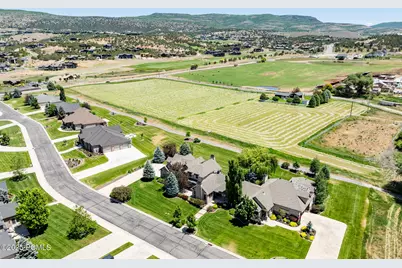
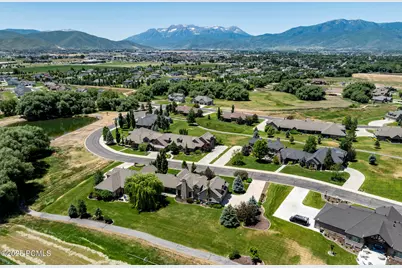
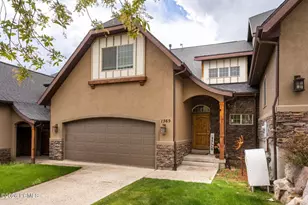
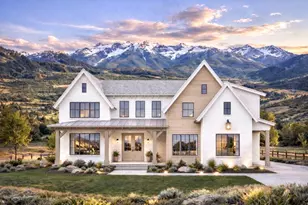
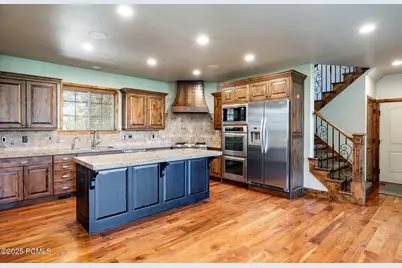
Located in the heart of the well-established Beaufontaine neighborhood, this beautifully crafted home offers luxury, comfort, and the serene lifestyle of Utah's mountain country. Surrounded by meticulously maintained landscaping and just a short walk to a peaceful community pond, the setting is as picturesque as it is practical. Backing up to open farmland, the home boasts unobstructed views from the back patio'€"perfect for relaxing evenings or entertaining guests. The thoughtfully designed open floor plan includes multiple living areas, ideal for both everyday living and hosting gatherings. Featuring two spacious master suites, plus two additional bedrooms, this home provides generous space and flexibility for families or guests. The primary suite is a true retreat, complete with a spa-inspired oversized bathroom and a huge walk-in closet. The chef's kitchen showcases luxury appliances, hand-selected stone finishes, granite countertops, and high-end cabinetry, all complemented by a butler's pantry for additional prep and storage space. The oversized three-car garage offers ample room for vehicles, gear, and storage. With HOA-maintained landscaping and snow removal, enjoy a low-maintenance lifestyle year-round. Beaufontaine captures the essence of mountain living with the convenience of Heber City's shops, restaurants, and outdoor recreation just minutes away. This is more than a home'€"it's a lifestyle. Come experience the perfect blend of luxury and natural beauty.
Full Property Details
Full Property Details for 185 E 1970
General
- Price: $900,000
- HOA FEE: $375/month
- Taxes: $5,456 (2024)
- Status: Pending
- Type: Townhouse
- Source: ParkCity
- MLS ID: 12502817
- Updated: 5/19/2026
- Added to Site: 248 day(s) ago
Interior
- Interior Features: Storage, Ceiling Fan(s), Ceiling(s) - 9 Ft Plus, Granite Counters, Jetted Bath Tub(s), Kitchen Island, Main Level Master Bedroom, Open Floorplan, Pantry, Ski Storage, Vaulted Ceiling(s), Walk-In Closet(s)
- Fireplace: Yes
- Number of Fireplaces: 3
- Fireplace(s): Gas, Gas
- Appliances: Dishwasher, Disposal, Double Oven, Dryer, Electric Dryer, Washer, Gas Range, Appliances Humidifier, Microwave, Oven
- Flooring: Tile, Wood
Rooms
Bathrooms
- Total Bathrooms: 4
- Full Bathrooms: 3
- Half Bathrooms: 1
Bedrooms
- Total Bedrooms: 4
Other Rooms
- Laundry: Electric Dryer Hookup
Additional Information
- Shared Amenities: Pets Allowed
- Recreation: Hike/Bike Trail - Adjoining Project, Hike/Bike Trail - Adjoining Property
- Equipment: Appliances, Garage Door Opener, Security System - Installed, Security System - Prewired, Smoke Alarm, Programmable Thermostat, Water Heater - Gas, Water Purifier, Water Softener (Owned)
Exterior
- Exterior Features: Lawn Sprinkler - Timer
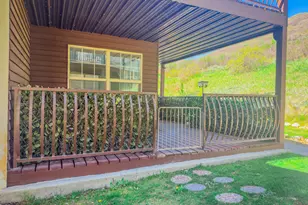
- Porch/Patio/Deck: Patio
Parking
- Garage: Yes
- Garage Description: Attached
- Garage Spaces: 3
- Covered Spaces: 3
- Parking: See Remarks
Location
- Area: Heber and Midway
- County: Wasatch
- Subdivision: Beaufontaine
School Information
- School District: Wasatch
Community
- Association: Yes
- Assoc. Fees Include: Common Area Taxes, Insurance, Maintenance Exterior, Maintenance Grounds, Management Fees, Snow Removal
- Pets Allowed: Yes
Heating & Cooling
- Central air: Yes
- Air Conditioning: Yes
- Cooling Type: Central Air
- Heating Type: Fireplace(s), Forced Air
- Water Heater: Gas
Utilities
- Sewer: Public Sewer
- Water: Public
- Utility Description: Electricity Connected, High Speed Internet Available, Natural Gas Connected
Structural Information
- Architectural Style: Contemporary
- Description/Design: Fully Landscaped, Level, PUD - Planned Unit Development, Fully Landscaped
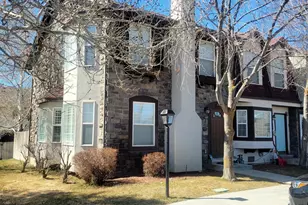
- Construction: Stone, Stucco
- Foundation: Concrete Perimeter
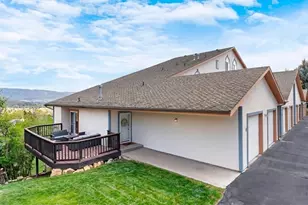
- Roof: Asphalt, Composition
- Square Feet: 3,936
- Sq. Ft. Source: Public Records
- Living Area: 3,936 Sq. Ft.
- Finished Total: 3,936 Sq. Ft.
- Year Built: 2007
Additional Structures
- Other Structures: None
Lot Features
- Property View: Mountain(s)
- Lot Size (Acres): 0.09
- Lot Size (Sq. Ft.): 3,920.4
- Lot Size Source: Public Records
- Frontage: Public
- Street/Road Desc.: Paved
- Lot Features: Sprinklers In Rear, Sprinklers In Front, Level, PUD - Planned Unit Development
- Lot Description: Sprinklers In Rear, Sprinklers In Front, Level, PUD - Planned Unit Development
Financial Considerations
- Price Per Sq. Ft.: $228.66
- Association Fee: Yes
- Association Fee: $375
- Assoc Fee Freq.: Monthly
- Tax Amount: $5,456
- Tax Year: 2024
- Terms: Cash, Conventional
Disclosures and Reports
- APN: 00-0020-5039
Listed by Summit Sotheby's (Heber)
Get Pre-Approved Today
Schools
Schools serving 185 E 1970
School District:Wasatch School District
| Name | Grades | Distance |
|---|---|---|
Old Mill School, Heber City, UT 1600 East 980th South, Heber City, UT 84032 | K-5 | 0.8 mi |
Wasatch High School 930 500 East, Heber City, UT 84032 | 9-12 | 1.4 mi |
Disclaimer:
School attendance boundaries provided by ATTOM Data Solutions and are for reference only. Contact the school directly to verify enrollment eligibility.
Price & Sales History for 185 E 1970
Date
Details
Price
Change
Source
11/18/2025
Price Reduced
$900,000
-5.26%
MLS
10/30/2025
Price Reduced
$950,000
-4.81%
MLS
9/12/2025
Price Reduced
$998,000
-4.95%
MLS
6/23/2025
Listed
$1,050,000
—
MLS
Disclaimer: Historical sales information is derived from public records provided by the county offices. Information is not guaranteed and should be independently verified.
Estimate the Cost
Estimate the Cost for 185 E 1970
185 E 1970, Heber City, UT 84032 (MLS# 12502817) is a Townhouse property with 4 bedrooms, 3 full bathrooms and 1 partial bathroom. 185 E 1970 is currently listed for $900,000 and was received on September 22, 2025. Want to learn more about 185 E 1970? Do you have questions about finding other Townhouse real estate for sale in Heber City? You can browse all Heber City real estate or contact a Coldwell Banker agent to request more information.