This is a carousel with tiles that activate property listing cards. Use the previous and next buttons to navigate.
1/53
$900,000
This is a carousel with tiles that activate property listing cards. Use the previous and next buttons to navigate.
1/53
Property Description
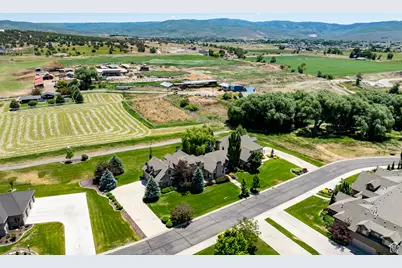
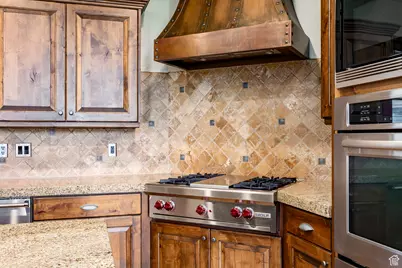
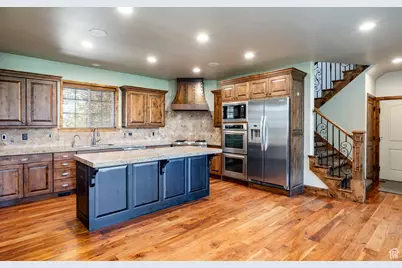
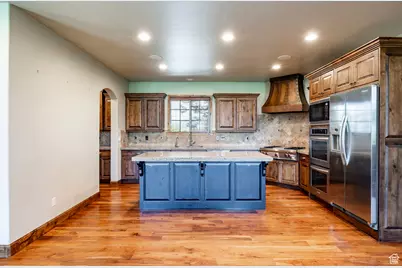
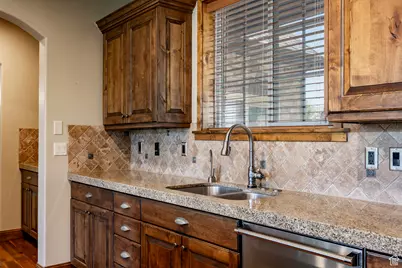
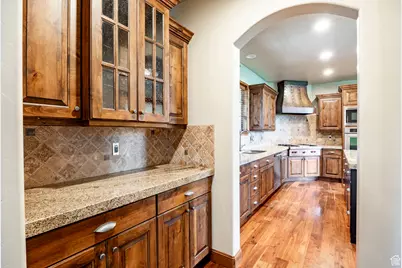
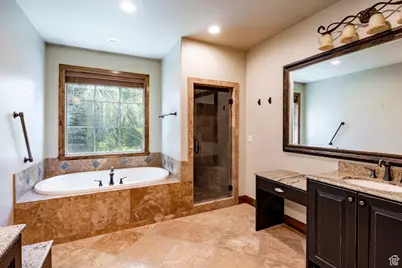
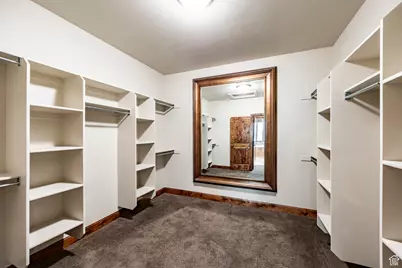
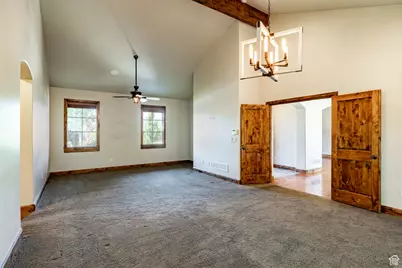
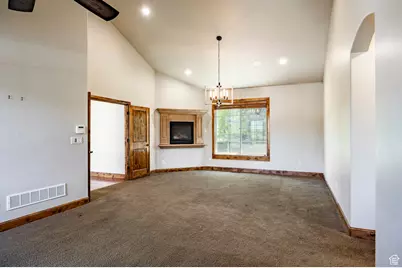
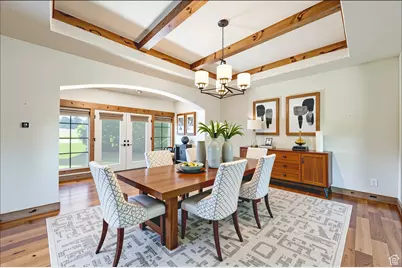
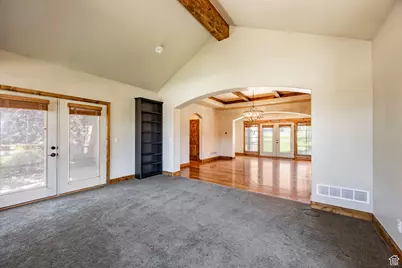
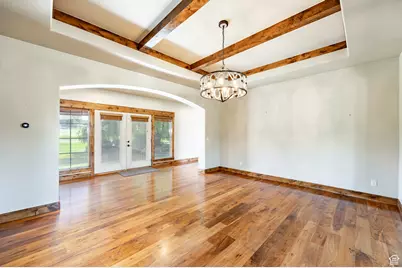
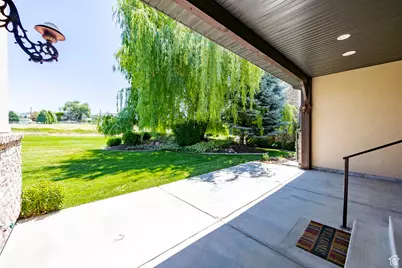
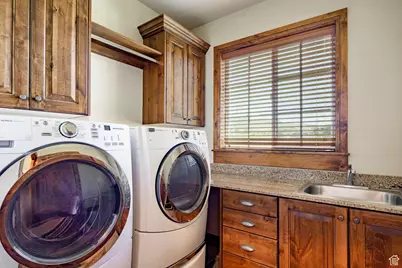
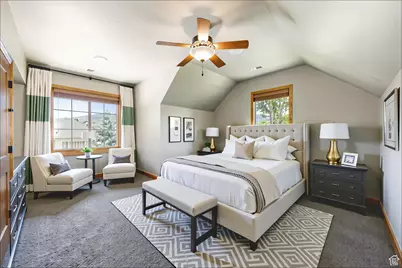
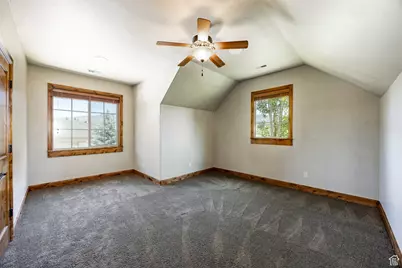
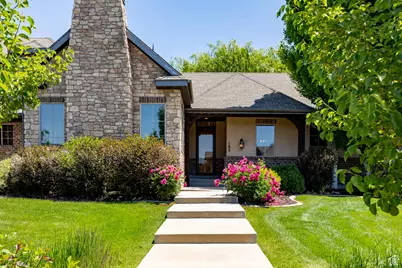
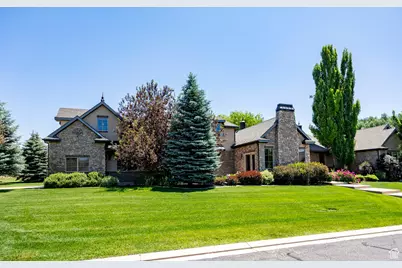
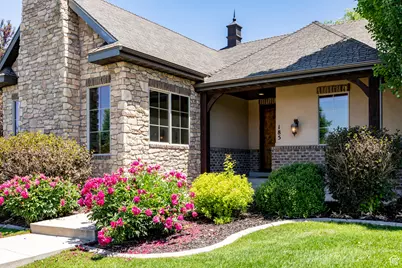
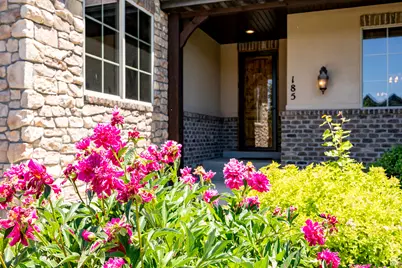
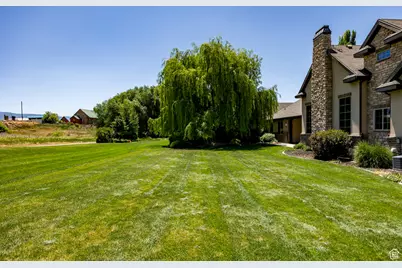
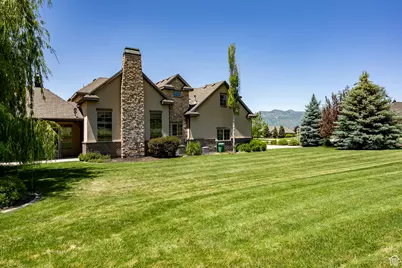
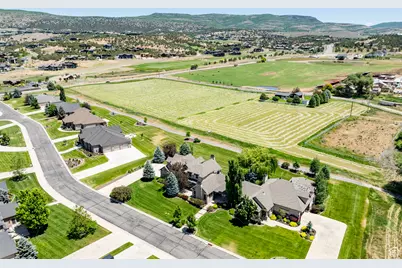
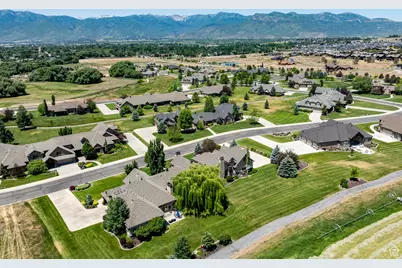
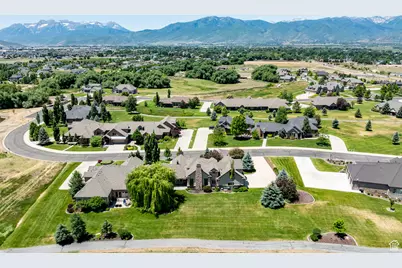
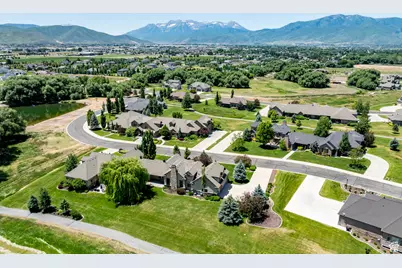
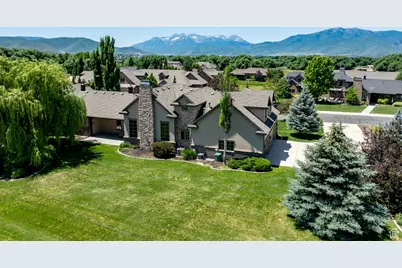
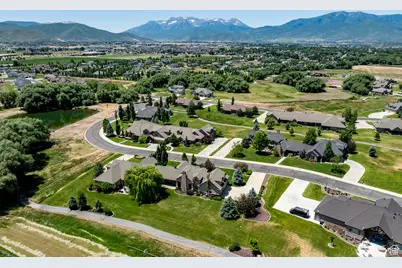
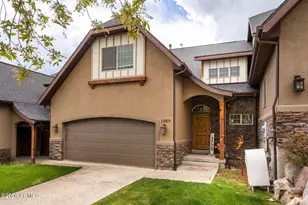
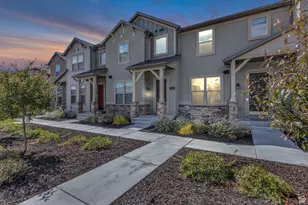
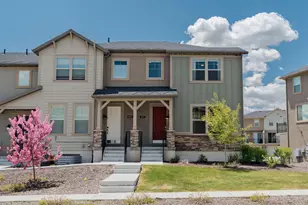
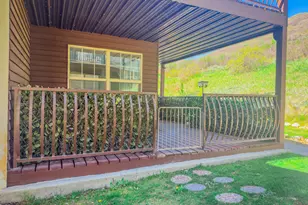

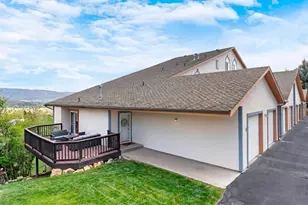
Located in the heart of the well-established Beaufontaine neighborhood, this beautifully crafted home offers luxury, comfort, and the serene lifestyle of Utah's mountain country. Surrounded by meticulously maintained landscaping and just a short walk to a peaceful community pond, the setting is as picturesque as it is practical. Backing up to open farmland, the home boasts unobstructed views from the back patio-perfect for relaxing evenings or entertaining guests. The thoughtfully designed open floor plan includes multiple living areas, ideal for both everyday living and hosting gatherings. Featuring two spacious master suites, plus two additional bedrooms, this home provides generous space and flexibility for families or guests. The primary suite is a true retreat, complete with a spa-inspired oversized bathroom and a huge walk-in closet. The chef's kitchen showcases luxury appliances, hand-selected stone finishes, granite countertops, and high-end cabinetry, all complemented by a butler's pantry for additional prep and storage space. The oversized three-car garage offers ample room for vehicles, gear, and storage. With HOA-maintained landscaping and snow removal, enjoy a low-maintenance lifestyle year-round. Beaufontaine captures the essence of mountain living with the convenience of Heber City's shops, restaurants, and outdoor recreation just minutes away. This is more than a home-it's a lifestyle. Come experience the perfect blend of luxury and natural beauty.
Full Property Details
Full Property Details for 185 S 1970 E
General
- Price: $900,000
- HOA FEE: $375/month
- Taxes: $5,456
- Status: Under Contract
- Type: Townhouse
- Source: WFR
- MLS ID: 2094153
- Updated: 5/19/2026
- Added to Site: 338 day(s) ago
Interior
- Interior Features: Bath: Primary, Closet: Walk-In, Disposal, French Doors, Jetted Tub, Oven: Double, Range: Gas, Vaulted Ceilings, Granite Countertops
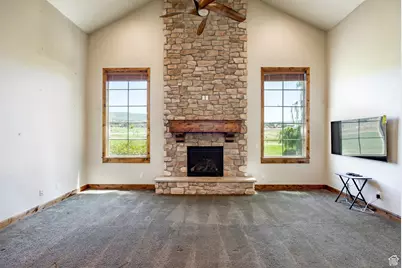
- Fireplace: Yes
- Number of Fireplaces: 3
- Fireplace(s): Insert
- Appliances: Dryer, Range Hood, Refrigerator, Washer
- Flooring: Carpet, Hardwood, Tile
Rooms
Bathrooms
- Total Bathrooms: 4
- Full Bathrooms: 3
- Half Bathrooms: 1
Bedrooms
- Total Bedrooms: 4
- Primary Bedroom: Floor: 1st
Additional Information
- Shared Amenities: Biking Trails, Hiking Trails, Insurance, Maintenance, Pets Permitted, Snow Removal
- Equipment: Fireplace Insert, Window Coverings
Exterior
- Exterior Features: Deck; Covered, Entry (Foyer), Lighting, Patio: Covered
- Porch/Patio/Deck: Covered
Parking
- Garage: Yes
- Attached garage: Yes
- Garage Spaces: 3
- Covered Spaces: 3
- Total Spaces: 3
Location
- Area: Charleston; Heber
- County: Wasatch
- Subdivision: BEAUFONTAINE
- Cross Streets: 1970
- Direction Faces: West
School Information
- Elem School District: Wasatch
- Midd School District: Wasatch
- High School District: Wasatch
- Elementary School: Heber Valley
- Middle School: Timpanogos Middle
- High School: Wasatch
Community
- Association: Yes
- Assoc. Fees Include: Insurance, Maintenance Grounds
Heating & Cooling
- Central air: Yes
- Air Conditioning: Yes
- Cooling Type: Central Air
- Heating Type: Gas: Central
Utilities
- Sewer: Sewer: Connected
- Water: Culinary
- Utility Description: Natural Gas Connected, Electricity Connected, Sewer Connected, Water Connected
Structural Information
- Construction: Brick, Stone, Stucco
- Exterior Const.: Brick, Stone, Stucco
- Basement Desc.: None
- Roof: Asphalt
- Windows: Blinds, Full
- Doors: French Doors
- Disability Access: Grip-Accessible Features
- Stories/Levels: 2
- Square Feet: 3,936
- Living Area: 3,936 Sq. Ft.
- Current Bldg. Use: Residential
- Year Built: 2007
- Property Condition: Blt./Standing
Lot Features
- Property View: Mountain(s)
- Lot Size (Acres): 0.09
- Lot Size (Sq. Ft.): 3,920.4
- Lot Size: .09
- Landscape: Landscaping: Full
- Topography: Road: Paved, Sidewalks, Sprinkler: Auto-Full, Terrain, Flat, View: Mountain
- Lot Features: Road: Paved, Sidewalks, Sprinkler: Auto-Full, View: Mountain
- Trees/Vegetation: Landscaping: Full
Financial Considerations
- Association Fee: $375
- Assoc Fee Freq.: Monthly
- Tax Amount: $5,456
- Terms: Cash, Conventional
Disclosures and Reports
- Inclusions: Dryer, Fireplace Insert, Range, Range Hood, Refrigerator, Washer, Window Coverings
- Property ID: 00-0020-5039
Listed by Summit Sotheby's International Realty

Get Pre-Approved Today
Schools
Schools serving 185 S 1970 E
School District:Wasatch School District
| Name | Grades | Distance |
|---|---|---|
Old Mill School, Heber City, UT 1600 East 980th South, Heber City, UT 84032 | K-5 | 0.8 mi |
Wasatch High School 930 500 East, Heber City, UT 84032 | 9-12 | 1.4 mi |
Disclaimer:
School attendance boundaries provided by ATTOM Data Solutions and are for reference only. Contact the school directly to verify enrollment eligibility.
Price & Sales History for 185 S 1970 E
Date
Details
Price
Change
Source
11/18/2025
Price Reduced
$900,000
-5.26%
MLS
10/30/2025
Price Reduced
$950,000
-4.81%
MLS
9/12/2025
Price Reduced
$998,000
-4.95%
MLS
6/23/2025
Listed
$1,050,000
—
MLS
Disclaimer: Historical sales information is derived from public records provided by the county offices. Information is not guaranteed and should be independently verified.
Estimate the Cost
Estimate the Cost for 185 S 1970 E
185 S 1970 E, Heber City, UT 84032 (MLS# 2094153) is a Townhouse property with 4 bedrooms, 3 full bathrooms and 1 partial bathroom. 185 S 1970 E is currently listed for $900,000 and was received on June 23, 2025. Want to learn more about 185 S 1970 E? Do you have questions about finding other Townhouse real estate for sale in Heber City? You can browse all Heber City real estate or contact a Coldwell Banker agent to request more information.