This is a carousel with tiles that activate property listing cards. Use the previous and next buttons to navigate.
1/54
$1,099,000 Just Listed
This is a carousel with tiles that activate property listing cards. Use the previous and next buttons to navigate.
1/54
Property Description
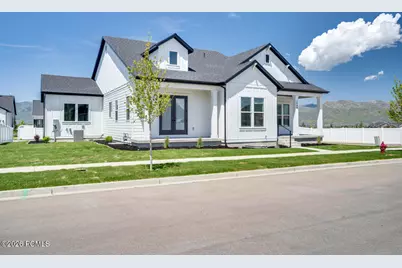
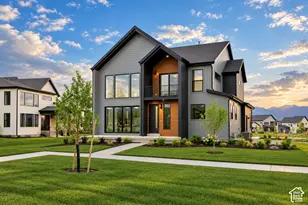
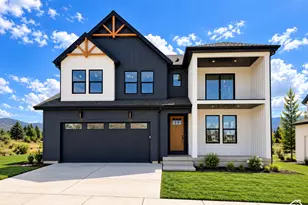
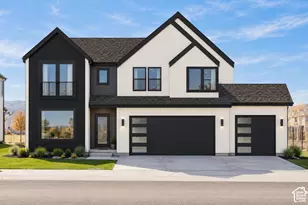
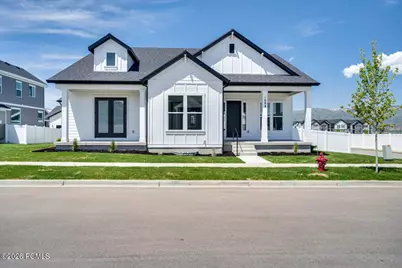
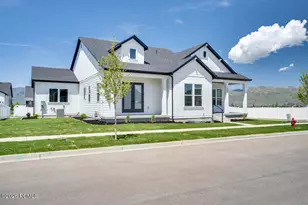
Brand New Home with GIANT 4 Car Garage!
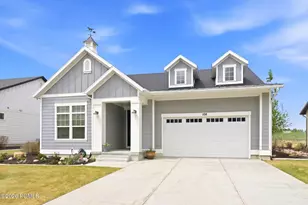
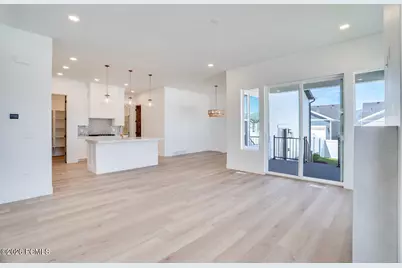
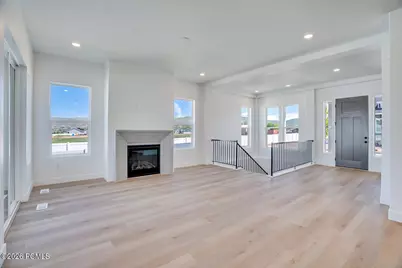
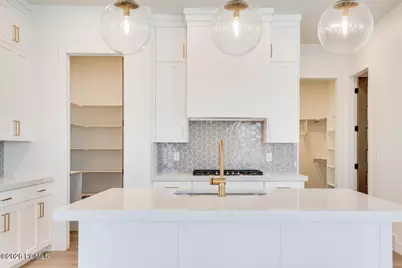
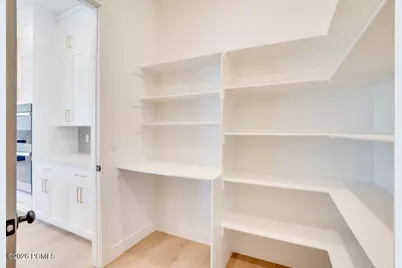
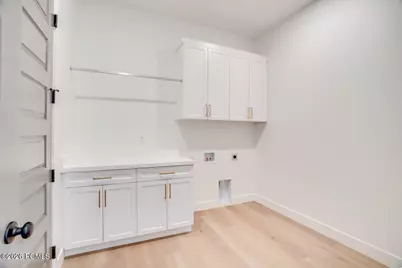
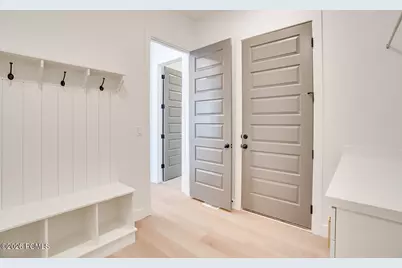
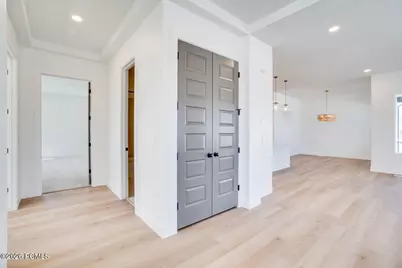
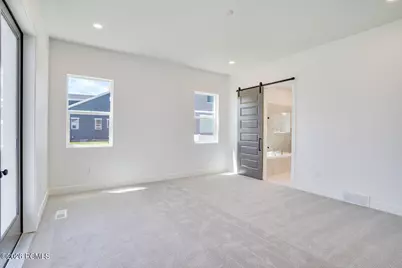
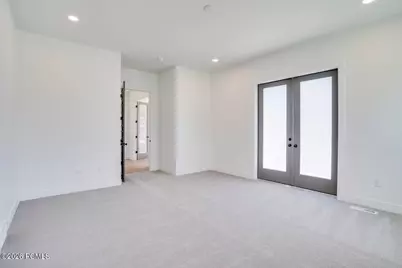
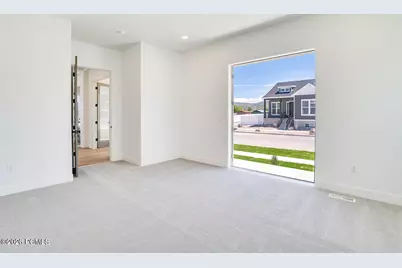
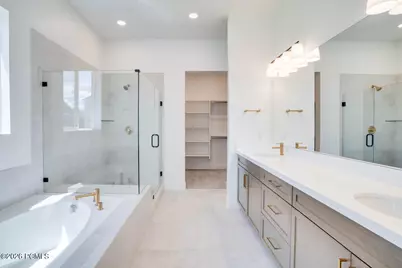
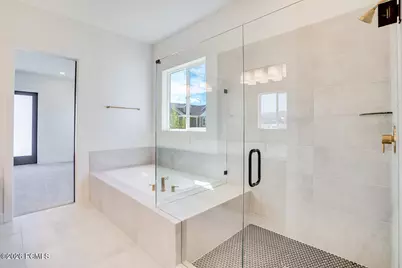
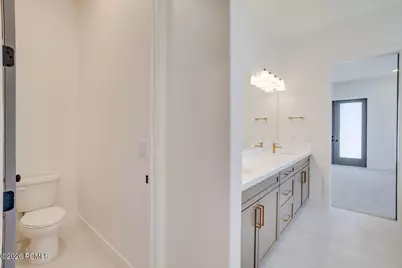
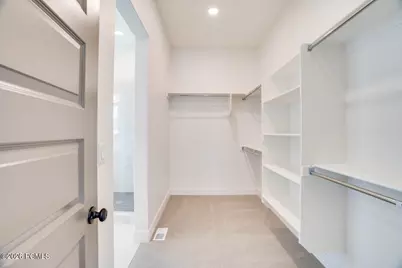
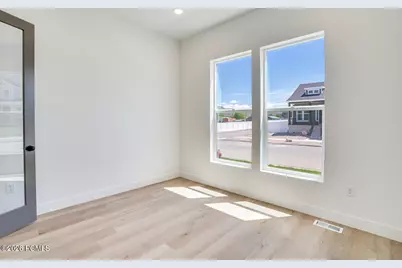
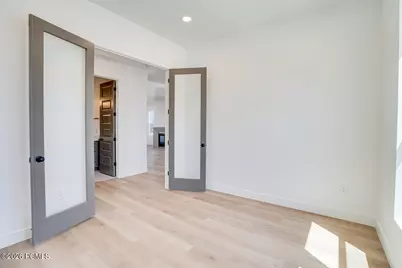
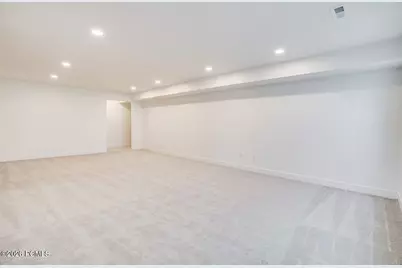
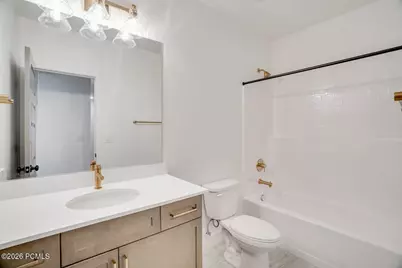
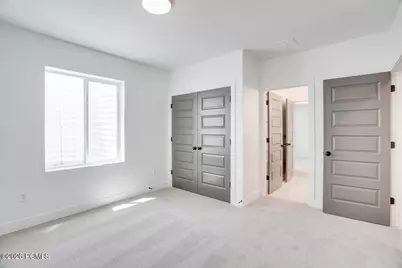
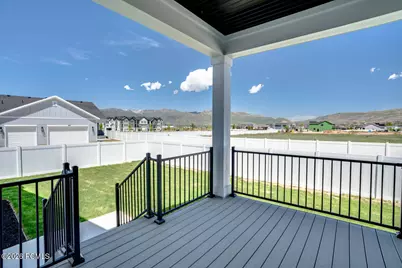
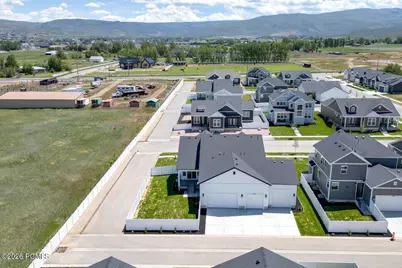
Sales Event! Receive $32,970 towards interest rate buy down and or closing costs with preferred lender. Main floor living at its best. 10' ceilings on the main. Large extended 4th car garage with extra height and depth. Enjoy the mountain views with 3 covered outdoor areas. The primary suite is a retreat with spa like bathroom and access from the primary closet into the laundry room. Office on the main with glass french doors, quartz countertops throughout, HUGE walk in pantry, double ovens, gas cooktop, Fully finished basement offering a spacious family room, large windows with abundant natural light, and storage galore! This home includes full landscaping and backyard fencing. Buyer to verify all.
Full Property Details
Full Property Details for 1888 E 1110
General
- Price: $1,099,000
- HOA FEE: $125/month
- Taxes: $1 (2026)
- Status: Active
- Type: Single Family
- Source: ParkCity
- MLS ID: 12602970
- Updated: 7/2/2026
- Added to Site: 3 day(s) ago
Interior
- Interior Features: Washer Hookup, Storage, Ceiling(s) - 9 Ft Plus, Double Vanity, Electric Dryer Hookup, Kitchen Island, Main Level Master Bedroom, Open Floorplan, Pantry, Walk-In Closet(s)
- Fireplace: Yes
- Number of Fireplaces: 1
- Fireplace(s): Gas, Insert, Gas, Insert
- Appliances: Dishwasher, Disposal, Double Oven, Electric Dryer, Gas Range, Oven, Tankless Water Heater
- Flooring: Carpet, Tile, Vinyl
Rooms
Bathrooms
- Total Bathrooms: 4
- Full Bathrooms: 4
Bedrooms
- Total Bedrooms: 4
Other Rooms
- Laundry: Electric Dryer Hookup
Additional Information
- Shared Amenities: Pets Allowed
- Equipment: Garage Door Opener, Smoke Alarm, Programmable Thermostat, Water Heater - Gas, Water Heater - Tankless
Exterior
- Exterior Features: Lawn Sprinkler - Timer
- Porch/Patio/Deck: Porch, Patio, Deck
Parking
- Garage: Yes
- Garage Description: Attached, Oversized
- Garage Spaces: 4
- Covered Spaces: 4
- Parking: RV Garage, Oversized
Location
- Area: Heber and Midway
- County: Wasatch
- Subdivision: Sawmill
School Information
- School District: Wasatch
Community
- Association: Yes
- Pets Allowed: Yes
Heating & Cooling
- Central air: Yes
- Air Conditioning: Yes
- Cooling Type: Air Conditioning, Central Air
- Heating Type: Fireplace(s), Forced Air, Natural Gas
- Water Heater: Gas
Utilities
- Sewer: Public Sewer
- Water: Public, Secondary Water
- Utility Description: Cable Available, Electricity Connected, High Speed Internet Available, Natural Gas Connected
Structural Information
- Architectural Style: Ranch
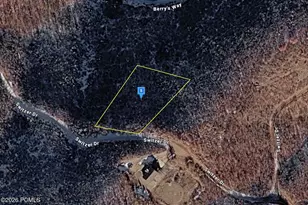
- Description/Design: Adjacent Public Land, Corner Lot, Fully Landscaped, Level, Fully Landscaped, Secluded
- Construction Status: Complete
- Construction: HardiPlank Type
- Foundation: Concrete Perimeter
- Roof: Asphalt, Shingle
- Square Feet: 3,438
- Sq. Ft. Source: Plans
- Living Area: 3,438 Sq. Ft.
- Finished Total: 3,250 Sq. Ft.
- Year Built: 2026
Additional Structures
- Other Structures: None
Lot Features
- Property View: Mountain(s)
- Lot Size (Acres): 0.21
- Lot Size (Sq. Ft.): 9,148
- Lot Size Source: Plat
- Frontage: Private Road
- Street/Road Desc.: Paved
- Fence: Yes
- Lot Features: Sprinklers In Rear, Sprinklers In Front, Corner Lot, Adjacent Public Land, Level, Secluded
- Lot Description: Sprinklers In Rear, Sprinklers In Front, Corner Lot, Adjacent Public Land, Level, Secluded
- Fencing (Description): Partial
Financial Considerations
- Price Per Sq. Ft.: $338.15
- Association Fee: Yes
- Association Fee: $125
- Assoc Fee Freq.: Monthly
- Tax Amount: $1
- Tax Year: 2026
- Terms: Cash, Conventional, Government Loan
Disclosures and Reports
- Legal Description: Lot 412 Sawmill Subdivision Phase 4A And Undivided Interest In The Common Area As Depicted On The Plat. Area: 0.21 Acres
- APN: 00-0021-8679
- Lot Number: 412
Listed by Regal Homes Realty
Get Pre-Approved Today
Schools
Schools serving 1888 E 1110
School District:Wasatch School District
| Name | Grades | Distance |
|---|---|---|
Daniels Canyon School 688 East Wheeler Rd, Heber City, UT 84032 | K-5 | 0.6 mi |
Timpanogos Middle School 1441 East 980th South, Heber City, UT 84032 | 6-8 | 0.9 mi |
Wasatch High School 930 500 East, Heber City, UT 84032 | 9-12 | 1 mi |
Disclaimer:
School attendance boundaries provided by ATTOM Data Solutions and are for reference only. Contact the school directly to verify enrollment eligibility.
Price & Sales History for 1888 E 1110
Date
Details
Price
Change
Source
7/02/2026
Listed
$1,099,000
—
MLS
Disclaimer: Historical sales information is derived from public records provided by the county offices. Information is not guaranteed and should be independently verified.

Estimate the Cost
Estimate the Cost for 1888 E 1110
1888 E 1110, Heber City, UT 84032 (MLS# 12602970) is a Single Family property with 4 bedrooms and 4 full bathrooms. 1888 E 1110 is currently listed for $1,099,000 and was received on July 03, 2026. Want to learn more about 1888 E 1110? Do you have questions about finding other Single Family real estate for sale in Heber City? You can browse all Heber City real estate or contact a Coldwell Banker agent to request more information.