
This is a carousel with tiles that activate property listing cards. Use the previous and next buttons to navigate.
1/30
$2,099,990
This is a carousel with tiles that activate property listing cards. Use the previous and next buttons to navigate.
1/30
Property Description
Brand New Townhomes
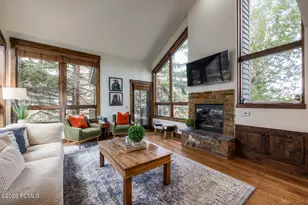
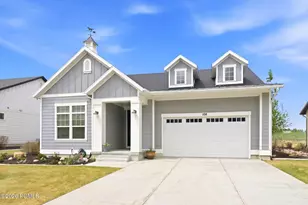
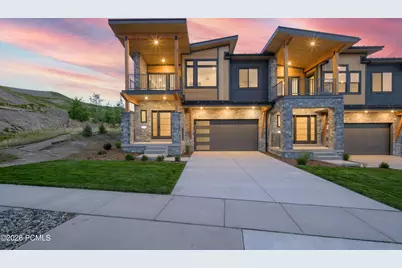
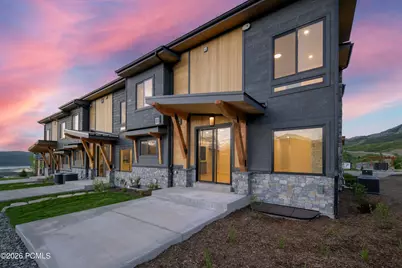
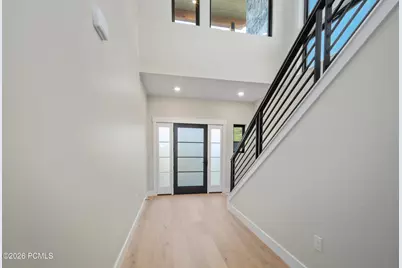
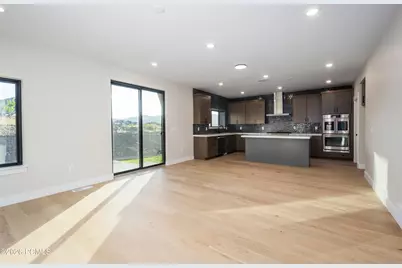
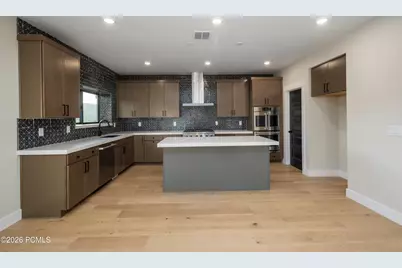
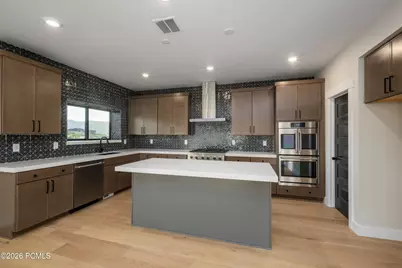
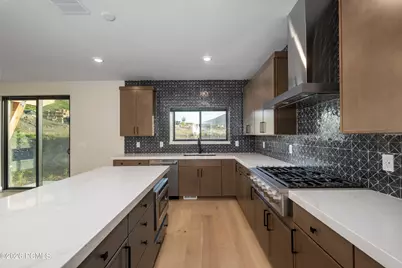
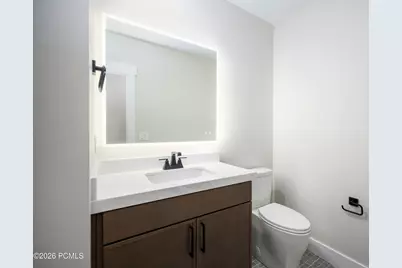
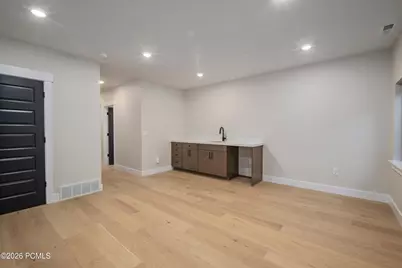
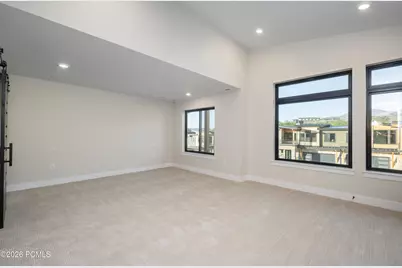
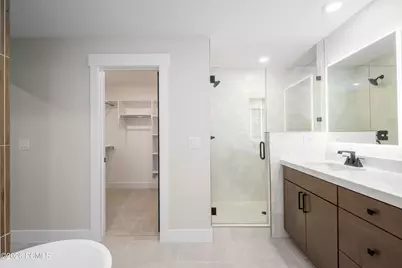
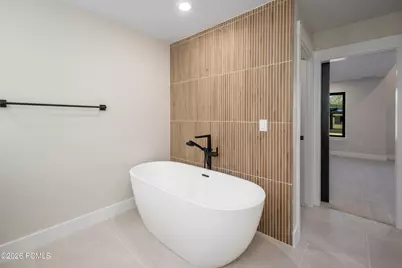
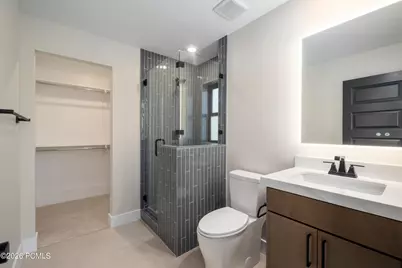
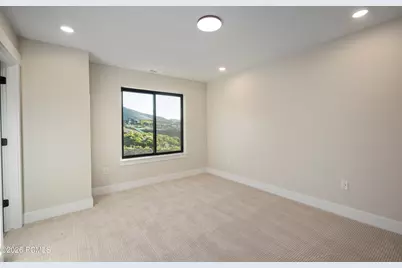
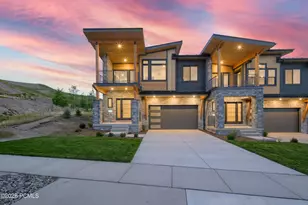
Sage Hen is located between the Jordanelle Reservoir and Deer Valley's new East Village with quick access to skiing, trails, and year-round recreation. Newly completed Haven floor plan featuring 4 ensuite bedrooms with comfortable separation for family and guests. Vaulted entry opens into the kitchen, dining, and living spaces designed for gathering after a day on the mountain. Private covered deck off the primary suite captures Jordanelle and Deer Valley views. Thoughtful finishes and a functional layout well-suited for a second home or mountain retreat.
Full Property Details
Full Property Details for 1982 W Osprey Ct
General
- Price: $2,099,990
- HOA FEE: $750/month
- Taxes: $1 (2026)
- Status: Active
- Type: Townhouse
- Source: ParkCity
- MLS ID: 12601040
- Updated: 7/12/2026
- Added to Site: 116 day(s) ago
Interior
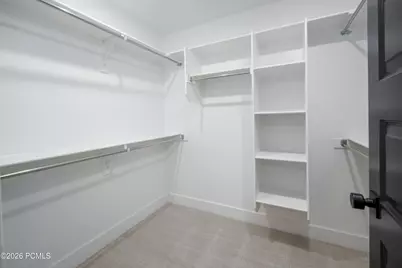
- Interior Features: Ceiling(s) - 9 Ft Plus, Double Vanity, Electric Dryer Hookup, Kitchen Island, Open Floorplan, Pantry, Vaulted Ceiling(s), Walk-In Closet(s), Wet Bar
- Fireplace: Yes
- Number of Fireplaces: 1
- Fireplace(s): Gas, Insert, Gas, Insert
- Appliances: Dishwasher, Disposal, Double Oven, Gas Range, Appliances Humidifier, Microwave, Tankless Water Heater
- Flooring: Carpet, Tile, Wood
Rooms
Bathrooms
- Total Bathrooms: 6
- Full Bathrooms: 1
- 3/4 Bathrooms: 3
- Half Bathrooms: 2
Bedrooms
- Total Bedrooms: 4
- Primary Bedroom: Level 1
Additional Information
- Shared Amenities: Pets Allowed
- Recreation: Hike/Bike Trail - Adjoining Project
- Equipment: Garage Door Opener, Smoke Alarm, Water Heater - Gas, Water Heater - Tankless
Exterior
- Exterior Features: Gas BBQ Stubbed, Lawn Sprinkler - Timer
- Porch/Patio/Deck: Patio, Deck
Parking
- Garage: Yes
- Garage Description: Attached, Hose
- Garage Spaces: 2
- Covered Spaces: 2
- Parking: Hose Bibs
Location
- Area: Heber and Midway
- County: Wasatch
- Subdivision: Sage Hen
School Information
- School District: Wasatch
Community
- Association: Yes
- Assoc. Fees Include: Internet, Common Area Taxes, Insurance, Maintenance Grounds, Management Fees, Reserve/Contingency Fund, Sewer, Snow Removal, Water
- Pets Allowed: Yes
Heating & Cooling
- Central air: Yes
- Air Conditioning: Yes
- Cooling Type: Air Conditioning, Central Air
- Heating Type: Fireplace(s), Forced Air, Natural Gas, Zoned
- Water Heater: Gas
Utilities
- Sewer: Public Sewer
- Water: Public
- Utility Description: Cable Available, Electricity Connected, High Speed Internet Available, Natural Gas Connected, Phone Available
Structural Information
- Architectural Style: Contemporary, Side by Side
- Description/Design: Adjacent Common Area Land, Corner Lot, Cul-De-Sac, Fully Landscaped, Fully Landscaped, South Facing
- Construction Status: Under Construction
- Construction: Stone, Wood Siding
- Foundation: Concrete Perimeter
- Roof: Metal
- Square Feet: 3,243
- Sq. Ft. Source: Plans
- Living Area: 3,243 Sq. Ft.
- Finished Total: 3,243 Sq. Ft.
- Year Built: 2026
Lot Features
- Property View: Mountain(s), Ski Area
- Lot Size (Acres): 0.09
- Lot Size (Sq. Ft.): 3,920
- Lot Size Source: Plat
- Frontage: Public
- Street/Road Desc.: Paved
- Lot Features: Sprinklers In Rear, Sprinklers In Front, Cul-De-Sac, Corner Lot, Adjacent Common Area Land, South Facing
- Lot Description: Sprinklers In Rear, Sprinklers In Front, Cul-de-Sac, Corner Lot, Adjacent Common Area Land, South-Facing
Financial Considerations
- Price Per Sq. Ft.: $647.55
- Association Fee: Yes
- Association Fee: $750
- Assoc Fee Freq.: Monthly
- Tax Amount: $1
- Tax Year: 2026
- Terms: 1031 Exchange, Cash, Conventional
Disclosures and Reports
- Legal Description: Lot 1 Sage Hen Hollow Subdivision Amended And Undivided Interest In The Common Area As Depicted On The Plat. Area: 0.09 Acres
- APN: 00-0021-7329
- Lot Number: 1
Listed by Hamlet Homes
Get Pre-Approved Today
Schools
Schools serving 1982 W Osprey Ct
School District:Wasatch School District
| Name | Grades | Distance |
|---|---|---|
J.R. Smith School 235 East 500 North, Heber City, UT 84032 | K-5 | 9.2 mi |
Rocky Mountain Middle School 800 School House Way, Heber City, UT 84032 | 6-8 | 10.2 mi |
Wasatch High School 930 500 East, Heber City, UT 84032 | 9-12 | 10.4 mi |
Disclaimer:
School attendance boundaries provided by ATTOM Data Solutions and are for reference only. Contact the school directly to verify enrollment eligibility.
Price & Sales History for 1982 W Osprey Ct
Date
Details
Price
Change
Source
6/19/2026
Price Reduced
$2,099,990
-3.67%
MLS
5/26/2026
Price Reduced
$2,179,990
-0.46%
MLS
5/13/2026
Price Reduced
$2,189,990
-0.45%
MLS
4/02/2026
Price Reduced
$2,199,990
-2.22%
MLS
3/18/2026
Listed
$2,249,990
—
MLS
Disclaimer: Historical sales information is derived from public records provided by the county offices. Information is not guaranteed and should be independently verified.
Tax History
Tax History for 1982 W Osprey Ct
Year
Property Taxes
Change
Tax Assessment
Change
2025
$2,640
-37%
$229,500
-36%
2024
$4,203
3%
$360,000
3%
2023
$4,088
—
$350,000
—
Disclaimer: Historical tax information is derived from public records provided by the county offices. Information is not guaranteed and should be independently verified.
Estimate the Cost
Estimate the Cost for 1982 W Osprey Ct
1982 W Osprey Court, Heber City, UT 84032 (MLS# 12601040) is a Townhouse property with 4 bedrooms, 1 full bathroom and 5 partial bathrooms. 1982 W Osprey Court is currently listed for $2,099,990 and was received on March 18, 2026. Want to learn more about 1982 W Osprey Court? Do you have questions about finding other Townhouse real estate for sale in Heber City? You can browse all Heber City real estate or contact a Coldwell Banker agent to request more information.