











This is a carousel with tiles that activate property listing cards. Use the previous and next buttons to navigate.

$5,800,000 Just Listed

This is a carousel with tiles that activate property listing cards. Use the previous and next buttons to navigate.
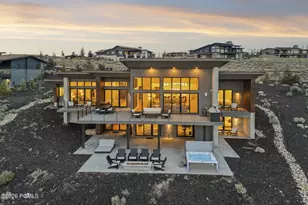
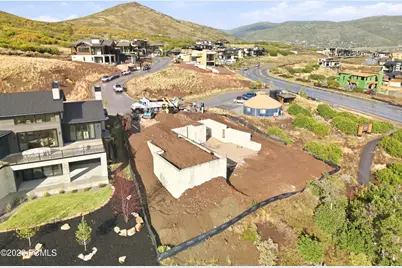
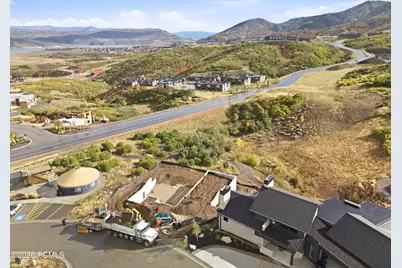
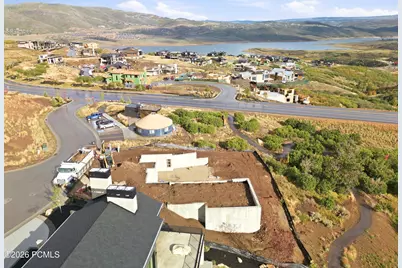
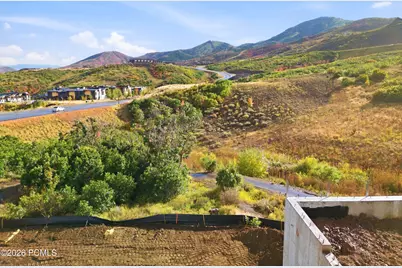
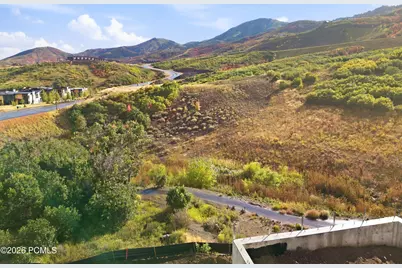
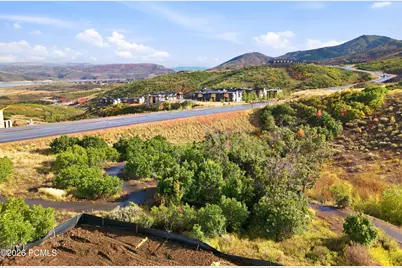
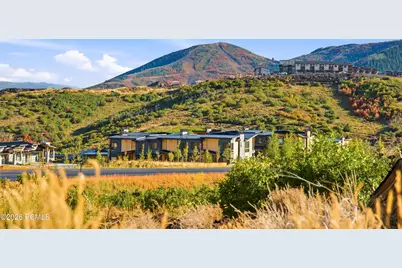
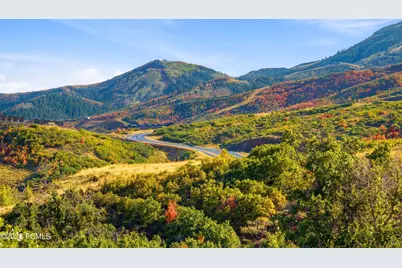
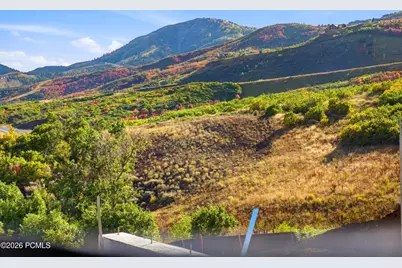
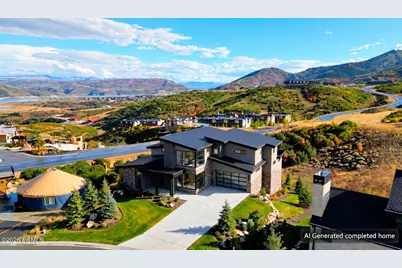
Your SkyRidge Legacy Begins Here--Sweeping Deer Valley & Jordanelle Views
Full Property Details for 1985 W Capricorn Ct
General
- Price: $5,800,000
- HOA FEE: $273/month
- HOA FEE FREQ.: Quarterly
- Taxes: $29,000 (2026)
- Status: Active
- Type: Single Family
- Source: ParkCity
- MLS ID: 12604355
- Updated: 9/29/2026
- Added to Site: 6 day(s) ago
Interior
- Interior Features: Ceiling Fan(s), Ceiling(s) - 9 Ft Plus, Kitchen Island, Open Floorplan, Pantry, Sauna, Ski Storage, Spa/Hot Tub, Vaulted Ceiling(s), Walk-In Closet(s), Wet Bar
- Fireplace: Yes
- Number of Fireplaces: 1
- Appliances: None
- Flooring: Carpet, Wood
Rooms
Bathrooms
- Total Bathrooms: 5
- Full Bathrooms: 1
- 3/4 Bathrooms: 3
- Half Bathrooms: 1
Bedrooms
- Total Bedrooms: 4
- Primary Bedroom: Level 1
Additional Information
- Recreation: Gold Course Hole, Hike/Bike Trail - Adjoining Project, Remarks
Exterior
- Exterior Features: Balcony, Heated Driveway
- Porch/Patio/Deck: Deck
Parking
- Garage: Yes
- Garage Description: Attached, Heated
- Garage Spaces: 4
- Covered Spaces: 4
- Parking: Heated Garage
Location
- Area: Heber and Midway
- County: Wasatch
- Subdivision: SkyRidge
School Information
- School District: Wasatch
Community
- Association: Yes
Heating & Cooling
- Air Conditioning: Yes
- Cooling Type: Air Conditioning
- Heating Type: Radiant, Radiant Floor, See Remarks
Utilities
- Sewer: Public Sewer
- Water: Public
- Utility Description: See Remarks
Structural Information
- Architectural Style: Contemporary
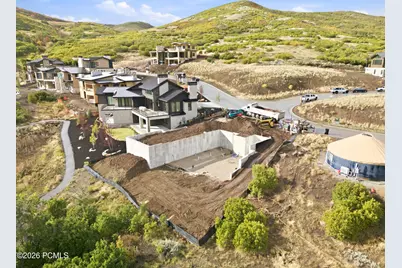
- Description/Design: Gradual Slope, Natural Vegetation, South Facing
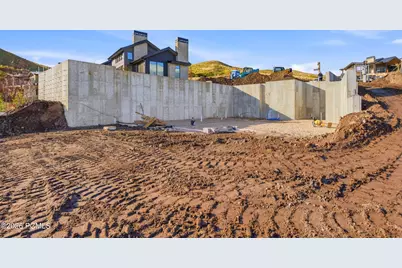
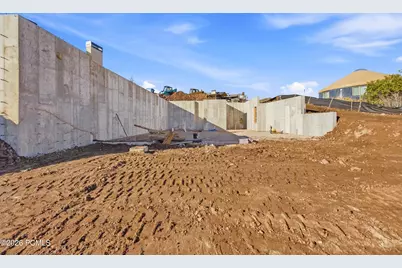
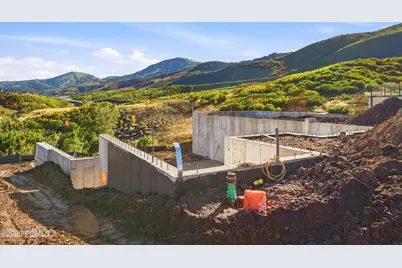
- Construction Status: Under Construction
- Construction: See Remarks, Concrete
- Foundation: Concrete Perimeter
- Roof: See Remarks
- Square Feet: 4,151
- Sq. Ft. Source: Plans
- Living Area: 4,151 Sq. Ft.
- Finished Total: 4,151 Sq. Ft.
- Year Built: 2027
Lot Features
- Property View: Lake, Mountain(s), Ski Area
- Lot Size (Acres): 0.2
- Lot Size (Sq. Ft.): 8,712
- Lot Size Source: Plat
- Frontage: Public
- Lot Features: Gradual Slope, Natural Vegetation, South Facing, Golf Course Hole # (See Remarks)
- Lot Description: Gradual Slope, Natural Vegetation, South-Facing, Golf Course Hole # (See Remarks)
Water Features
- Water View: Yes
Financial Considerations
- Price Per Sq. Ft.: $1,397.25
- Association Fee: Yes
- Association Fee: $820
- Assoc Fee Freq.: Quarterly
- Tax Amount: $29,000
- Tax Year: 2026
Disclosures and Reports
- APN: 21-7406
- Lot Number: 228
Listed by KW Park City Keller Williams Real Estate
Schools serving 1985 W Capricorn Ct
| Name | Grades | Distance |
|---|---|---|
J.R. Smith School 235 East 500 North, Heber City, UT 84032 | K-5 | 9.3 mi |
Rocky Mountain Middle School 800 School House Way, Heber City, UT 84032 | 6-8 | 10.4 mi |
Wasatch High School 930 500 East, Heber City, UT 84032 | 9-12 | 10.5 mi |
Price & Sales History for 1985 W Capricorn Ct
Estimate the Cost for 1985 W Capricorn Ct
1985 W Capricorn Court, Heber City, UT 84032 (MLS# 12604355) is a Single Family property with 4 bedrooms, 1 full bathroom and 4 partial bathrooms. 1985 W Capricorn Court is currently listed for $5,800,000 and was received on September 28, 2026. Want to learn more about 1985 W Capricorn Court? Do you have questions about finding other Single Family real estate for sale in Heber City? You can browse all Heber City real estate or contact a Coldwell Banker agent to request more information.