This is a carousel with tiles that activate property listing cards. Use the previous and next buttons to navigate.
1/1
$1,425,700 Just Listed
This is a carousel with tiles that activate property listing cards. Use the previous and next buttons to navigate.
1/1
Property Description
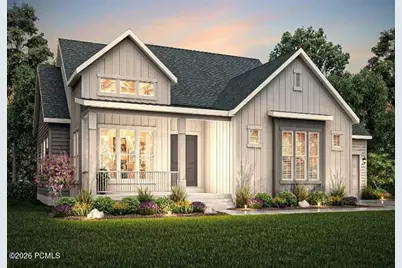
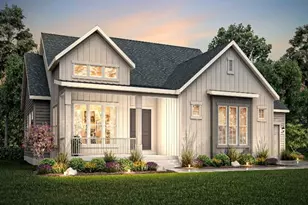
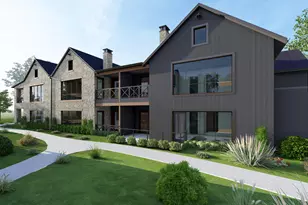
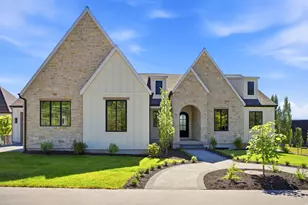
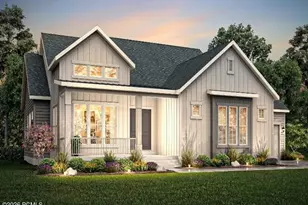
Beautifully appointed Alexandria Farmhouse offering the perfect blend of style and comfort!
Beautifully appointed Alexandria Farmhouse offering the perfect blend of style, comfort, and functionality. This thoughtfully designed home features a stunning kitchen with custom cabinetry accented by LED lighting, granite countertops, stainless steel gas appliances, a tile backsplash, and pendant lighting over the spacious island. Durable laminate hardwood flooring is complemented by tile and carpet in all the right places, creating a warm and inviting atmosphere throughout. The open-concept great room is highlighted by a cozy gas log fireplace, while textured walls, elegant two-tone paint, and upgraded Roosevelt base and casing add custom character and design appeal. The owner's suite includes convenient USB outlets and a well-appointed bathroom featuring tile surrounds and brushed nickel hardware. The finished basement provides valuable additional living space and is built with 9-foot foundation walls, offering an open and spacious feel. Practical upgrades such as motion-detection switches, Christmas light outlets, and a passive radon ventilation system enhance convenience and peace of mind. Move-in ready and loaded with premium finishes, this Alexandria Farmhouse delivers modern living with timeless farmhouse charm all in a great Heber community!
Full Property Details
Full Property Details for 1999 S 540
General
- Price: $1,425,700
- HOA FEE: $400/month
- Taxes: $1 (2026)
- Status: Active
- Type: Single Family
- Source: ParkCity
- MLS ID: 12603612
- Updated: 8/6/2026
- Added to Site: 2 day(s) ago
Interior
- Interior Features: Electric Dryer Hookup, Kitchen Island, Main Level Master Bedroom, Open Floorplan, Pantry, Walk-In Closet(s)
- Fireplace: Yes
- Number of Fireplaces: 1
- Fireplace(s): Gas, Insert, Gas, Insert
- Appliances: Dishwasher, Disposal, Double Oven, Electric Dryer, Gas Range, Microwave, Oven
- Flooring: Carpet, Tile, Wood
Rooms
Bathrooms
- Total Bathrooms: 4
- Full Bathrooms: 2
- Half Bathrooms: 2
Bedrooms
- Total Bedrooms: 3
Other Rooms
- Laundry: Electric Dryer Hookup
Additional Information
- Equipment: Garage Door Opener, Smoke Alarm, Programmable Thermostat, Water Heater - Gas
Exterior
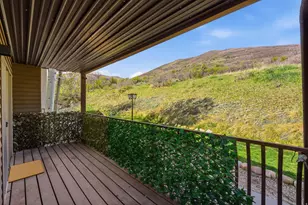
- Porch/Patio/Deck: Porch, Deck
Parking
- Garage: Yes
- Garage Description: Attached
- Garage Spaces: 3
- Covered Spaces: 3
Location
- Area: Heber and Midway
- County: Wasatch
- Subdivision: Beaufontaine
School Information
- School District: Wasatch
Community
- Association: Yes
- Assoc. Fees Include: Maintenance Grounds, Management Fees, Reserve/Contingency Fund
Heating & Cooling
- Air Conditioning: Yes
- Cooling Type: Air Conditioning
- Heating Type: Fireplace(s), Forced Air
- Water Heater: Gas
Utilities
- Sewer: Public Sewer
- Water: Public
- Utility Description: Electricity Connected, High Speed Internet Available, Natural Gas Connected, Phone Lines/Additional
Structural Information
- Description/Design: Level
- Construction Status: Complete
- Construction: Brick Veneer, Wood Siding
- Foundation: Concrete Perimeter
- Roof: Asphalt
- Square Feet: 5,091
- Sq. Ft. Source: Plans
- Living Area: 5,091 Sq. Ft.
- Finished Total: 4,277 Sq. Ft.
- Year Built: 2026
Lot Features
- Property View: Mountain(s)
- Lot Size (Acres): 0.12
- Lot Size (Sq. Ft.): 5,227
- Lot Size Source: Plat
- Frontage: Public
- Street/Road Desc.: Paved
- Lot Features: Level
- Lot Description: Level
Financial Considerations
- Price Per Sq. Ft.: $333.34
- Association Fee: Yes
- Association Fee: $400
- Assoc Fee Freq.: Monthly
- Tax Amount: $1
- Tax Year: 2026
- Terms: Cash, Conventional, Government Loan
Disclosures and Reports
- Legal Description: Unit 100 Beaufontaine Pud Phase 4 Subdivision And Undivided Interest In The Common Area As Depicted On The Plat. Area: 0.12 Acres
- APN: 00-0021-8822
- Lot Number: 100
Listed by Ivory Homes, LTD
Get Pre-Approved Today
Schools
Schools serving 1999 S 540
School District:Wasatch School District
| Name | Grades | Distance |
|---|---|---|
Old Mill School, Heber City, UT 1600 East 980th South, Heber City, UT 84032 | K-5 | 0.5 mi |
Timpanogos Middle School 1441 East 980th South, Heber City, UT 84032 | 6-8 | 0.5 mi |
Wasatch High School 930 500 East, Heber City, UT 84032 | 9-12 | 1.3 mi |
Disclaimer:
School attendance boundaries provided by ATTOM Data Solutions and are for reference only. Contact the school directly to verify enrollment eligibility.
Price & Sales History for 1999 S 540
Date
Details
Price
Change
Source
8/06/2026
Listed
$1,425,700
—
MLS
Disclaimer: Historical sales information is derived from public records provided by the county offices. Information is not guaranteed and should be independently verified.

Estimate the Cost
Estimate the Cost for 1999 S 540
1999 S 540, Heber City, UT 84032 (MLS# 12603612) is a Single Family property with 3 bedrooms, 2 full bathrooms and 2 partial bathrooms. 1999 S 540 is currently listed for $1,425,700 and was received on August 06, 2026. Want to learn more about 1999 S 540? Do you have questions about finding other Single Family real estate for sale in Heber City? You can browse all Heber City real estate or contact a Coldwell Banker agent to request more information.