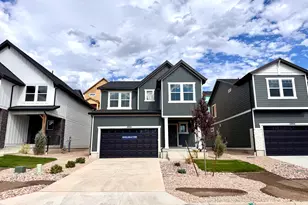
This is a carousel with tiles that activate property listing cards. Use the previous and next buttons to navigate.
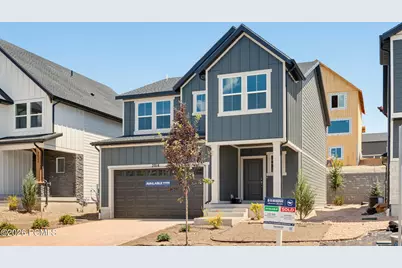
$639,990

This is a carousel with tiles that activate property listing cards. Use the previous and next buttons to navigate.
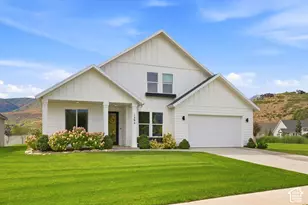
The Beechwood, by DR Horton
Full Property Details for 2014 N High Uintas Ln
General
- Price: $639,990
- HOA FEE: $39/month
- Taxes: $5,503 (2026)
- Status: Active
- Type: Single Family
- Source: ParkCity
- MLS ID: 12604310
- Updated: 9/25/2026
- Added to Site: 10 day(s) ago
Interior
- Interior Features: Ceiling(s) - 9 Ft Plus, Kitchen Island, Open Floorplan, Walk-In Closet(s)
- Appliances: Dishwasher, Disposal, Electric Dryer, Gas Range, Microwave
Rooms
Bathrooms
- Total Bathrooms: 3
- Full Bathrooms: 2
- Half Bathrooms: 1
Bedrooms
- Total Bedrooms: 4
- Primary Bedroom: Level 1
Other Rooms
- Laundry: Electric Dryer Hookup
Additional Information
- Recreation: Hike/Bike Trail - Adjoining Project
- Equipment: Garage Door Opener, Smoke Alarm, Programmable Thermostat, Water Heater - Electric
Exterior
- Exterior Features: Drip Irrigation, Lawn Sprinkler - Timer
- Porch/Patio/Deck: Porch, Patio
Parking
- Garage: Yes
- Garage Description: Attached
- Garage Spaces: 2
- Covered Spaces: 2
- Other Parking Type: Street
- Parking: Street
Location
- Area: Heber and Midway
- County: Wasatch
- Subdivision: Jordanelle Ridge Village
School Information
- School District: Wasatch
Community
- Association: Yes
- Assoc. Fees Include: Maintenance Grounds, Management Fees
Heating & Cooling
- Central air: Yes
- Air Conditioning: Yes
- Cooling Type: Air Conditioning, Central Air
- Heating Type: Forced Air, Natural Gas
- Water Heater: Electric
Utilities
- Sewer: Public Sewer
- Water: Private, Secondary Water
- Utility Description: Electricity Connected, High Speed Internet Available, Natural Gas Connected
Structural Information
- Architectural Style: Cottage
- Description/Design: Fully Landscaped, Level, PUD - Planned Unit Development, Fully Landscaped
- Construction Status: Complete
- Construction: HardiPlank Type
- Foundation: Concrete Perimeter
- Roof: Asphalt
- Square Feet: 2,943
- Sq. Ft. Source: Plans
- Living Area: 2,943 Sq. Ft.
- Finished Total: 2,085 Sq. Ft.
- Year Built: 2026
Lot Features
- Property View: Mountain(s), Valley
- Lot Size (Acres): 0.1
- Lot Size (Sq. Ft.): 4,444
- Lot Size Source: Plat
- Frontage: Public
- Street/Road Desc.: Paved
- Fence: Yes
- Lot Features: Sprinklers In Rear, Sprinklers In Front, Level, PUD - Planned Unit Development
- Lot Description: Sprinklers In Rear, Sprinklers In Front, Level, PUD - Planned Unit Development
- Fencing (Description): Partial
Financial Considerations
- Price Per Sq. Ft.: $306.95
- Association Fee: Yes
- Association Fee: $39
- Assoc Fee Freq.: Monthly
- Tax Amount: $5,503
- Tax Year: 2026
- Terms: 1031 Exchange, Cash, Conventional, Government Loan
Disclosures and Reports
- APN: 00-0022-2178
- Lot Number: 108
Listed by D.R. Horton, INC
Schools serving 2014 N High Uintas Ln
| Name | Grades | Distance |
|---|---|---|
J.R. Smith School 235 East 500 North, Heber City, UT 84032 | K-5 | 1.2 mi |
Rocky Mountain Middle School 800 School House Way, Heber City, UT 84032 | 6-8 | 2.6 mi |
Wasatch High School 930 500 East, Heber City, UT 84032 | 9-12 | 2.5 mi |
Price & Sales History for 2014 N High Uintas Ln
Estimate the Cost for 2014 N High Uintas Ln
2014 N High Uintas Lane, Heber City, UT 84032 (MLS# 12604310) is a Single Family property with 4 bedrooms, 2 full bathrooms and 1 partial bathroom. 2014 N High Uintas Lane is currently listed for $639,990 and was received on September 25, 2026. Want to learn more about 2014 N High Uintas Lane? Do you have questions about finding other Single Family real estate for sale in Heber City? You can browse all Heber City real estate or contact a Coldwell Banker agent to request more information.