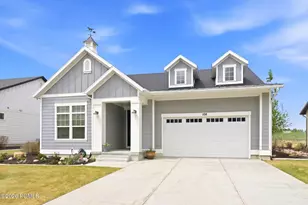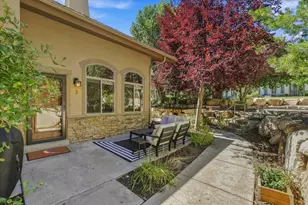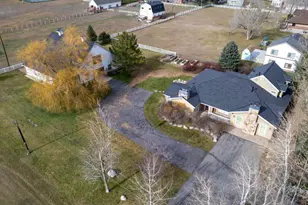
This is a carousel with tiles that activate property listing cards. Use the previous and next buttons to navigate.
1/23
$1,148,907
This is a carousel with tiles that activate property listing cards. Use the previous and next buttons to navigate.
1/23
Property Description
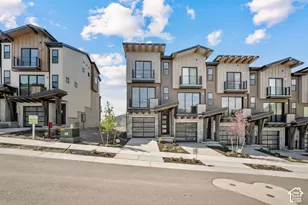
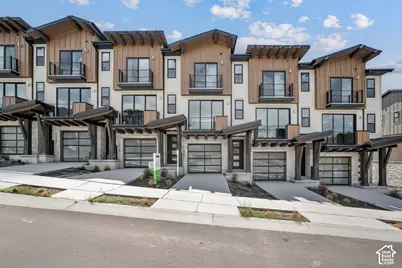
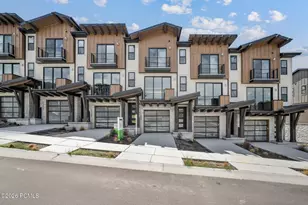
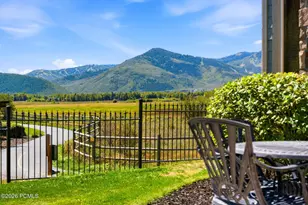
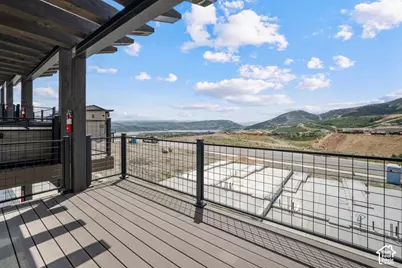
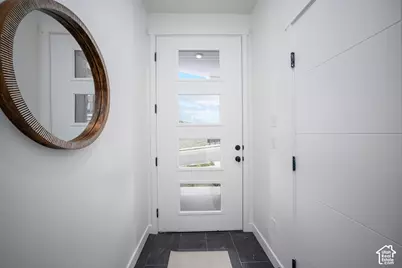
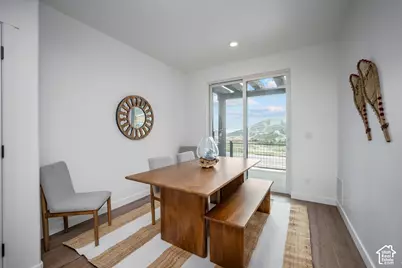
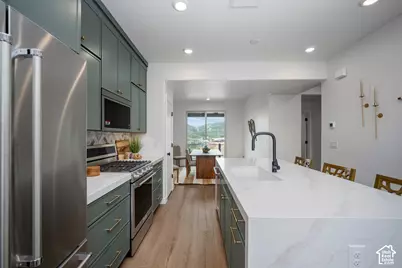
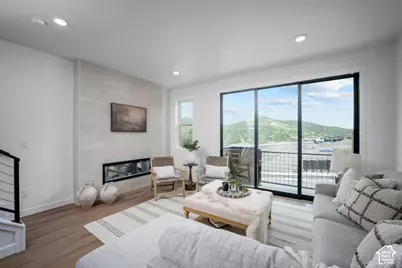
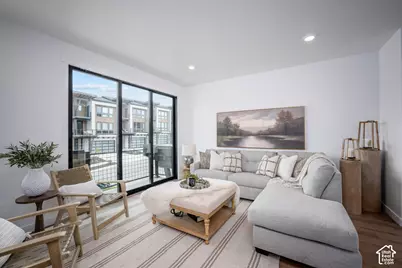
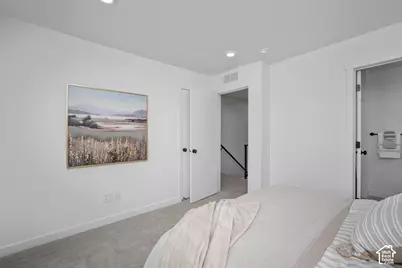
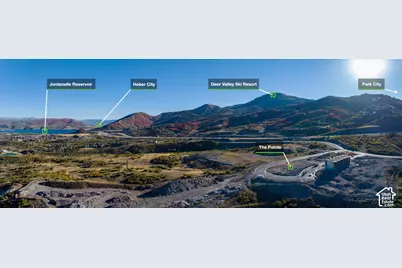
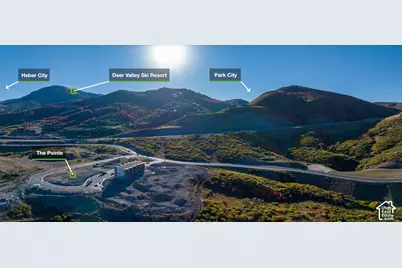
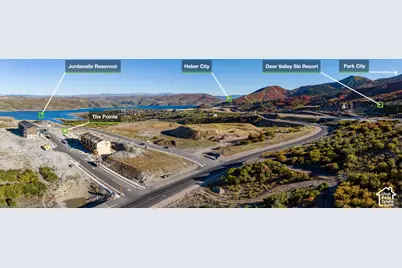
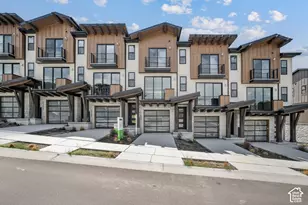
Welcome to The Pointe at Current, where mountain living meets modern luxury along the western shore of Jordanelle Reservoir between Park City and Heber City. This fully furnished townhome is truly move-in or rental ready, offering breathtaking views, exceptional energy efficiency, and year-round adventure. Thoughtfully positioned at one of the area's higher elevations, the community's staggered building design helps preserve mountain and reservoir views from more homes. Spend your days hiking, biking, boating, golfing, or skiing, with Deer Valley Resort just moments away via a private underpass beneath SR-248. Built to Garbett Homes' Efficiency+ standards, this home features advanced insulation, Solar-E windows, quartz countertops, custom cabinetry, durable flooring, and two spacious primary suites, including a luxurious owner's retreat with its own private balcony. The future of this community is just as exciting. Planned amenities include a clubhouse with a resort-style pool, jacuzzi, fitness center, yoga studio, lounge, and gathering spaces. Residents also enjoy access to the seasonal Mountain Mover ski shuttle, providing convenient transportation to the slopes during ski season. Just next door, the planned Deer Cove mountain village will bring shopping, restaurants, hotels, and a walkable town center just steps from home. Nearby, Par One at Skyridge offers mountain golf, a driving range, and a future restaurant and bar, while The Shops at Keetley Square are also coming soon less than a mile away. With no HOA restrictions on nightly rentals, this home offers an incredible opportunity for both personal enjoyment and investment potential. Experience one of Utah's fastest-growing mountain communities while it's still in its early stages. Ask about available incentives when using our preferred lender!
Full Property Details
Full Property Details for 2053 W Pinnacle Ln #G4
General
- Price: $1,148,907
- HOA FEE: $660/month
- Taxes: $12,000
- Status: Active
- Type: Townhouse
- Source: WFR
- MLS ID: 2176566
- Updated: 10/1/2026
- Added to Site: 67 day(s) ago
Interior
- Interior Features: Disposal, Instantaneous Hot Water
- Flooring: Carpet, Laminate, Tile
Rooms
Bathrooms
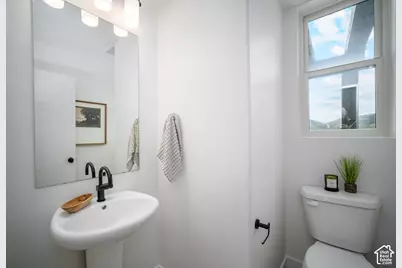
- Total Bathrooms: 3
- Full Bathrooms: 1
- 3/4 Bathrooms: 1
- Half Bathrooms: 1
Bedrooms
- Total Bedrooms: 2
Other Rooms
- Laundry: Gas Dryer Hookup
Additional Information
- Shared Amenities: Biking Trails, Clubhouse, Fitness Center, Hiking Trails, Insurance, Pets Permitted, Pool, Sewer Paid, Snow Removal, Spa/Hot Tub, Trash, Water
Exterior
- Exterior Features: Patio: Covered
- Porch/Patio/Deck: Covered
Parking
- Garage: Yes
- Attached garage: Yes
- Garage Spaces: 2
- Covered Spaces: 2
- Total Spaces: 2
- Parking Features: 2 Car Deep (Tandem), Attached
Location
- Area: Charleston; Heber
- County: Wasatch
- Subdivision: THE POINTE SUBDIVISION
School Information
- Elem School District: Wasatch
- Midd School District: Wasatch
- High School District: Wasatch
- Elementary School: J R Smith
- Middle School: Rocky Mountain
- High School: Wasatch
Community
- Association: Yes
- Assoc. Fees Include: Insurance, Sewer, Trash, Water
Heating & Cooling
- Central air: Yes
- Air Conditioning: Yes
- Cooling Type: Central Air
- Heating Type: Forced Air, Gas: Central
Utilities
- Sewer: Sewer: Connected, Sewer: Public
- Utility Description: Natural Gas Connected, Electricity Connected, Sewer Connected, Sewer: Public, Water Connected
Structural Information
- Architectural Style: Townhouse; Row-end
- Construction: Asphalt, Composition, Stone
- Exterior Const.: Asphalt, Composition, Stone
- Basement Desc.: None
- Roof: Asphalt
- Stories/Levels: 3
- Square Feet: 1,377
- Living Area: 1,377 Sq. Ft.
- Current Bldg. Use: Residential
- Year Built: 2025
- Property Condition: Blt./Standing
Lot Features
- Property View: Lake, Mountain(s)
- Lot Size (Acres): 0.01
- Lot Size (Sq. Ft.): 435.6
- Lot Size: .01
- Topography: Road: Paved, View: Lake, View: Mountain
- Lot Features: Road: Paved, View: Lake, View: Mountain
Water Features
- Water View: Yes
Financial Considerations
- Association Fee: $660
- Assoc Fee Freq.: Monthly
- Tax Amount: $12,000
Disclosures and Reports
- Property ID: 00-0021-8962
Listed by Garbett Homes
Get Pre-Approved Today
Schools
Schools serving 2053 W Pinnacle Ln #G4
School District:Wasatch School District
| Name | Grades | Distance |
|---|---|---|
J.R. Smith School 235 East 500 North, Heber City, UT 84032 | K-5 | 8.8 mi |
Rocky Mountain Middle School 800 School House Way, Heber City, UT 84032 | 6-8 | 9.9 mi |
Wasatch High School 930 500 East, Heber City, UT 84032 | 9-12 | 10.1 mi |
Disclaimer:
School attendance boundaries provided by ATTOM Data Solutions and are for reference only. Contact the school directly to verify enrollment eligibility.
Price & Sales History for 2053 W Pinnacle Ln #G4
Date
Details
Price
Change
Source
8/05/2026
Listed
$1,148,907
—
MLS
Disclaimer: Historical sales information is derived from public records provided by the county offices. Information is not guaranteed and should be independently verified.

Tax History
Tax History for 2053 W Pinnacle Ln #G4
Year
Property Taxes
Change
Tax Assessment
Change
2025
$4,073
118%
$340,783
95%
2024
$1,872
—
$175,000
—
Disclaimer: Historical tax information is derived from public records provided by the county offices. Information is not guaranteed and should be independently verified.
Estimate the Cost
Estimate the Cost for 2053 W Pinnacle Ln #G4
2053 W Pinnacle Ln #G4, Heber City, UT 84032 (MLS# 2176566) is a Townhouse property with 2 bedrooms, 1 full bathroom and 2 partial bathrooms. 2053 W Pinnacle Ln #G4 is currently listed for $1,148,907 and was received on August 05, 2026. Want to learn more about 2053 W Pinnacle Ln #G4? Do you have questions about finding other Townhouse real estate for sale in Heber City? You can browse all Heber City real estate or contact a Coldwell Banker agent to request more information.