


This is a carousel with tiles that activate property listing cards. Use the previous and next buttons to navigate.
1/38
$1,035,000
This is a carousel with tiles that activate property listing cards. Use the previous and next buttons to navigate.
1/38
Property Description
New Co-Ownership Opportunity. Own ⅛ of Sky Valley
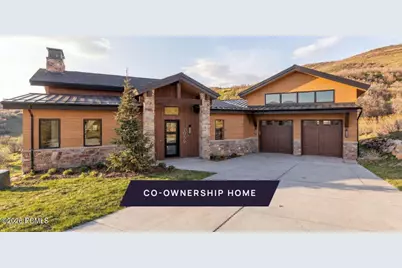
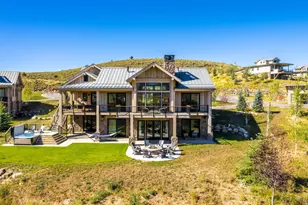
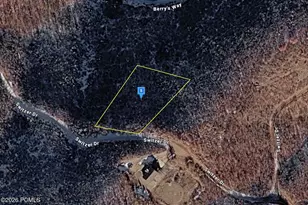
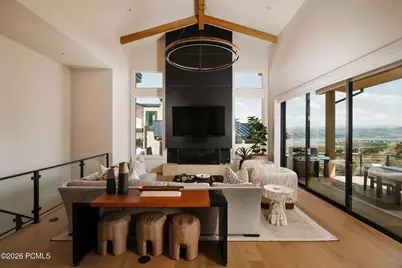
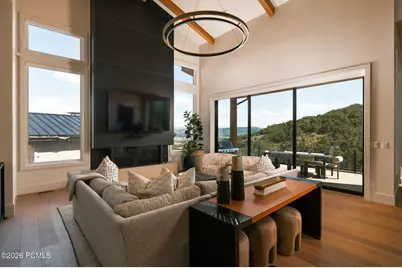
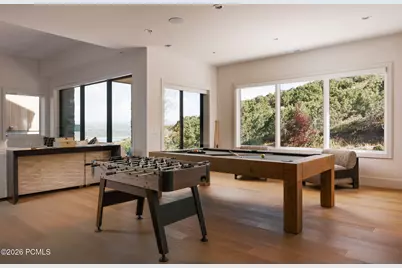
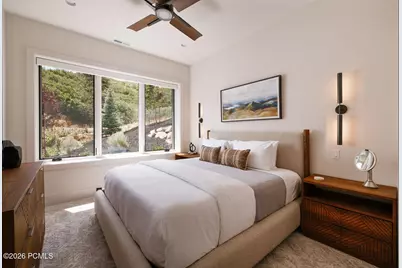
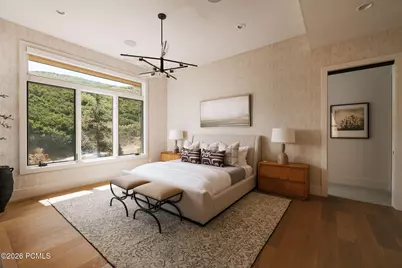
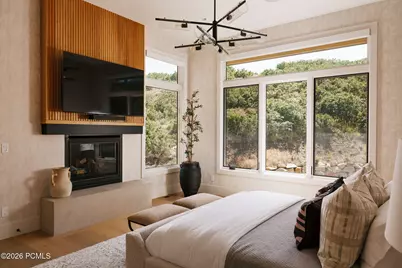
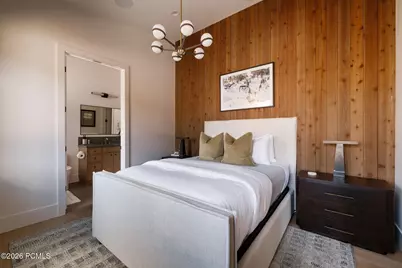
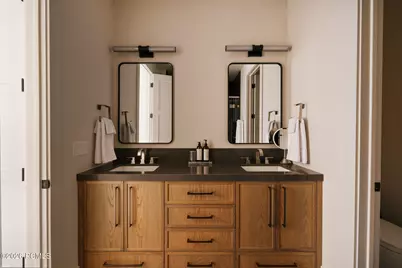
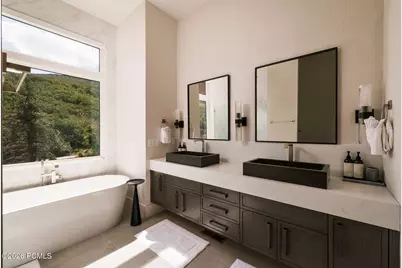
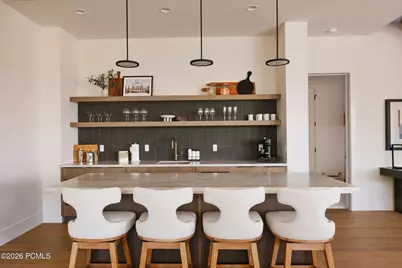
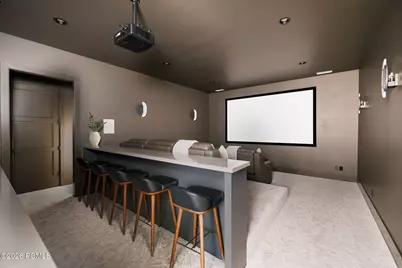
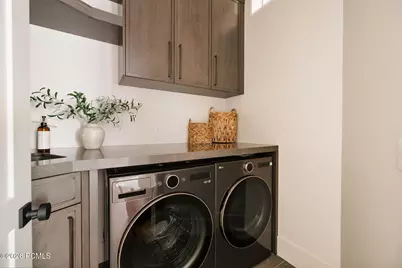
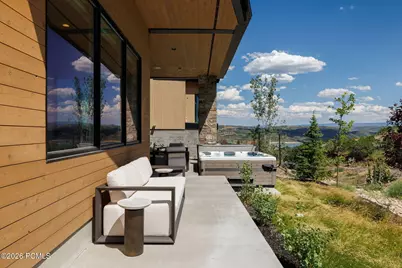
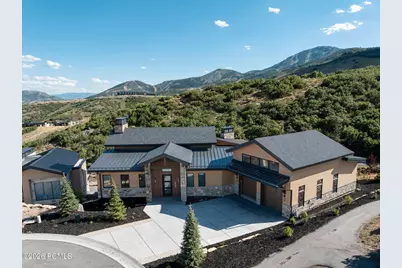
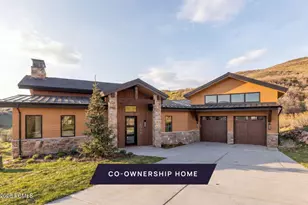
New co-ownership opportunity by Pacaso: Own one-eighth of Sky Valley, a professionally managed, turnkey home. Perched within the SkyRidge Mountain Community at Mayflower Mountain, Sky Valley is a five-bedroom, seven-bath residence offering panoramic views of the Jordanelle Reservoir. Located just across from Deer Valley Resort's East Village and moments from the shoreline, the home is designed for year-round mountain living at its finest. Dramatic vaulted ceilings and walls of glass frame the surrounding peaks and water views, while multiple fireplaces, including in the primary suite and both living rooms, set a warm, refined tone throughout. At the heart of the home, a chef's kitchen with Wolf and Sub-Zero appliances, an oversized island, and a fully equipped butler's pantry flows into the open great room, creating a natural center for gathering. Every bedroom is ensuite for comfort and privacy, with a custom bunk room for additional guests. A private theater room and dedicated home gym round out the interior, giving owners space to unwind and recharge without ever leaving the property. Generous indoor-outdoor living areas invite aprés-ski evenings and summer gatherings and heated driveway simplifies winter arrivals. The amenities extend well beyond the front door. The community's amenities include a golf course and clubhouse, equestrian facilities, and the private SkyRidge Clubhouse featuring a pool, hot tub, fitness center, yoga studio, lounge, and luxury indoor golf and game simulators. Miles of hiking, biking, and equestrian trails connect to the surrounding shoreline and open space, with premier skiing, dining, and shopping just minutes away.
Full Property Details
Full Property Details for 2059 W Capricorn Ct #B
General
- Price: $1,035,000
- HOA FEE: $273/month
- HOA FEE FREQ.: Quarterly
- Taxes: $6,540 (2025)
- Status: Active
- Type: Single Family
- Source: ParkCity
- MLS ID: 12603917
- Updated: 8/27/2026
- Added to Site: 46 day(s) ago
Interior
- Interior Features: Spa/Hot Tub
- Fireplace: Yes
- Fireplace(s): Gas, Gas
- Appliances: Dishwasher, Disposal, Double Oven, Dryer, Energy Star Qualified Dishwasher, Refrigerator, Gas Range, Microwave, Oven
Rooms
Bathrooms
- Total Bathrooms: 7
Bedrooms
- Total Bedrooms: 5
Exterior
- Exterior Features: Balcony, Drip Irrigation, Heated Driveway
- Porch/Patio/Deck: Deck
Parking
- Garage: Yes
- Garage Spaces: 3
- Covered Spaces: 3
Location
- Area: Heber and Midway
- County: Wasatch
- Subdivision: SkyRidge
School Information
- School District: Wasatch
Community
- Association: Yes
- Assoc. Fees Include: Other
Heating & Cooling
- Air Conditioning: Yes
- Cooling Type: Air Conditioning
- Heating Type: ENERGY STAR Qualified Furnace, Fireplace(s), Forced Air
Utilities
- Sewer: Public Sewer
- Water: Public
- Utility Description: Electricity Connected, Natural Gas Connected
Structural Information
- Architectural Style: Contemporary
- Description/Design: Cul-De-Sac, Secluded, South Facing
- Construction Status: Complete
- Construction: Stone, Wood Siding, Other
- Basement Desc.: Walk-Out Access
- Foundation: Other
- Roof: Composition
- Square Feet: 5,650
- Sq. Ft. Source: Other
- Living Area: 5,650 Sq. Ft.
- Finished Total: 5,650 Sq. Ft.
- Year Built: 2026
Lot Features
- Lot Size (Acres): 0.22
- Lot Size (Sq. Ft.): 9,583
- Lot Size Source: Other
- Frontage: Public
- Street/Road Desc.: Paved
- Lot Features: Sprinklers In Rear, Sprinklers In Front, Cul-De-Sac, Secluded, South Facing
- Lot Description: Sprinklers In Rear, Sprinklers In Front, Cul-de-Sac, Secluded, South-Facing
Financial Considerations
- Price Per Sq. Ft.: $183.19
- Association Fee: Yes
- Association Fee: $820
- Assoc Fee Freq.: Quarterly
- Tax Amount: $6,540
- Tax Year: 2025
Disclosures and Reports
- APN: 00-0021-7410
Listed by Pacaso, Inc
Get Pre-Approved Today
Schools
Schools serving 2059 W Capricorn Ct #B
School District:Wasatch School District
| Name | Grades | Distance |
|---|---|---|
J.R. Smith School 235 East 500 North, Heber City, UT 84032 | K-5 | 9.3 mi |
Rocky Mountain Middle School 800 School House Way, Heber City, UT 84032 | 6-8 | 10.4 mi |
Wasatch High School 930 500 East, Heber City, UT 84032 | 9-12 | 10.6 mi |
Disclaimer:
School attendance boundaries provided by ATTOM Data Solutions and are for reference only. Contact the school directly to verify enrollment eligibility.
Price & Sales History for 2059 W Capricorn Ct #B
Date
Details
Price
Change
Source
8/27/2026
Listed
$1,035,000
—
MLS
Disclaimer: Historical sales information is derived from public records provided by the county offices. Information is not guaranteed and should be independently verified.

Tax History
Tax History for 2059 W Capricorn Ct #B
Year
Property Taxes
Change
Tax Assessment
Change
2025
$9,540
-2%
$795,000
-2%
2024
$9,719
19%
$810,000
19%
2023
$8,159
—
$680,000
—
Disclaimer: Historical tax information is derived from public records provided by the county offices. Information is not guaranteed and should be independently verified.
Estimate the Cost
Estimate the Cost for 2059 W Capricorn Ct #B
2059 W Capricorn Court #B, Heber City, UT 84032 (MLS# 12603917) is a Single Family property with 5 bedrooms and 0 full bathrooms. 2059 W Capricorn Court #B is currently listed for $1,035,000 and was received on August 27, 2026. Want to learn more about 2059 W Capricorn Court #B? Do you have questions about finding other Single Family real estate for sale in Heber City? You can browse all Heber City real estate or contact a Coldwell Banker agent to request more information.