This is a carousel with tiles that activate property listing cards. Use the previous and next buttons to navigate.
1/36
$1,300,000
This is a carousel with tiles that activate property listing cards. Use the previous and next buttons to navigate.
1/36
Property Description
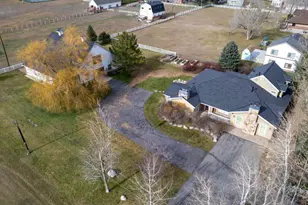
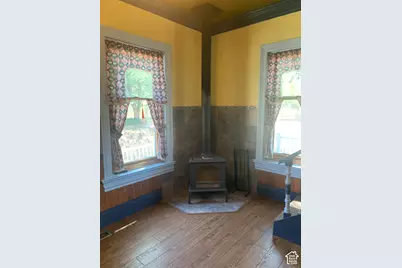
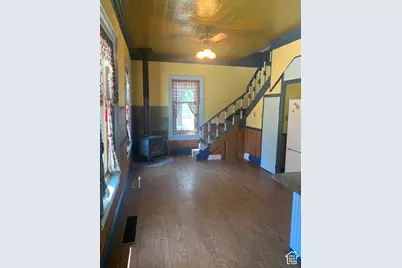
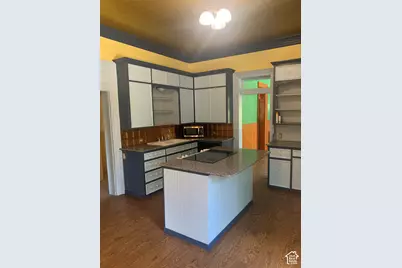
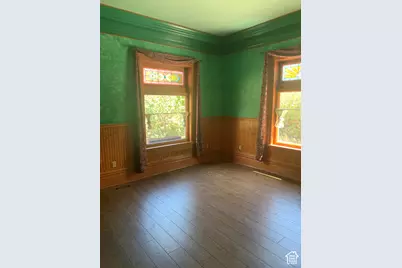
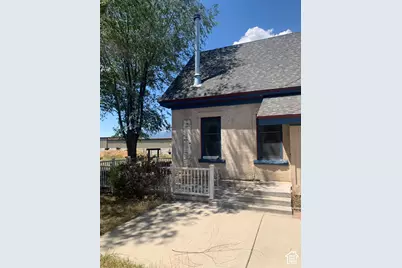
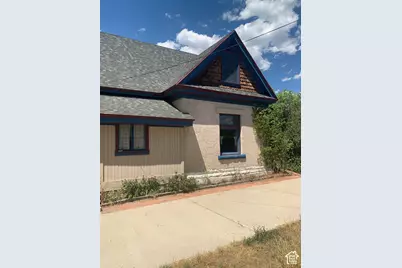
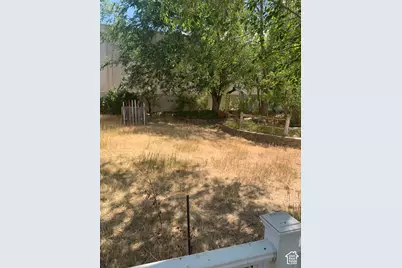
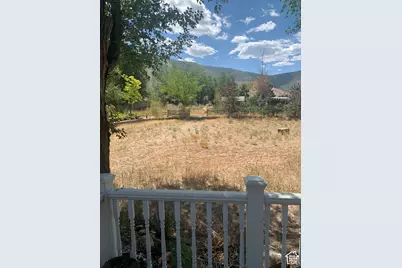
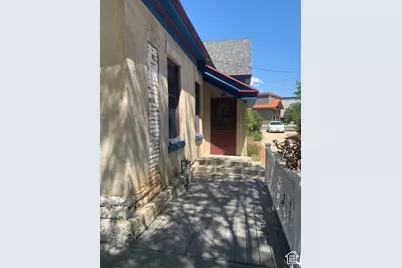
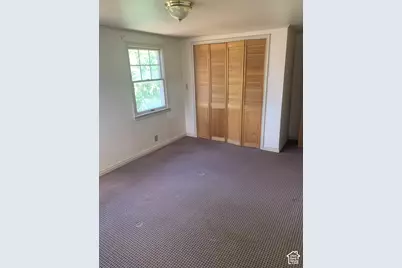
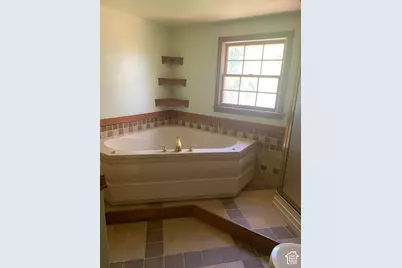
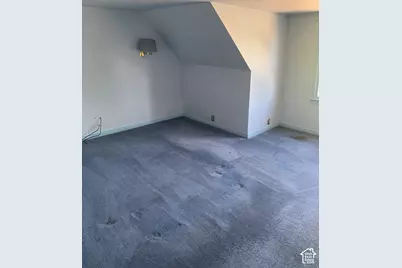
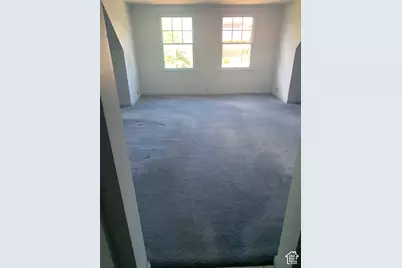
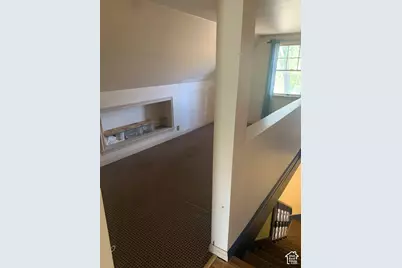
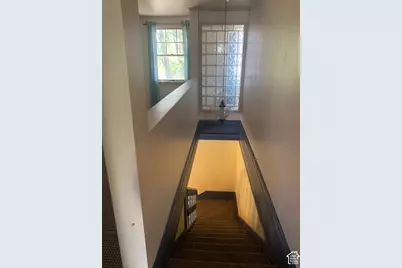
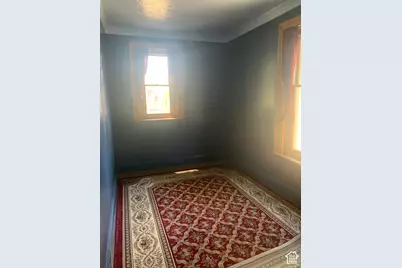
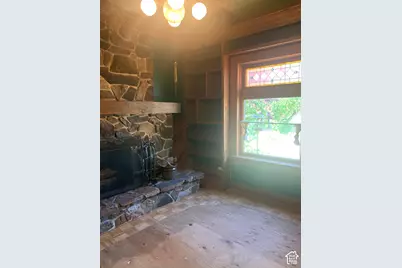
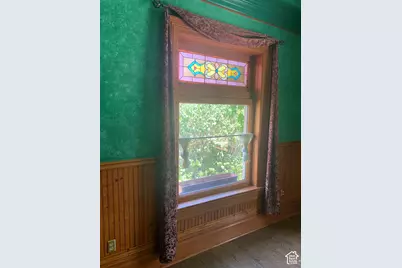
A truly unique opportunity in the heart of the Heber Valley! Situated on a full acre in Charleston just off Highway 189 between Heber City and Provo, this property offers a rare combination of historic charm and commercial potential. The property features a charming 1904 home that has been lovingly cared for and used as a residence for generations. For approximately 50 years, the home and grounds were a labor of love for its longtime owners, with beautiful gardens and pathways surrounding the home and handcrafted woodwork and fine craftsmanship throughout the interior. Commercially zoned and surrounded by growing commercial development, the possibilities extend well beyond its current residential use. The level one-acre site offers good visibility, utilities, and convenient access in one of the Heber Valley's key travel corridors. Preserve the character of the existing home and explore conversion to a distinctive office, retail, or other commercial use, or consider the property for future redevelopment. A special property with history, character, location, and tremendous potential. Buyer to verify all zoning, permitted uses, access, and development possibilities with applicable governmental authorities. Seller Property Condition Disclosures will not be provided. Notice: This Property cross listed as Commercial MLS# 2187615.
Full Property Details
Full Property Details for 2251 W 3000 S
General
- Price: $1,300,000
- Taxes: $4,059
- Status: Active
- Type: Single Family
- Source: WFR
- MLS ID: 2187612
- Updated: 9/25/2026
- Added to Site: 14 day(s) ago
Interior
- Interior Features: Closet: Walk-In, Den/Office, Oven: Gas, Range: Countertop, Range/Oven: Built-In
- Fireplace: Yes
- Number of Fireplaces: 2
- Fireplace(s): Fireplace Equipment
- Appliances: Ceiling Fan, Microwave, Refrigerator
- Flooring: Carpet, Hardwood
Rooms
Bathrooms
- Total Bathrooms: 2
- Full Bathrooms: 2
Bedrooms
- Total Bedrooms: 3
Other Rooms
- Laundry: Electric Dryer Hookup
Additional Information
- Equipment: Fireplace Equipment, Wood Stove
Exterior
- Exterior Features: Out Buildings, Stained Glass Windows, Patio: Open
- Porch/Patio/Deck: Patio: Open
Parking
- Garage: Yes
- Garage Spaces: 1
- Covered Spaces: 1
- Total Spaces: 4
- Parking Features: Parking: Uncovered, Detached
Location
- Area: Charleston; Heber
- County: Wasatch
- Cross Streets: 3000
- Direction Faces: North
School Information
- Elem School District: Wasatch
- Midd School District: Wasatch
- High School District: Wasatch
- Elementary School: Daniel Canyon
- Middle School: Rocky Mountain
- High School: Wasatch
Heating & Cooling
- Central air: Yes
- Air Conditioning: Yes
- Cooling Type: Central Air
- Heating Type: Gas: Central, Wood
Utilities
- Sewer: Sewer: Connected
- Water: Culinary
- Utility Description: Natural Gas Connected, Electricity Connected, Sewer Connected, Water Connected
Structural Information
- Property Detached: Yes
- Architectural Style: Stories: 2
- Construction: Asphalt, Concrete, Stucco
- Exterior Const.: Asphalt, Concrete, Stucco
- Basement Desc.: None, Entrance
- Roof: Asphalt
- Disability Access: Accessible Electrical and Environmental Controls, Ground Level, Visitable
- Stories/Levels: 2
- Square Feet: 2,152
- Living Area: 2,152 Sq. Ft.
- Current Bldg. Use: Single Family
- Year Built: 1904
- Property Condition: Blt./Standing
Additional Structures
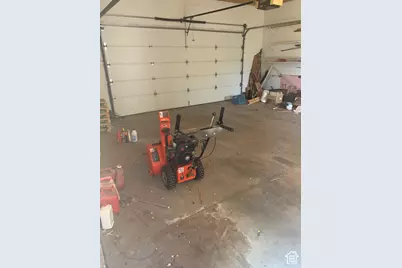
- Other Structures: Workshop
Lot Features
- Property View: Mountain(s)
- Lot Size (Acres): 1
- Lot Size (Sq. Ft.): 43,560
- Lot Size: 1
- Lot Dimensions: 115.0 x 0.0 x 0.0
- Frontage Feet: 115
- Landscape: Landscaping: Full, Mature Trees
- Topography: Fenced: Full, Road: Paved, Secluded Yard, Terrain, Flat, View: Mountain, Drip Irrigation: Auto-Full
- Lot Features: Fenced: Full, Road: Paved, Secluded, View: Mountain, Drip Irrigation: Auto-Full
- Trees/Vegetation: Landscaping: Full, Mature Trees
- Zoning: C
Financial Considerations
- Tax Amount: $4,059
- Terms: Cash, Conventional
Disclosures and Reports
- Inclusions: Ceiling Fan, Fireplace Equipment, Microwave, Range, Refrigerator, Wood Stove
- Property ID: 00-0021-2537
Listed by AllTrust Realty, LLC
Get Pre-Approved Today
Schools
Schools serving 2251 W 3000 S
School District:Wasatch School District
| Name | Grades | Distance |
|---|---|---|
Heber Valley School 730 South 600 West, Heber City, UT 84032 | K-5 | 2.4 mi |
Rocky Mountain Middle School 800 School House Way, Heber City, UT 84032 | 6-8 | 2.2 mi |
Wasatch High School 930 500 East, Heber City, UT 84032 | 9-12 | 2.9 mi |
Disclaimer:
School attendance boundaries provided by ATTOM Data Solutions and are for reference only. Contact the school directly to verify enrollment eligibility.
Price & Sales History for 2251 W 3000 S
Date
Details
Price
Change
Source
9/25/2026
Listed
$1,300,000
—
MLS
Disclaimer: Historical sales information is derived from public records provided by the county offices. Information is not guaranteed and should be independently verified.

Estimate the Cost
Estimate the Cost for 2251 W 3000 S
2251 W 3000 S, Heber City, UT 84032 (MLS# 2187612) is a Single Family property with 3 bedrooms and 2 full bathrooms. 2251 W 3000 S is currently listed for $1,300,000 and was received on September 25, 2026. Want to learn more about 2251 W 3000 S? Do you have questions about finding other Single Family real estate for sale in Heber City? You can browse all Heber City real estate or contact a Coldwell Banker agent to request more information.