This is a carousel with tiles that activate property listing cards. Use the previous and next buttons to navigate.
1/19
$769,900
This is a carousel with tiles that activate property listing cards. Use the previous and next buttons to navigate.
1/19
Property Description
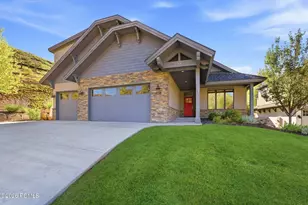
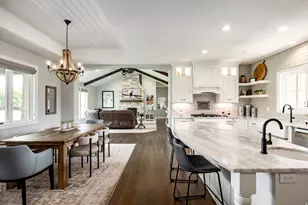
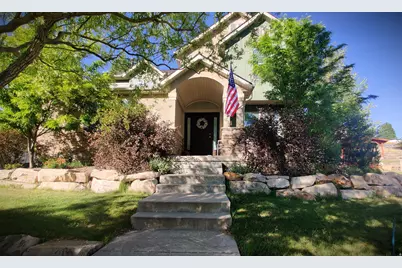
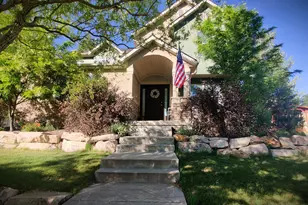
Beautiful well-loved home on cul-de-sac in Timp Meadows. Home has 5 bedrooms, 3 bathrooms and a mostly finished basement (80% complete). 4th bathroom in basement is stubbed and ready to be finished. New LVP throughout the house and new carpet on the stairs. Stainless steel kitchen appliances. Large custom updated master bathroom must be seen to appreciate! All bedrooms are generous in size. Main level is open and spacious, great for any get together. Office space is private with french doors. Lot is .41 acres which is larger than most in Heber City. Stunning landscaped yard with a custom fire pit, mature trees, privacy fence and two tiers of patio to create a cozy space to entertain guests. Side entry garage gives the home a private but inviting entrance. Yard is large enough to add a third car garage, a shed or even park an RV. Views of Mt. Timpanogas from yard and front bedrooms. Minutes from downtown Heber. Great neighborhood! UPDATES INCLUDE: New roof (cost $13,000) replaced August 2025 New outdoor light fixtures replaced August 2025 Air ducts cleaned December 2025 Privacy fence completed May 2026 Stair carpet replaced June 2026 LVP throughout Radon Mitigator Work bench in garage as well as extra storage above Master Bathroom recently expanded/updated with separate tub and shower, floating double vanity and LED lit mirror. All rooms have 2 inch blinds. Square footage as per county measurement. BUYER MUST VERIFY ALL INFORMATION. Home is ready to be moved into!
Full Property Details
Full Property Details for 332 Waterside Rd
General
- Price: $769,900
- Taxes: $3,482
- Status: Active
- Type: Single Family
- Source: WFR
- MLS ID: 2165665
- Updated: 6/28/2026
- Added to Site: 20 day(s) ago
Interior
- Interior Features: Bath: Sep. Tub/Shower, Closet: Walk-In, Disposal, French Doors, Jetted Tub, Oven: Gas, Range: Gas
- Appliances: Ceiling Fan, Microwave
- Flooring: Carpet
Rooms
Bathrooms
- Total Bathrooms: 3
- Full Bathrooms: 2
- Half Bathrooms: 1
Bedrooms
- Total Bedrooms: 5
- Primary Bedroom: Floor: 2nd
Other Rooms
- Laundry: Electric Dryer Hookup
Additional Information
- Equipment: Window Coverings
Exterior
- Exterior Features: Bay Box Windows, Double Pane Windows, Lighting, Porch: Open, Sliding Glass Doors, Patio: Open
- Porch/Patio/Deck: Porch: Open, Patio: Open
Parking
- Garage: Yes
- Attached garage: Yes
- Garage Spaces: 2
- Covered Spaces: 2
- Total Spaces: 6
- Parking Features: Rv Parking
Location
- Area: Charleston; Heber
- County: Wasatch
- Subdivision: TIMP MEADOWS EAST
School Information
- Elem School District: Wasatch
- Midd School District: Wasatch
- High School District: Wasatch
- Elementary School: J R Smith
- Middle School: Timpanogos Middle
- High School: Wasatch
Heating & Cooling
- Central air: Yes
- Air Conditioning: Yes
- Cooling Type: Central Air
- Heating Type: Forced Air, Gas: Central
Utilities
- Sewer: Sewer: Connected, Sewer: Public
- Water: Culinary, Secondary
- Utility Description: Natural Gas Connected, Electricity Connected, Sewer Connected, Sewer: Public, Water Connected
Structural Information
- Architectural Style: Stories: 2
- Construction: Stone, Stucco, Cement Siding
- Exterior Const.: Stone, Stucco, Cement Siding
- Basement Desc.: Full
- Roof: Asphalt
- Windows: Blinds
- Doors: French Doors
- Stories/Levels: 3
- Square Feet: 3,056
- Living Area: 3,056 Sq. Ft.
- Current Bldg. Use: Single Family
- Year Built: 2005
- Property Condition: Blt./Standing
Lot Features
- Property View: Mountain(s)
- Lot Size (Acres): 0.41
- Lot Size (Sq. Ft.): 17,859.6
- Lot Size: .41
- Landscape: Landscaping: Full, Mature Trees
- Topography: Cul-de-Sac, Curb & Gutter, Secluded Yard, Sidewalks, Sprinkler: Auto-Full, Terrain: Grad Slope, View: Mountain
- Lot Features: Cul-De-Sac, Curb & Gutter, Secluded, Sidewalks, Sprinkler: Auto-Full, Terrain: Grad Slope, View: Mountain
- Trees/Vegetation: Landscaping: Full, Mature Trees
Financial Considerations
- Tax Amount: $3,482
- Terms: Cash, Conventional, FHA, VA Loan
Disclosures and Reports
- Inclusions: Ceiling Fan, Microwave, Range, Window Coverings
- Property ID: 00-0020-1070
Listed by Intermountain Properties
Get Pre-Approved Today
Schools
Schools serving 332 Waterside Rd
School District:Wasatch School District
| Name | Grades | Distance |
|---|---|---|
J.R. Smith School 235 East 500 North, Heber City, UT 84032 | K-5 | 0.8 mi |
Timpanogos Middle School 1441 East 980th South, Heber City, UT 84032 | 6-8 | 1.2 mi |
Wasatch High School 930 500 East, Heber City, UT 84032 | 9-12 | 1.3 mi |
Disclaimer:
School attendance boundaries provided by ATTOM Data Solutions and are for reference only. Contact the school directly to verify enrollment eligibility.
Price & Sales History for 332 Waterside Rd
Date
Details
Price
Change
Source
6/16/2026
Listed
$769,900
—
MLS
Disclaimer: Historical sales information is derived from public records provided by the county offices. Information is not guaranteed and should be independently verified.
Estimate the Cost
Estimate the Cost for 332 Waterside Rd
332 Waterside Rd, Heber City, UT 84032 (MLS# 2165665) is a Single Family property with 5 bedrooms, 2 full bathrooms and 1 partial bathroom. 332 Waterside Rd is currently listed for $769,900 and was received on June 16, 2026. Want to learn more about 332 Waterside Rd? Do you have questions about finding other Single Family real estate for sale in Heber City? You can browse all Heber City real estate or contact a Coldwell Banker agent to request more information.