This is a carousel with tiles that activate property listing cards. Use the previous and next buttons to navigate.
1/37
$685,000 Just Listed
This is a carousel with tiles that activate property listing cards. Use the previous and next buttons to navigate.
1/37
Property Description
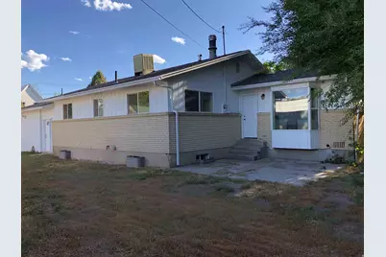
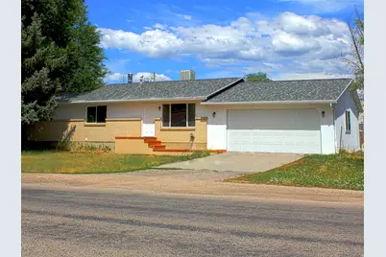
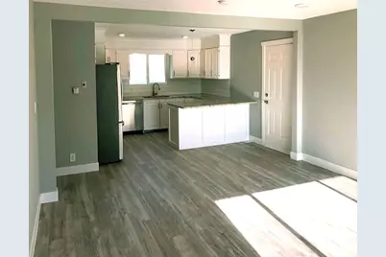
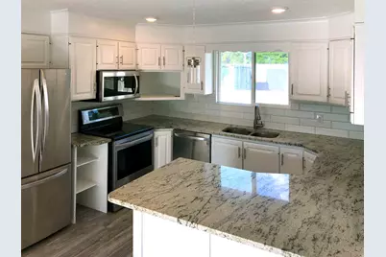
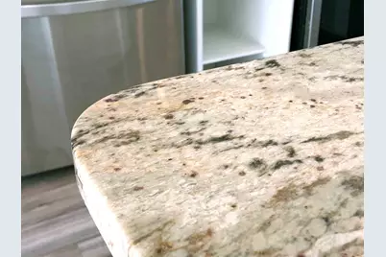
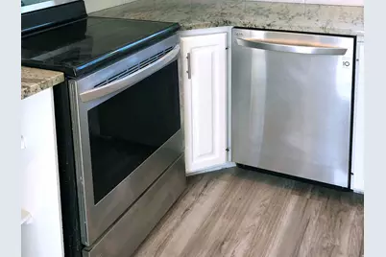
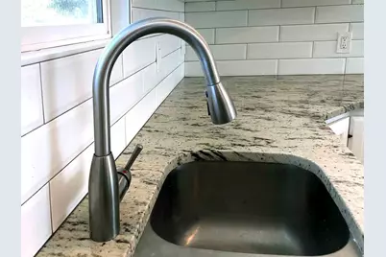
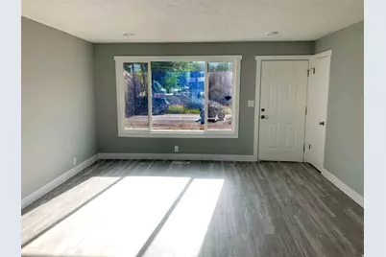
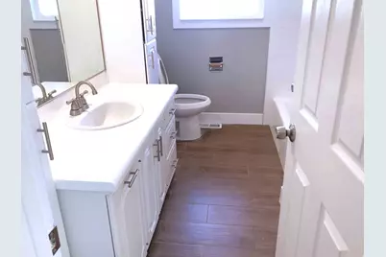
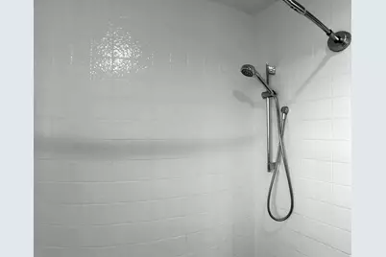
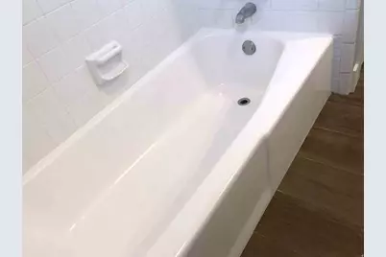
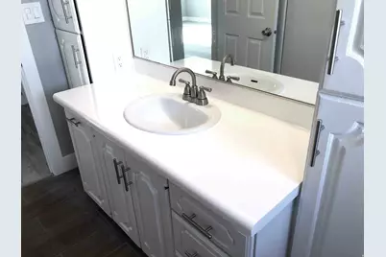
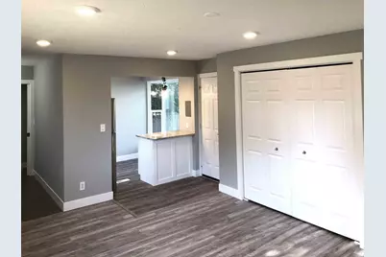
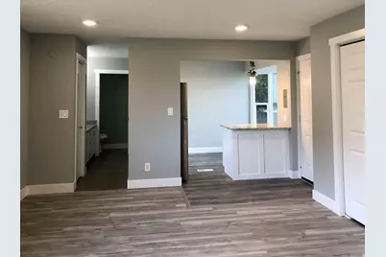
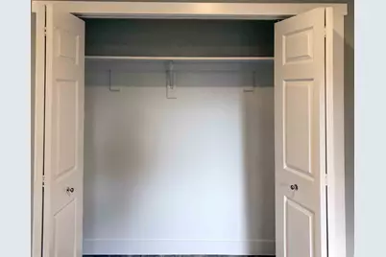
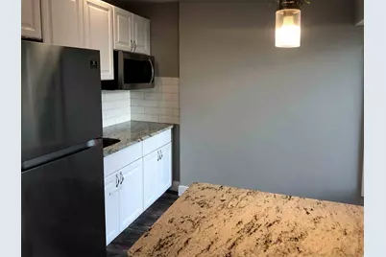
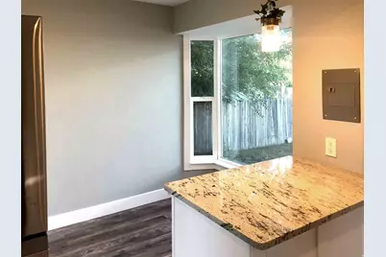
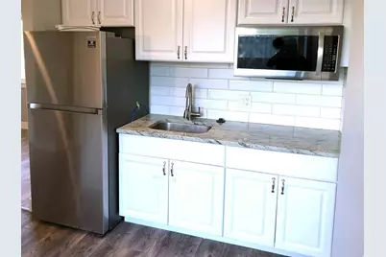
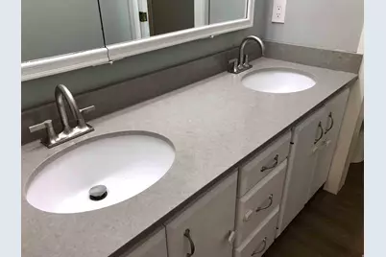
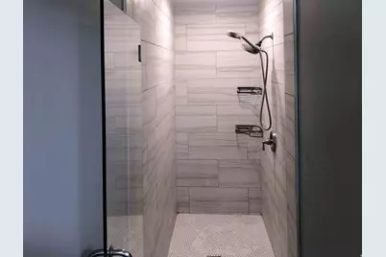
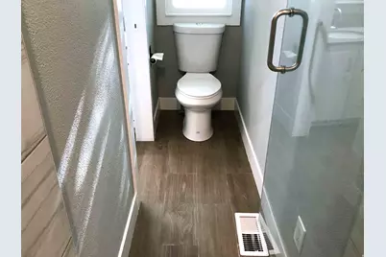
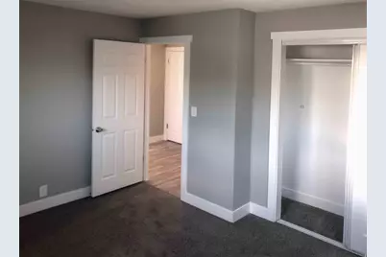
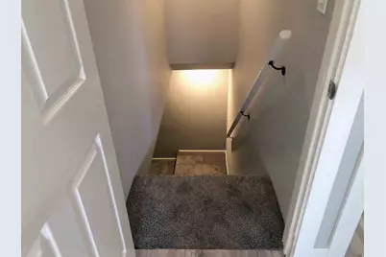
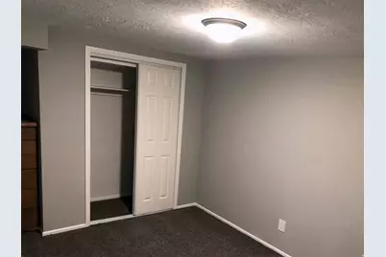
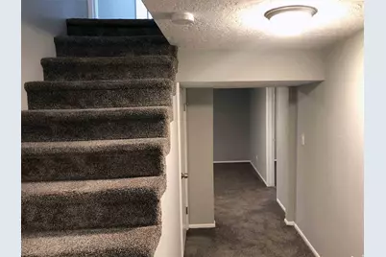
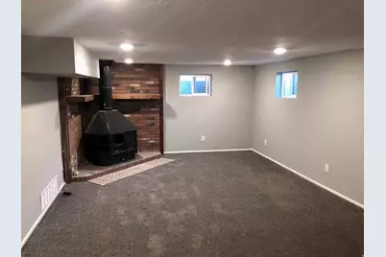
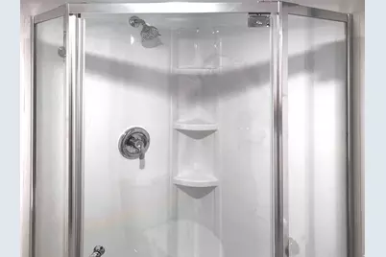
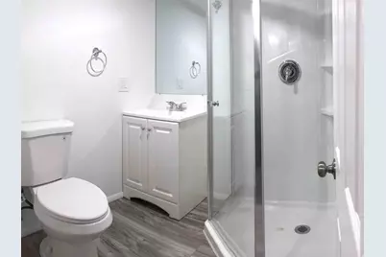
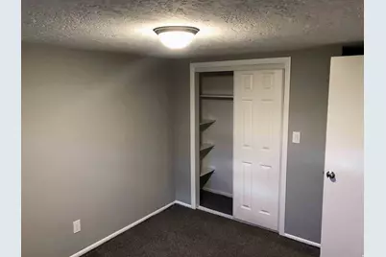
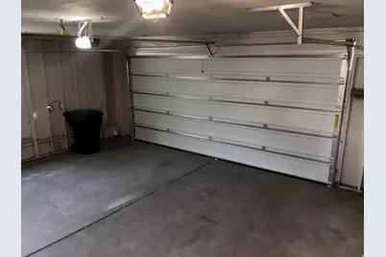
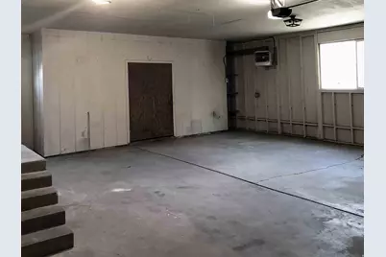
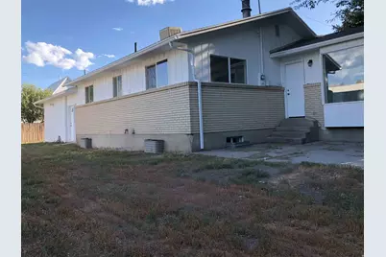
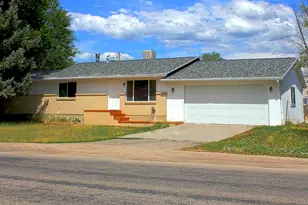
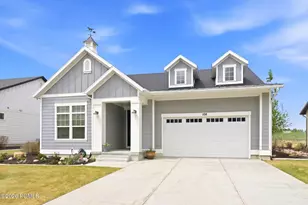

Newly remodeled and move-in ready, this beautifully updated Heber City rambler offers the perfect blend of modern finishes, flexible living space, and income potential. Whether you're searching for your forever home or an investment opportunity, this property checks all the boxes. Featuring 4 bedrooms, 3 bathrooms, and approximately 2,500 square feet, the home has been thoughtfully renovated. The main living area offers an updated kitchen with granite countertops, stainless steel appliances, and plenty of space for gathering with family and friends. This home also features a private one-bedroom, one-bath apartment with its own separate entrance and full kitchen, offering an excellent opportunity for rental income, multi-generational living, or a private guest suite. The main home includes 3 bedrooms, 2 bathrooms, while the apartment provides flexibility that today's buyers are looking for. Situated on a 0.18-acre lot, you'll enjoy a fully fenced yard, a spacious 2-car garage, abundant storage, and a dedicated laundry room. Built in 1985 and completely updated, this home delivers the charm of an established neighborhood with the comfort and style of a modern renovation. Conveniently located near schools, parks, shopping, dining, and everything Heber City has to offer, you'll love the easy access to everyday amenities while still enjoying the beauty and recreation that make the Heber Valley such a sought-after place to live. Whether you're looking for a primary residence with supplemental rental income or a turnkey investment property, this home offers exceptional flexibility and value. Vacant, move-in ready, and easy to show.
Full Property Details
Full Property Details for 446 N 100 W
General
- Price: $685,000
- Taxes: $3,253
- Status: Active
- Type: Single Family
- Source: WFR
- MLS ID: 2170346
- Updated: Today (7/8/2026)
- Added to Site: Today
Interior
- Interior Features: Bath: Primary, Bath: Sep. Tub/Shower, Disposal, Kitchen: Second, Kitchen: Updated, Mother-in-Law Apt., Range/Oven: Built-In
- Fireplace: Yes
- Number of Fireplaces: 2
- Appliances: Microwave, Refrigerator
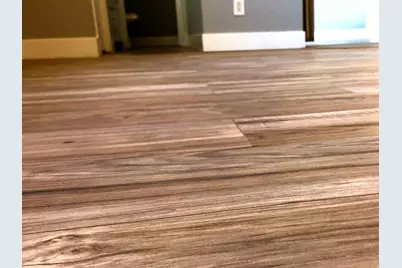
- Flooring: Carpet, Laminate
Rooms
Bathrooms
- Total Bathrooms: 3
- Full Bathrooms: 1
- 3/4 Bathrooms: 2
Bedrooms
- Total Bedrooms: 4
- Primary Bedroom: Floor: 1st
Other Rooms
- Laundry: Electric Dryer Hookup
Additional Information
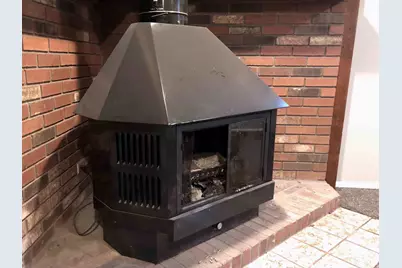
- Equipment: Storage Shed(s), Wood Stove, Workbench
Exterior
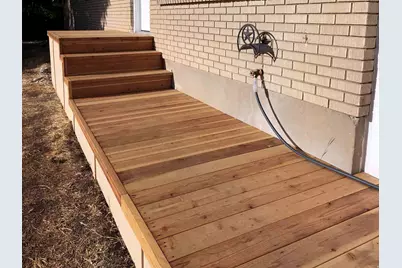
- Exterior Features: Bay Box Windows, Double Pane Windows, Patio: Open
- Porch/Patio/Deck: Patio: Open
Parking
- Garage: Yes
- Attached garage: Yes
- Garage Spaces: 2
- Covered Spaces: 2
- Total Spaces: 4
Location
- Area: Charleston; Heber
- County: Wasatch
- Cross Streets: 100
- Direction Faces: West
School Information
- Elem School District: Wasatch
- Midd School District: Wasatch
- High School District: Wasatch
- Elementary School: J R Smith
- Middle School: Rocky Mountain
- High School: Wasatch
Heating & Cooling
- Heating Type: Forced Air, Gas: Central, Wood
Utilities
- Sewer: Sewer: Connected
- Water: Culinary
- Utility Description: Natural Gas Connected, Electricity Connected, Sewer Connected, Water Connected
Structural Information
- Architectural Style: Rambler/Ranch
- Construction: Brick, Clapboard/Masonite
- Exterior Const.: Brick, Clapboard/Masonite
- Basement Desc.: Full
- Roof: Asphalt
- Stories/Levels: 2
- Square Feet: 2,504
- Living Area: 2,504 Sq. Ft.
- Current Bldg. Use: Single Family
- Year Built: 1985
- Property Condition: Blt./Standing
Lot Features
- Lot Size (Acres): 0.18
- Lot Size (Sq. Ft.): 7,840.8
- Lot Size: .18
- Landscape: Landscaping: Full, Mature Trees
- Topography: Fenced: Part, Road: Paved, Secluded Yard, Terrain, Flat
- Lot Features: Fenced: Part, Road: Paved, Secluded
- Trees/Vegetation: Landscaping: Full, Mature Trees
- Zoning: RES
Financial Considerations
- Tax Amount: $3,253
- Terms: Cash, Conventional, FHA, VA Loan, USDA Rural Development
Disclosures and Reports
- Inclusions: Microwave, Refrigerator, Storage Shed(s), Wood Stove, Workbench
- Property ID: 00-0005-6098
Listed by Equity Real Estate (Advantage)

Get Pre-Approved Today
Schools
Schools serving 446 N 100 W
School District:Wasatch School District
| Name | Grades | Distance |
|---|---|---|
Heber Valley School 730 South 600 West, Heber City, UT 84032 | K-5 | 1.1 mi |
Rocky Mountain Middle School 800 School House Way, Heber City, UT 84032 | 6-8 | 1.3 mi |
Wasatch High School 930 500 East, Heber City, UT 84032 | 9-12 | 1.2 mi |
Disclaimer:
School attendance boundaries provided by ATTOM Data Solutions and are for reference only. Contact the school directly to verify enrollment eligibility.
Price & Sales History for 446 N 100 W
Date
Details
Price
Change
Source
7/08/2026
Listed
$685,000
—
MLS
Disclaimer: Historical sales information is derived from public records provided by the county offices. Information is not guaranteed and should be independently verified.
Estimate the Cost
Estimate the Cost for 446 N 100 W
446 N 100 W, Heber City, UT 84032 (MLS# 2170346) is a Single Family property with 4 bedrooms, 1 full bathroom and 2 partial bathrooms. 446 N 100 W is currently listed for $685,000 and was received on July 08, 2026. Want to learn more about 446 N 100 W? Do you have questions about finding other Single Family real estate for sale in Heber City? You can browse all Heber City real estate or contact a Coldwell Banker agent to request more information.