This is a carousel with tiles that activate property listing cards. Use the previous and next buttons to navigate.
1/21
$1,385,000
This is a carousel with tiles that activate property listing cards. Use the previous and next buttons to navigate.
1/21
Property Description
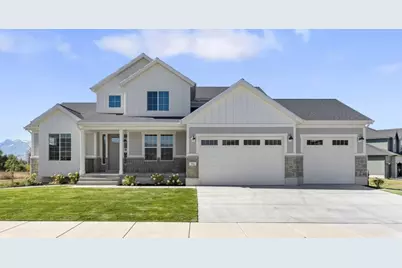
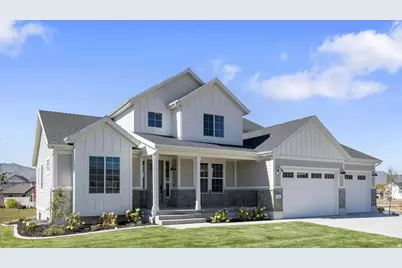
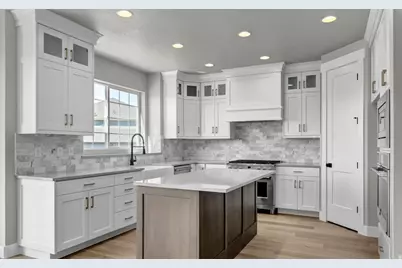
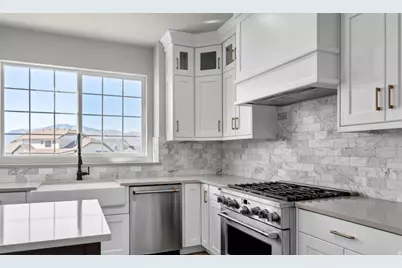
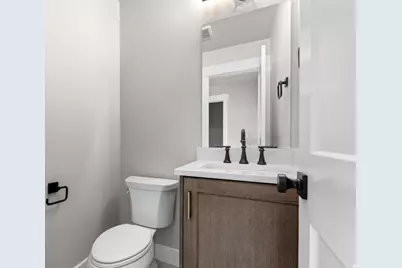
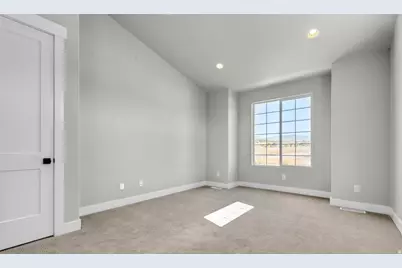
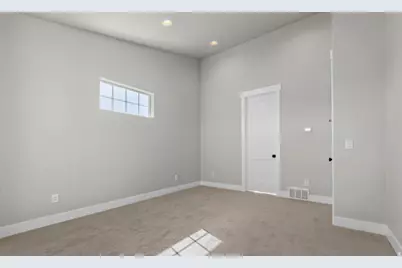
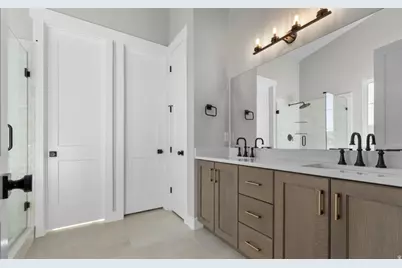
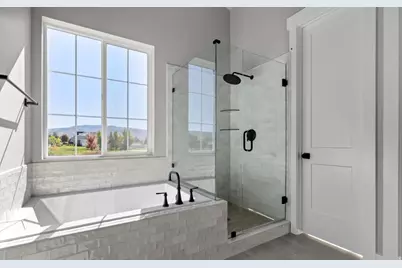
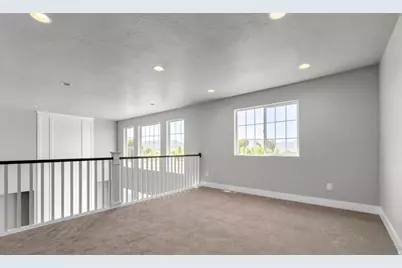
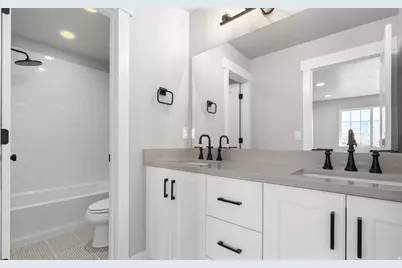
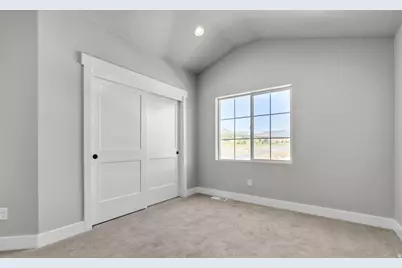
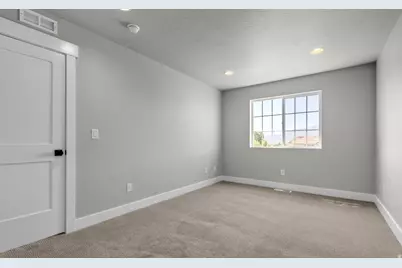
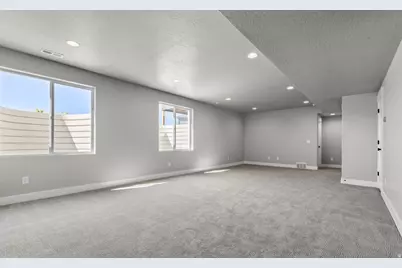
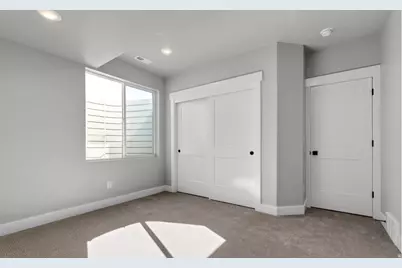
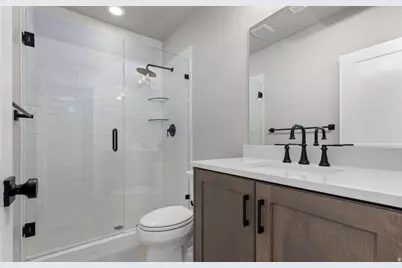
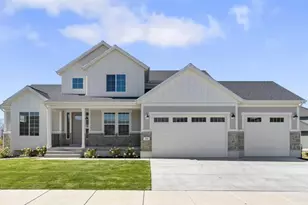
This incredible home, in an amazing maintenance free neighborhood will soon be available! Beautifully built by Ivory Homes in 2022 right in the heart of Heber! Adjacent to Red Ledges with incredible walking trails, streams, parks, and ponds right at your fingertips. This home brings prestigious living in a quiet, family loving neighborhood, with schools within walking distance. Going inside the home you will be dazzled at the incredible view featuring the sensational Mt. Timpanogos and the beautiful horses and cows just outside the home. This home has an incredible design package including a huge kitchen with quartz countertops and added luxury RO Water Filter System, full height backsplash, a beautiful farmhouse sink, stainless steel cafe gas appliances and custom cabinets. This home was also built with 9-foot basement walls to provide maximum entertainment and space for the whole family! The living room features a beautiful custom wainscoting accent while the great room has added floating shelves. Upstairs you will find extra relaxation space in the loft a full bathroom and 2 bedrooms that feature incredible views. Additional finishes in the home include hardwood flooring, tile surrounds, black matte hardware, textured walls, 2 tone paint, large craftsman base & casing, can lighting, Christmas light outlets, smart thermostat, video doorbell cameras and much more! The garage features an expanded 3 car garage with exit door and an upgraded 10' tall garage door (you can slip your boat right in!). Don't miss your opportunity to experience this incredible neighborhood, and luxury lifestyle
Full Property Details
Full Property Details for 554 S 1950 E
General
- Price: $1,385,000
- HOA FEE: $400/month
- Taxes: $9,507
- Status: Active
- Type: Single Family
- Source: WFR
- MLS ID: 2186847
- Updated: 9/23/2026
- Added to Site: 12 day(s) ago
Interior
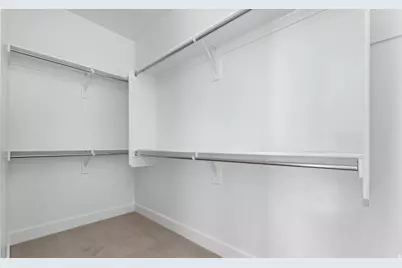
- Interior Features: Bath: Primary, Bath: Sep. Tub/Shower, Closet: Walk-In, Den/Office, Gas Log, Great Room, Oven: Double, Oven: Wall, Range: Gas, Range/Oven: Free Stdng., Instantaneous Hot Water, Video Camera(s), Smart Thermostat(s)
- Fireplace: Yes
- Number of Fireplaces: 1
- Fireplace(s): Fireplace Equipment, Insert
- Appliances: Microwave, Range Hood, Refrigerator, Water Softener Owned
- Flooring: Carpet, Hardwood, Tile
Rooms
Bathrooms
- Total Bathrooms: 4
- Full Bathrooms: 3
- Half Bathrooms: 1
Bedrooms
- Total Bedrooms: 6
- Primary Bedroom: Floor: 1st
Other Rooms
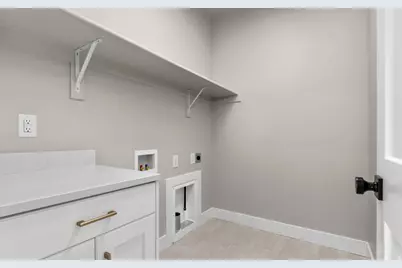
- Laundry: Electric Dryer Hookup
Additional Information
- Shared Amenities: Barbecue, Biking Trails, Fire Pit, Insurance, Maintenance, Pet Rules, Pets Permitted, Picnic Area, Playground, Snow Removal
- Equipment: Fireplace Equipment, Fireplace Insert, Hot Tub, Window Coverings
Exterior
- Exterior Features: Double Pane Windows, Entry (Foyer), Patio: Open
- Porch/Patio/Deck: Patio: Open
Parking
- Garage: Yes
- Attached garage: Yes
- Garage Spaces: 4
- Covered Spaces: 4
- Total Spaces: 4
- Parking Features: Attached, Extra Height, Extra Width, Opener, Storage Above, Extra Length, Electric Vehicle Charging Station
Location
- Area: Charleston; Heber
- County: Wasatch
- Subdivision: BEAUFONTAINE
- Direction Faces: East
School Information
- Elem School District: Wasatch
- Midd School District: Wasatch
- High School District: Wasatch
- Elementary School: Old Mill
- Middle School: Timpanogos Middle
- High School: Wasatch
Community
- Association: Yes
- Assoc. Fees Include: Insurance, Maintenance Grounds
Heating & Cooling
- Central air: Yes
- Air Conditioning: Yes
- Cooling Type: Central Air
- Heating Type: Forced Air, Gas: Central, Gas: Stove, >= 95% efficiency
Utilities
- Sewer: Sewer: Connected
- Water: Private
- Utility Description: Natural Gas Connected, Electricity Connected, Sewer Connected, Water Connected
Structural Information
- Architectural Style: Stories: 2
- Construction: Stone, Stucco, Cement Siding
- Exterior Const.: Stone, Stucco, Cement Siding
- Basement Desc.: Daylight
- Roof: Asphalt
- Windows: Shades
- Stories/Levels: 3
- Square Feet: 3,982
- Living Area: 3,982 Sq. Ft.
- Current Bldg. Use: Single Family
- Year Built: 2022
- Property Condition: Blt./Standing
Lot Features
- Property View: Mountain(s)
- Lot Size (Acres): 0.1
- Lot Size (Sq. Ft.): 4,356
- Lot Size: .1
- Landscape: Landscaping: Full
- Topography: Fenced: Part, Sprinkler: Auto-Full, Terrain, Flat, View: Mountain, Drip Irrigation: Auto-Full
- Lot Features: Fenced: Part, Sprinkler: Auto-Full, View: Mountain, Drip Irrigation: Auto-Full
- Trees/Vegetation: Landscaping: Full
- Zoning: RESIDE
Financial Considerations
- Association Fee: $400
- Assoc Fee Freq.: Monthly
- Tax Amount: $9,507
- Terms: Cash, Conventional, Exchange, FHA, Seller Finance
Disclosures and Reports
- Inclusions: Fireplace Equipment, Fireplace Insert, Hot Tub, Microwave, Range, Range Hood, Refrigerator, Water Softener: Own, Window Coverings, Video Door Bell(s), Video Camera(s), Smart Thermostat(s)
- Property ID: 00-0021-1612
Listed by R and R Realty LLC
Get Pre-Approved Today
Schools
Schools serving 554 S 1950 E
School District:Wasatch School District
| Name | Grades | Distance |
|---|---|---|
Old Mill School, Heber City, UT 1600 East 980th South, Heber City, UT 84032 | K-5 | 0.5 mi |
Timpanogos Middle School 1441 East 980th South, Heber City, UT 84032 | 6-8 | 0.5 mi |
Wasatch High School 930 500 East, Heber City, UT 84032 | 9-12 | 1.3 mi |
Disclaimer:
School attendance boundaries provided by ATTOM Data Solutions and are for reference only. Contact the school directly to verify enrollment eligibility.
Price & Sales History for 554 S 1950 E
Date
Details
Price
Change
Source
9/22/2026
Listed
$1,385,000
—
MLS
Disclaimer: Historical sales information is derived from public records provided by the county offices. Information is not guaranteed and should be independently verified.

Tax History
Tax History for 554 S 1950 E
Year
Property Taxes
Change
Tax Assessment
Change
2025
$9,507
17%
$1,101,925
15%
2024
$8,156
17%
$961,680
20%
2023
$6,951
397%
$804,743
436%
2022
$1,398
-20%
$150,000
—
2021
$1,755
45%
$150,000
50%
2020
$1,207
7%
$100,000
—
2019
$1,125
—
$100,000
—
2018
$1,125
—
$100,000
—
2017
$1,123
—
$100,000
—
Disclaimer: Historical tax information is derived from public records provided by the county offices. Information is not guaranteed and should be independently verified.
Estimate the Cost
Estimate the Cost for 554 S 1950 E
554 S 1950 E, Heber City, UT 84032 (MLS# 2186847) is a Single Family property with 6 bedrooms, 3 full bathrooms and 1 partial bathroom. 554 S 1950 E is currently listed for $1,385,000 and was received on September 22, 2026. Want to learn more about 554 S 1950 E? Do you have questions about finding other Single Family real estate for sale in Heber City? You can browse all Heber City real estate or contact a Coldwell Banker agent to request more information.