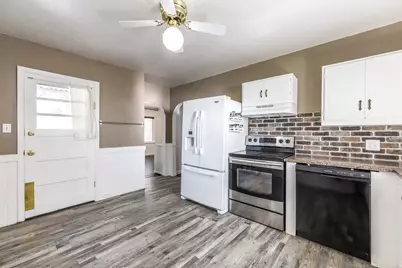
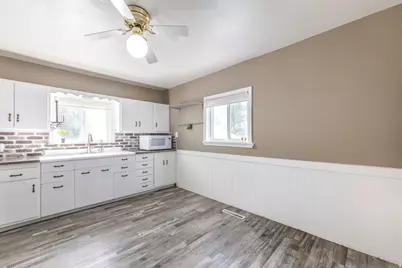

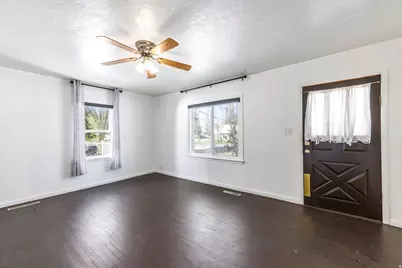
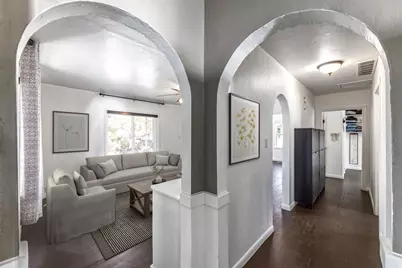
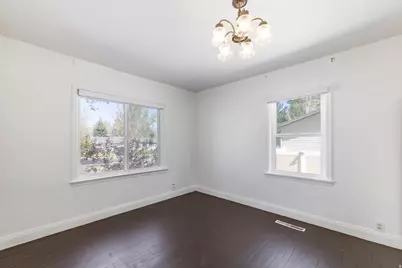
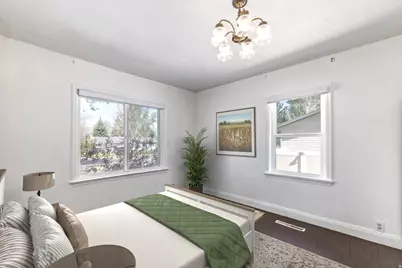
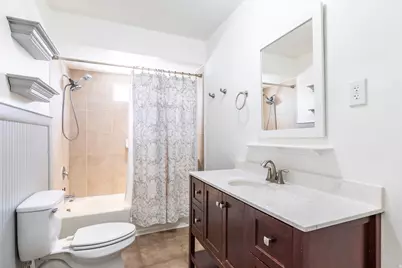
This is a carousel with tiles that activate property listing cards. Use the previous and next buttons to navigate.
1/35
$1,000,000 Just Listed
This is a carousel with tiles that activate property listing cards. Use the previous and next buttons to navigate.
1/35
Property Description
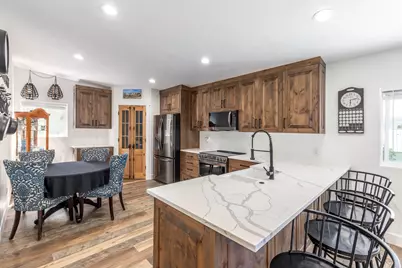
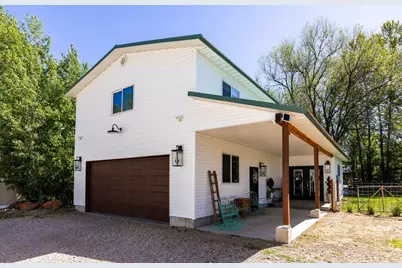
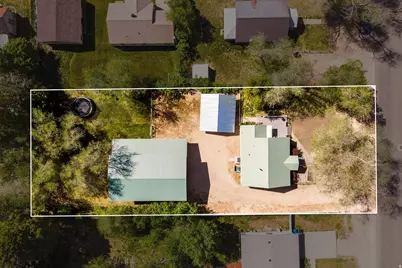
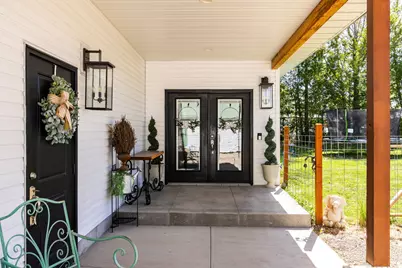
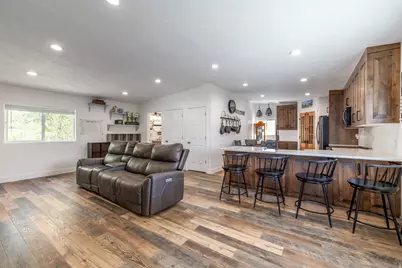
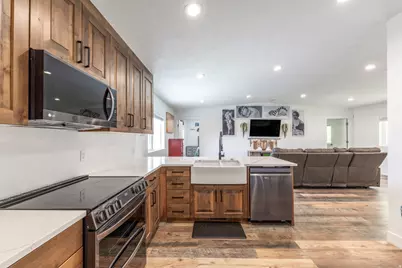
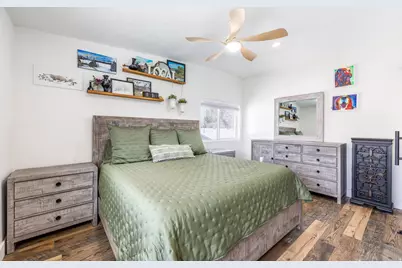
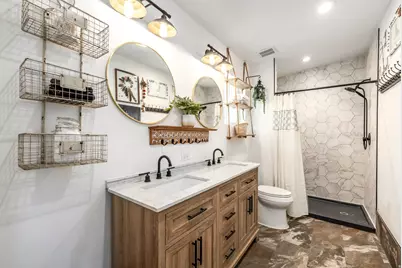
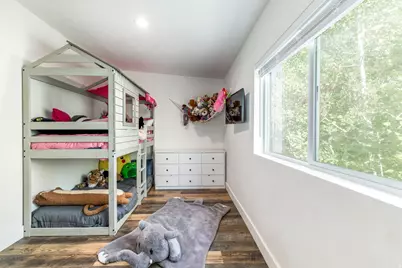
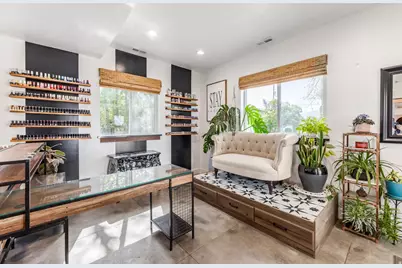
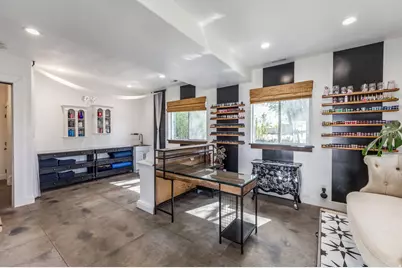
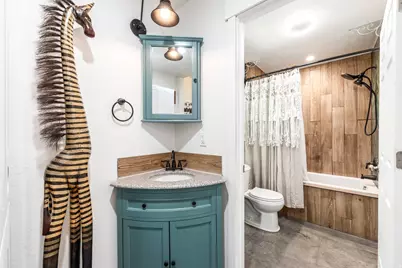
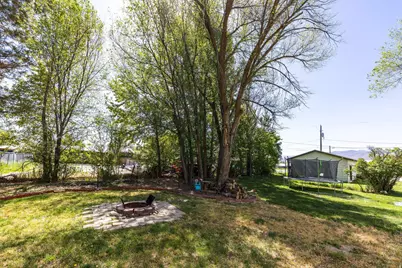
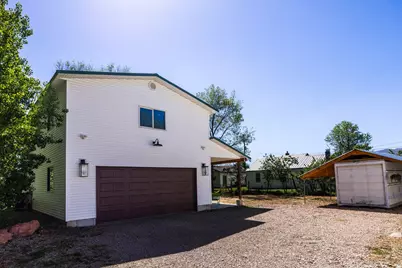
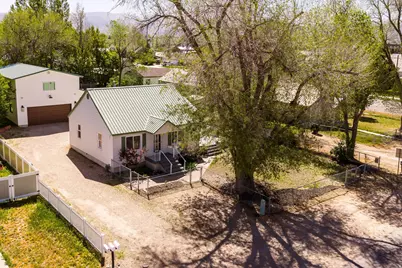
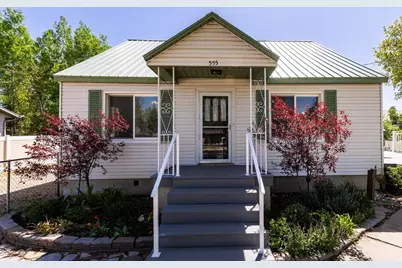
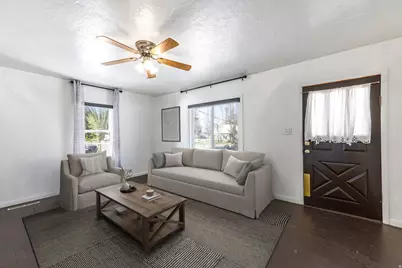
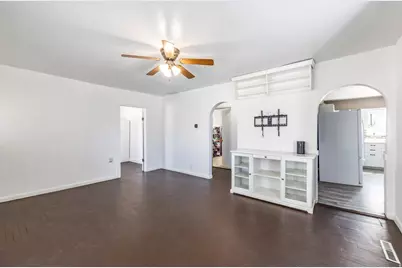
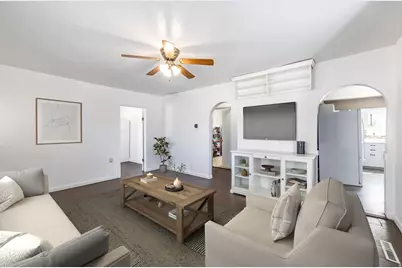
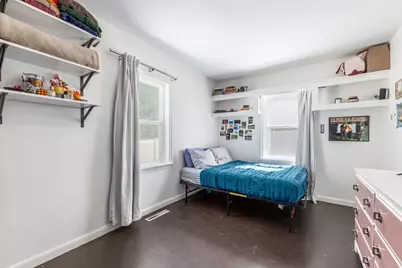
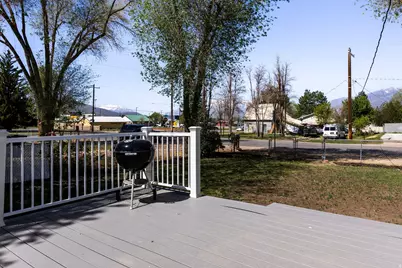
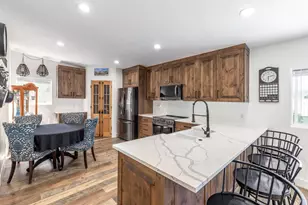
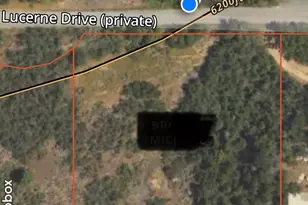
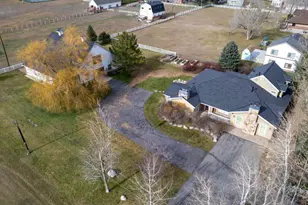
Two homes. One lot. Zoned commercial and Residential with No HOA. The rare opportunity to live and work or rent makes the possibilities endless. This unique Heber property offers two separate single-family residences in a mixed use area: residential and commercially zoned parcel - giving you the flexibility to live, rent, invest, or operate a business, all without HOA restrictions eating into your income or dictating how you use what you own. The main home (1,050 sq ft, positioned closer to the road for easy access) offers 2 bedrooms and 1 bathroom. The second residence (1,669 sq ft, attached to the two-car garage) features 3 bedrooms, 2 bathrooms, and direct garage access. Both homes are nightly rental eligible - a significant advantage in a market where short-term demand runs strong year-round. Commercial zoning opens doors most residential properties simply can't. Whether you're envisioning a short-term rental operation, a home-based business, a professional office, or a combination of uses, this parcel is set up to support it. The location seals the deal. You're 12 minutes from Deer Valley Resort, putting you squarely in front of a high-value guest pool every ski season. Day-to-day, the high school, restaurants, banks, and Starbucks are all walkable - the kind of convenience that long-term tenants and full-time residents both value and pay for. No HOA means no restrictions, no fees, and no one telling you what to do with your own property. Level 2 in the MLS breakdown reflects the ADU square footage- ADU is spread across two floors. Level 1 in the MLS breakdown reflects the main home.
Full Property Details
Full Property Details for 555 S 300 E
General
- Price: $1,000,000
- Taxes: $3,014
- Status: Active
- Type: Single Family
- Source: WFR
- MLS ID: 2160792
- Updated: 5/27/2026
- Added to Site: Today
Interior
- Interior Features: Closet: Walk-In, Disposal, French Doors, Mother-in-Law Apt., Range: Countertop, Range/Oven: Built-In, Vaulted Ceilings, Smart Thermostat(s)
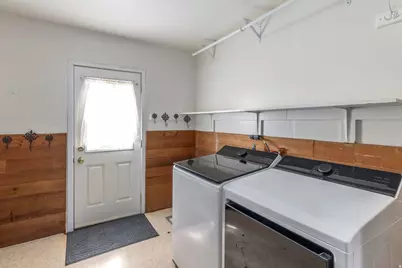
- Appliances: Ceiling Fan, Dryer, Microwave, Range Hood, Refrigerator, Washer
- Flooring: Hardwood, Laminate, Tile
Rooms
Bathrooms
- Total Bathrooms: 3
- Full Bathrooms: 3
Bedrooms
- Total Bedrooms: 5
- Primary Bedroom: Floor: 1st, Floor: 2nd
Other Rooms
- Laundry: Electric Dryer Hookup
Additional Information
- Equipment: Window Coverings
Exterior
- Exterior Features: Double Pane Windows, Patio: Covered, Porch: Open, Storm Doors
- Porch/Patio/Deck: Covered, Porch: Open
Parking
- Garage: Yes
- Attached garage: Yes
- Garage Spaces: 2
- Covered Spaces: 2
- Total Spaces: 9
- Parking Features: Covered, Parking: Uncovered
Location
- Area: Charleston; Heber
- County: Wasatch
- Subdivision: HEBER
- Cross Streets: 300
- Direction Faces: West
School Information
- Elem School District: Wasatch
- Midd School District: Wasatch
- High School District: Wasatch
- Elementary School: Old Mill
- Middle School: Timpanogos Middle
- High School: Wasatch
Heating & Cooling
- Central air: Yes
- Air Conditioning: Yes
- Cooling Type: Central Air, Natural Ventilation
- Heating Type: Forced Air, Gas: Central
Utilities
- Sewer: Sewer: Connected, Sewer: Public
- Water: Culinary
- Utility Description: Natural Gas Connected, Electricity Connected, Sewer Connected, Sewer: Public, Water Connected
Structural Information
- Architectural Style: Rambler/Ranch
- Construction: Concrete, Frame
- Exterior Const.: Concrete, Frame
- Basement Desc.: None
- Roof: Metal, Pitched
- Windows: Blinds, Full
- Doors: French Doors
- Disability Access: Single Level Living
- Stories/Levels: 2
- Square Feet: 2,719
- Living Area: 2,719 Sq. Ft.
- Current Bldg. Use: Single Family
- Year Built: 1950
- Property Condition: Blt./Standing
Lot Features
- Property View: Mountain(s)
- Lot Size (Acres): 0.38
- Lot Size (Sq. Ft.): 16,552.8
- Lot Size: .38
- Landscape: Landscaping: Part
- Topography: Fenced: Full, Road: Unpaved, Secluded Yard, Terrain, Flat, View: Mountain, Private
- Lot Features: Fenced: Full, Road: Unpaved, Secluded, View: Mountain, Private
- Trees/Vegetation: Landscaping: Part
Financial Considerations
- Tax Amount: $3,014
- Terms: Cash, Conventional, FHA, VA Loan
Disclosures and Reports
- Exclusions: Dryer, Washer
- Inclusions: Ceiling Fan, Dryer, Microwave, Range, Range Hood, Refrigerator, Washer, Window Coverings
- Property ID: 00-0004-3450
Listed by Summit Sotheby's International Realty

Get Pre-Approved Today
Schools
Schools serving 555 S 300 E
School District:Wasatch School District
| Name | Grades | Distance |
|---|---|---|
Old Mill School, Heber City, UT 1600 East 980th South, Heber City, UT 84032 | K-5 | 1.1 mi |
Timpanogos Middle School 1441 East 980th South, Heber City, UT 84032 | 6-8 | 0.9 mi |
Wasatch High School 930 500 East, Heber City, UT 84032 | 9-12 | 0.3 mi |
Disclaimer:
School attendance boundaries provided by ATTOM Data Solutions and are for reference only. Contact the school directly to verify enrollment eligibility.
Price & Sales History for 555 S 300 E
Date
Details
Price
Change
Source
5/27/2026
Listed
$1,000,000
—
MLS
Disclaimer: Historical sales information is derived from public records provided by the county offices. Information is not guaranteed and should be independently verified.
Estimate the Cost
Estimate the Cost for 555 S 300 E
555 S 300 E, Heber City, UT 84032 (MLS# 2160792) is a Single Family property with 5 bedrooms and 3 full bathrooms. 555 S 300 E is currently listed for $1,000,000 and was received on May 27, 2026. Want to learn more about 555 S 300 E? Do you have questions about finding other Single Family real estate for sale in Heber City? You can browse all Heber City real estate or contact a Coldwell Banker agent to request more information.