This is a carousel with tiles that activate property listing cards. Use the previous and next buttons to navigate.
1/80
$8,249,000
This is a carousel with tiles that activate property listing cards. Use the previous and next buttons to navigate.
1/80
Property Description
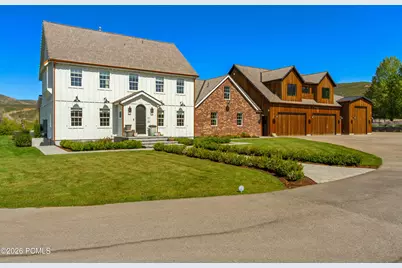
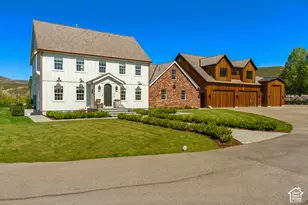
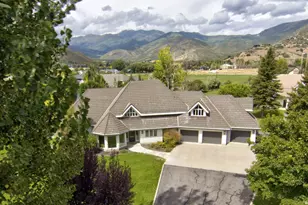
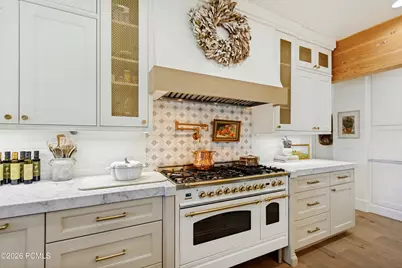
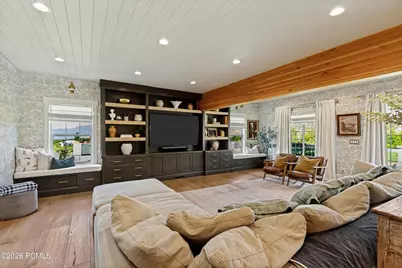
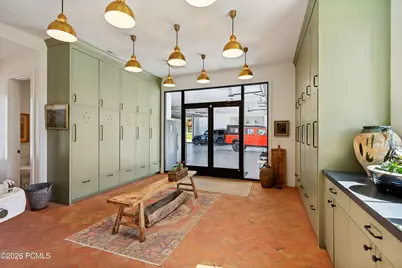
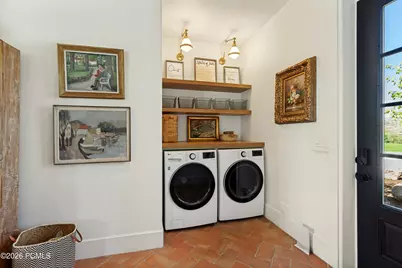
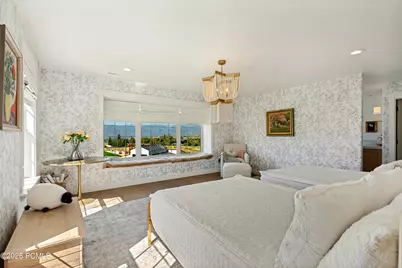
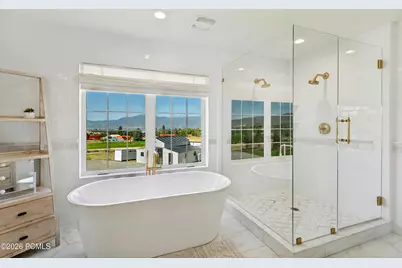
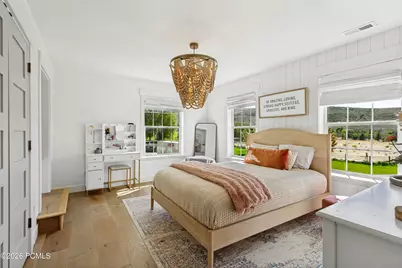
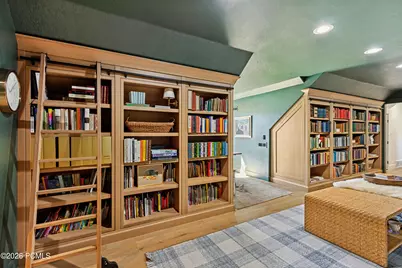
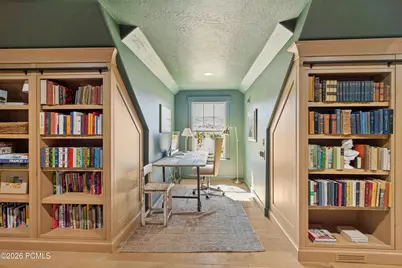
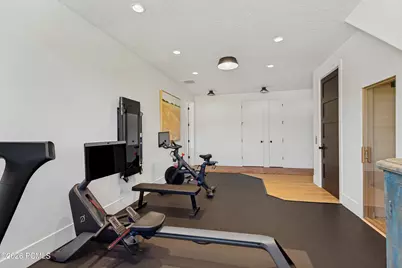
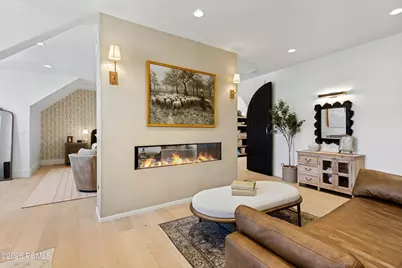
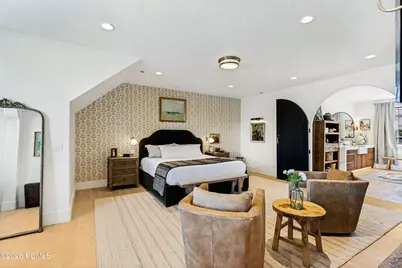
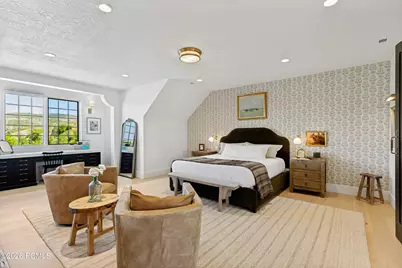
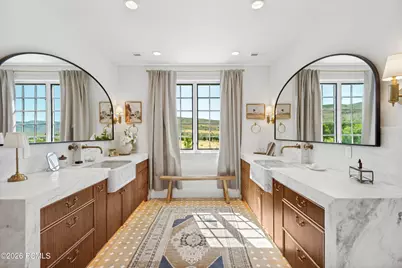
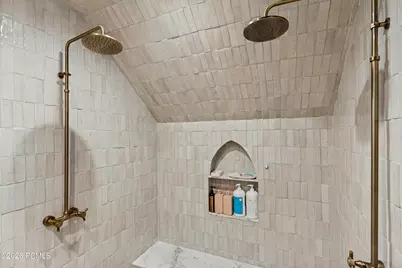
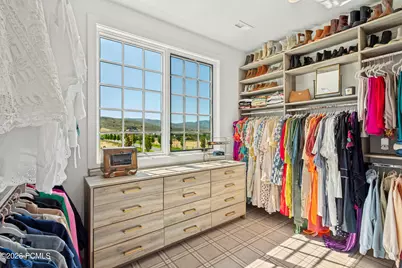
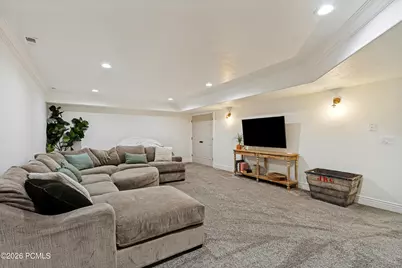
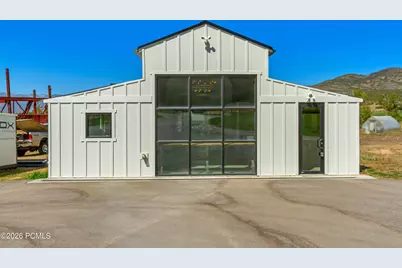
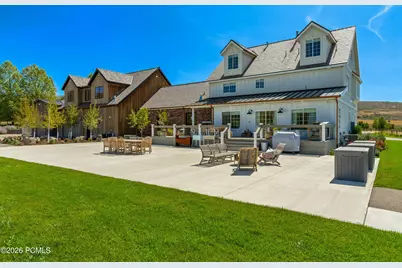
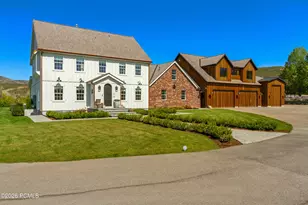
Set on nearly seven acres in Heber, this renovated French-country estate offers acreage, water, farmland, and a level of garage and storage space that is hard to find. Lake Creek runs through the property, with open land surrounding the home and plenty of room for future additions such as a pool, tennis court, or other outdoor amenities. Inside, the renovation keeps the character of the home while updating the spaces throughout. The kitchen features a large butler's pantry with additional prep and storage space. The primary suite takes up its own dedicated wing of the home, with a spacious bedroom, large bath, and two separate closets. The home also includes a private gym, sauna, elevator, and multiple living and entertaining spaces. One of the biggest standouts is the amount of vehicle and recreational storage. The property includes an 11-car garage with heat and 220V connections, indoor RV parking. A separate barn/workshop adds even more usable space and fits naturally with the acreage and farmland surrounding the home. With nearly seven acres, Lake Creek running through the property, farmland, extensive garage and RV space, and room to add additional amenities, this property offers a combination that is difficult to replicate in Heber.
Full Property Details
Full Property Details for 5835 E 1200
General
- Price: $8,249,000
- Taxes: $17,798 (2025)
- Status: Active
- Type: Single Family
- Source: ParkCity
- MLS ID: 12604309
- Updated: 9/28/2026
- Added to Site: 17 day(s) ago
Interior
- Interior Features: Elevator, Storage, Ceiling(s) - 9 Ft Plus, Double Vanity, Kitchen Island, Open Floorplan, Pantry, Sauna, Vaulted Ceiling(s), Walk-In Closet(s)
- Fireplace: Yes
- Number of Fireplaces: 2
- Fireplace(s): Gas, Gas
- Appliances: Dishwasher, Disposal, Double Oven, Dryer, Freezer, Gas Range, Appliances Humidifier, Microwave, Tankless Water Heater
- Flooring: Carpet, Tile, Wood
Rooms
Bathrooms
- Total Bathrooms: 8
- Full Bathrooms: 5
- 3/4 Bathrooms: 1
- Half Bathrooms: 2
Bedrooms
- Total Bedrooms: 6
- Primary Bedroom: Level 1
Additional Information
- Recreation: Creek/River Front
- Equipment: Garage Door Opener, Security System - Installed, Smoke Alarm, Water Heater - Tankless, Water Softener (Owned)
Exterior
- Exterior Features: Lawn Sprinkler - Timer, See Remarks
- Porch/Patio/Deck: Patio, Deck
Parking
- Garage: Yes
- Garage Description: Attached, Drain, Heated
- Garage Spaces: 11
- Covered Spaces: 11
- Other Parking Type: Charging Station, Guest Parking, Vehichl parking
- Parking: Electric Vehicle Charging Station(s), RV Garage, See Remarks, Floor Drain, Heated Garage, Guest
Location
- Area: Heber and Midway
- County: Wasatch
- Subdivision: Heber City
School Information
- School District: Wasatch
Heating & Cooling
- Central air: Yes
- Air Conditioning: Yes
- Cooling Type: Air Conditioning, Central Air
- Heating Type: Forced Air, Natural Gas
- Water Heater: Tankless
Utilities
- Sewer: Public Sewer
- Water: Irrigation, Public
- Utility Description: Electricity Connected, Natural Gas Connected
Structural Information
- Architectural Style: Traditional
- Description/Design: Horse Property, Level, Many Trees
- Construction Status: Complete
- Construction: Brick Veneer, HardiPlank Type, Wood Siding
- Basement Desc.: Walk-Out Access
- Foundation: Concrete Perimeter
- Roof: Composition
- Square Feet: 10,106
- Sq. Ft. Source: Appraiser
- Living Area: 10,106 Sq. Ft.
- Finished Total: 10,106 Sq. Ft.
- Year Built: 2005
Additional Structures
- Other Structures: Barn(s)
Lot Features
- Property View: Creek/Stream, Mountain(s)
- Lot Size (Acres): 6.83
- Lot Size (Sq. Ft.): 297,514.8
- Lot Size Source: Public Records
- Frontage: Public
- Street/Road Desc.: Paved
- Lot Features: Many Trees, Horse Property, Level
- Lot Description: Many Trees, Horse Property, Level
Financial Considerations
- Price Per Sq. Ft.: $816.25
- Tax Amount: $17,798
- Tax Year: 2025
- Terms: Cash, Conventional
Disclosures and Reports
- APN: 00-0020-2361
Listed by Woodley Real Estate
Get Pre-Approved Today
Schools
Schools serving 5835 E 1200
School District:Wasatch School District
| Name | Grades | Distance |
|---|---|---|
Old Mill School, Heber City, UT 1600 East 980th South, Heber City, UT 84032 | K-5 | 3.5 mi |
Timpanogos Middle School 1441 East 980th South, Heber City, UT 84032 | 6-8 | 3.7 mi |
Wasatch High School 930 500 East, Heber City, UT 84032 | 9-12 | 4.5 mi |
Disclaimer:
School attendance boundaries provided by ATTOM Data Solutions and are for reference only. Contact the school directly to verify enrollment eligibility.
Price & Sales History for 5835 E 1200
Date
Details
Price
Change
Source
9/23/2026
Listed
$8,249,000
—
MLS
Disclaimer: Historical sales information is derived from public records provided by the county offices. Information is not guaranteed and should be independently verified.

Estimate the Cost
Estimate the Cost for 5835 E 1200
5835 E 1200, Heber City, UT 84032 (MLS# 12604309) is a Single Family property with 6 bedrooms, 5 full bathrooms and 3 partial bathrooms. 5835 E 1200 is currently listed for $8,249,000 and was received on September 23, 2026. Want to learn more about 5835 E 1200? Do you have questions about finding other Single Family real estate for sale in Heber City? You can browse all Heber City real estate or contact a Coldwell Banker agent to request more information.