This is a carousel with tiles that activate property listing cards. Use the previous and next buttons to navigate.
1/1
$4,600,000
This is a carousel with tiles that activate property listing cards. Use the previous and next buttons to navigate.
1/1
Property Description
New Construction - Jump in now and customize everything to your own tastes
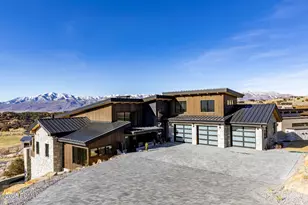
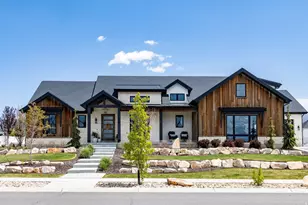
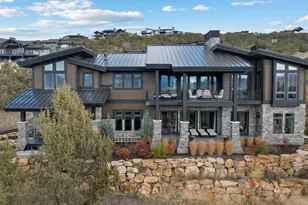
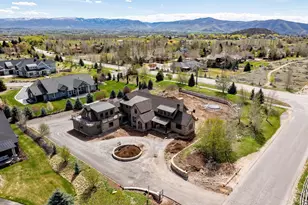
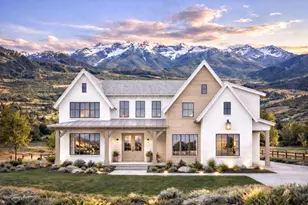
Masterfully built by PureHaven Homes, this exceptional mountain modern residence offers 5,860 square feet of refined living in one of Red Ledges' most coveted settings. With 5 bedrooms and 7 baths, the home is thoughtfully designed for both elevated everyday living and unforgettable entertaining. Perfectly positioned to capture unobstructed panoramic views of Mount Timpanogos, the Red Ledges driving range, and the sweeping Heber Valley, the home blends striking architecture with its breathtaking natural surroundings. Expansive windows frame the scenery, filling the interior with light and mountain serenity. Inside, no detail has been overlooked. High-end finishes include rich Venetian plaster walls, dramatic floating metal staircase, impeccable stonework, and beautiful Pella windows throughout the home. The open-concept living spaces flow seamlessly, offering a sophisticated yet welcoming atmosphere ideal for gatherings large or small. The lower level features a custom wine room, perfect for entertaining or collecting, along with a spacious gym boasting incredible views, making wellness a daily luxury. Designed for year-round Utah living, the heated driveway provides comfort and convenience during snowy winter months, eliminating the hassle of ice and snow removal. A three-car garage offers generous space for vehicles, gear, and storage-ideal for those who need extra garage capacity. A Red Ledges Lifestyle Membership is available for purchase with the property, granting access to world-class amenities including the fitness center, pools and hot tubs, pickleball and tennis courts, and exclusive use of two private lodges at Deer Valley-bringing four-season recreation to your doorstep. This is more than a home-it's a lifestyle defined by luxury, comfort, and mountain beauty in one of Utah's premier private communities.
Full Property Details
Full Property Details for 623 N Ibapah Peak Dr
General
- Sold For: $4,600,000
- HOA FEE: $2,875
- Taxes: $8,288 (2023)
- Status: Closed
- Type: Single Family
- Source: ParkCity
- MLS ID: 12400120
- Added to Site: 868 day(s) ago
Interior
- Interior Features: Ceiling(s) - 9 Ft Plus, Kitchen Island, Main Level Master Bedroom, Pantry, Vaulted Ceiling(s), Walk-In Closet(s), Wet Bar
- Fireplace: Yes
- Fireplace(s): Gas, Gas
- Appliances: Dryer Hookup, Gas Range
- Flooring: Carpet, Tile, Wood
Rooms
Bathrooms
- Total Bathrooms: 7
- Full Bathrooms: 5
- Half Bathrooms: 2
Bedrooms
- Total Bedrooms: 5
Other Rooms
- Laundry: Gas Dryer Hookup
Additional Information
- Shared Amenities: Ceiling(s) - 9 Ft Plus, Kitchen Island, Main Level Master Bedroom, Pantry, Vaulted Ceiling(s), Walk-In Closet(s), Wet Bar
Parking
- Garage: Yes
- Garage Description: Attached, Oversized
- Garage Spaces: 3
- Covered Spaces: 3
- Parking: Oversized
Location
- Area: Heber and Midway
- County: Wasatch
- Development Name: Red Ledges
School Information
- School District: Wasatch
Community
- Community Features: Tennis Court(s), Clubhouse, Fire Sprinklers, Fitness Room, Pool, Shuttle Service, Hot Tub
- Association: Yes
- Home Owners Assn.: 1
- Assoc. Fees Include: Maintenance Exterior, Maintenance Grounds, Management Fees, Security, Shuttle Service, Snow Removal
Heating & Cooling
- Air Conditioning: Yes
- Cooling Type: Air Conditioning
- Heating Type: Forced Air, Natural Gas
Utilities
- Sewer: Public Sewer
- Water: Public
- Cable Available: Yes
- Utility Description: Cable Available, Electricity Connected, High Speed Internet Available, Natural Gas Connected, Phone Available
Structural Information
- Architectural Style: Contemporary
- Construction Status: Proposed
- Construction: Steel Siding, Stone, Wood Siding
- Basement Desc.: Walk-Out Access
- Foundation: Slab
- Square Feet: 5,860
- Sq. Ft. Source: Plans
- Living Area: 5,860 Sq. Ft.
- Finished Total: 5,860 Sq. Ft.
- Year Built: 2024
Lot Features
- Lot Size (Acres): 0.91
- Lot Size (Sq. Ft.): 39,639.6
- Lot Size Source: Public Records
- Frontage: Gated, Private Road
- Lot Features: Sprinklers In Rear, Sprinklers In Front, Gradual Slope
- Lot Description: Sprinklers In Rear, Sprinklers In Front, Gradual Slope
Financial Considerations
- Price Per Sq. Ft.: $819.11
- Association Fee: Yes
- Association Fee: $2,875
- Tax Amount: $8,288.58
- Tax Year: 2023
- Terms: Cash, Conventional
Disclosures and Reports
- APN: 00-0020-7436
Listed by Summit Sotheby's International Realty (Heber)
Sold by Christie's Int. RE VUE

Get Pre-Approved Today
Schools
Schools serving 623 N Ibapah Peak Dr
School District:Wasatch School District
| Name | Grades | Distance |
|---|---|---|
J.R. Smith School 235 East 500 North, Heber City, UT 84032 | K-5 | 2.2 mi |
Wasatch High School 930 500 East, Heber City, UT 84032 | 9-12 | 2.5 mi |
Disclaimer:
School attendance boundaries provided by ATTOM Data Solutions and are for reference only. Contact the school directly to verify enrollment eligibility.
Price & Sales History for 623 N Ibapah Peak Dr
Date
Details
Price
Change
Source
2/10/2026
Sold
$4,600,000
-4.17%
MLS
4/15/2024
Price Increased
$4,800,000
23.08%
MLS
1/11/2024
Listed
$3,900,000
—
MLS
Disclaimer: Historical sales information is derived from public records provided by the county offices. Information is not guaranteed and should be independently verified.
623 N Ibapah Peak Drive, Heber City, UT 84032 (MLS# 12400120) is a Single Family property that was sold at $4,600,000 on February 10, 2026. Want to learn more about 623 N Ibapah Peak Drive? Do you have questions about finding other Single Family real estate for sale in Heber City? You can browse all Heber City real estate or contact a Coldwell Banker agent to request more information.