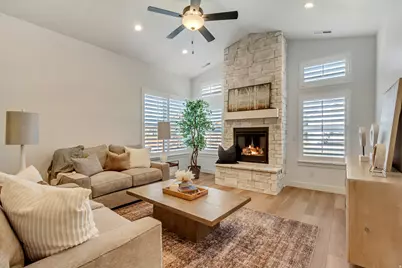
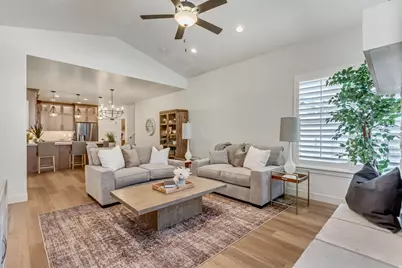
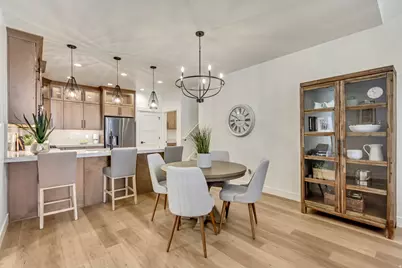
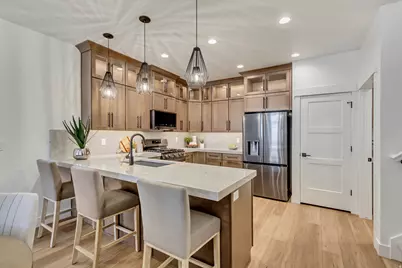

This is a carousel with tiles that activate property listing cards. Use the previous and next buttons to navigate.
1/26
$609,900
This is a carousel with tiles that activate property listing cards. Use the previous and next buttons to navigate.
1/26
Property Description
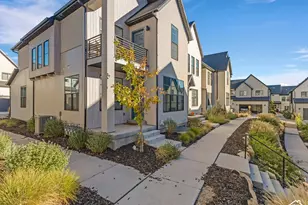
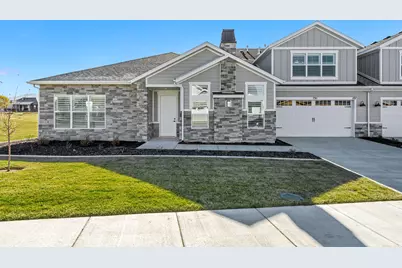
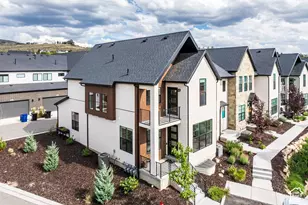
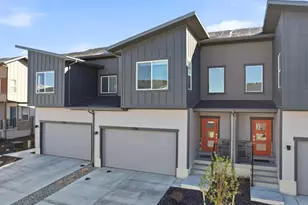
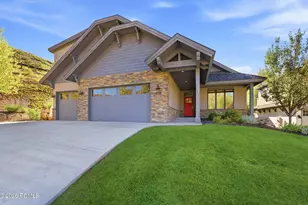
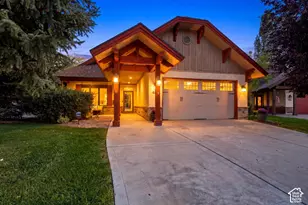
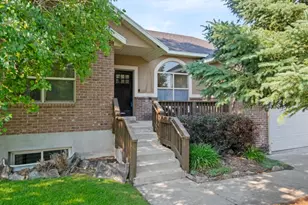
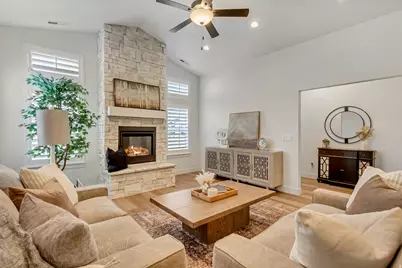
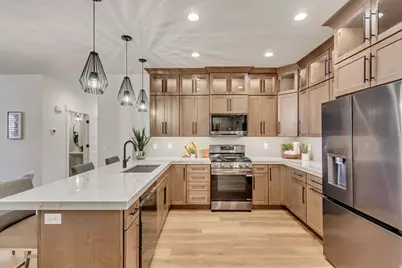
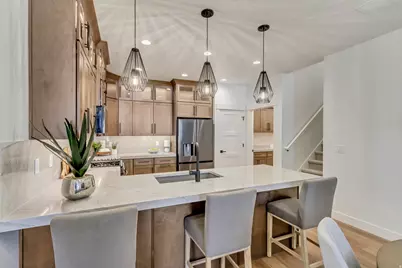
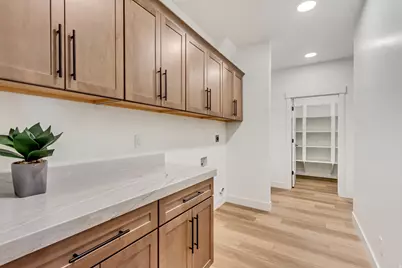
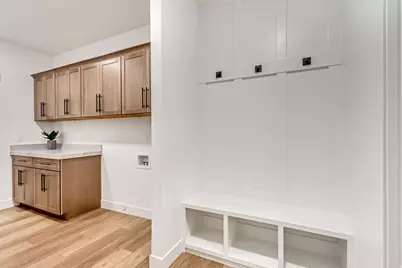
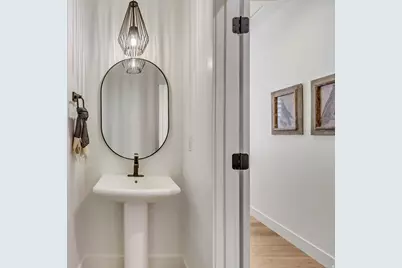
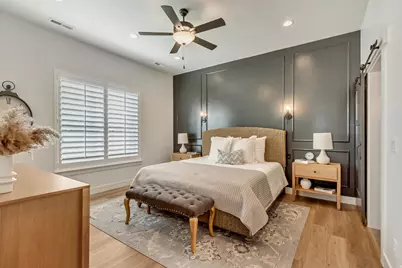
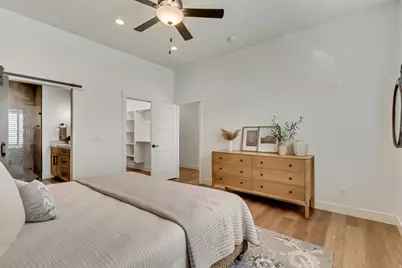
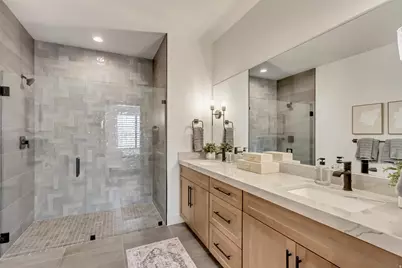
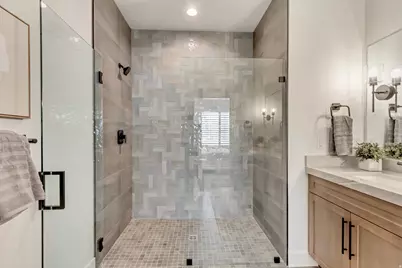
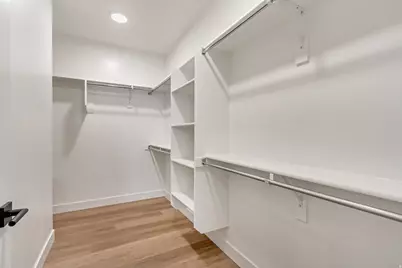
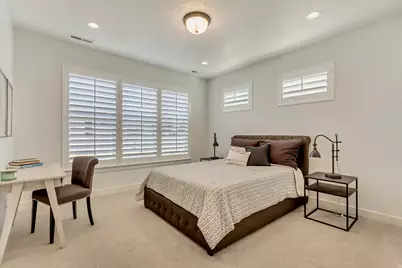
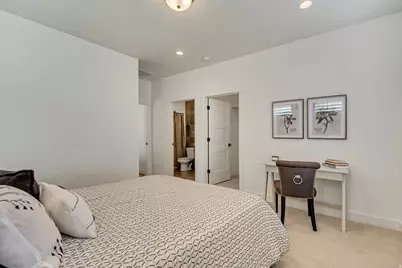
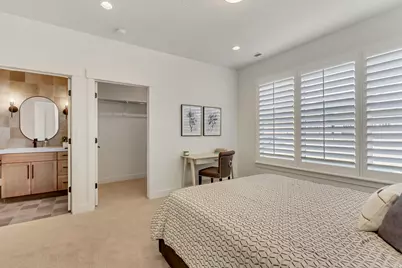
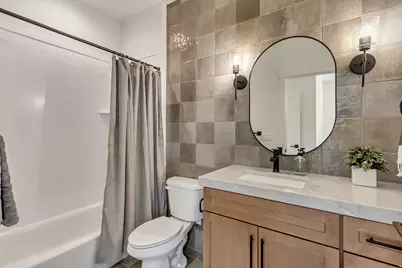
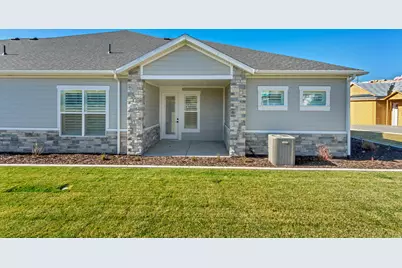
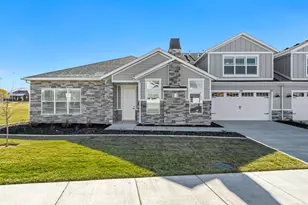
Introducing Kimball Villas 55+ community located in the center of the majestic Heber Valley. We are so excited to bring one of our 55+ communities to Heber and help the active adult enjoy the countless outdoor activities and serene views. This listing is our "Cate" floor plan and always one of the favorites offering 9' and vaulted ceilings, a cozy stone fireplace and 2 master bedrooms en suite. The primary bedroom offers a spacious bathroom with a no-step, roll-in shower with a stunning euro glass enclosure and wider door, double sinks, adult height vanity as well as an ADA elongated toilet. Carefully planned out, all of our homes offer ample storage as well as an oversized 2-car garage. Our standard features include granite/quartz countertops, ss appliances, 2-tone paint, LVP flooring, 5" base, and tons more! HOA is only $260 per month and covers ALL landscape maintenance, snow removal on driveways, sidewalks and roads, exterior water, insurance as well the resort-like amenities; Clubhouse with a gym, kitchen, gathering space, outdoor pool, and pickleball court. Note: Pics shown are for reference only and do not represent actual home or standard features. By appointment only. Kimball models ARE OPEN!! Show Inst: Call Agent/Appt
Full Property Details
Full Property Details for 918 S 1260 W #142
General
- Price: $609,900
- HOA FEE: $260/month
- Taxes: $1
- Status: Active
- Type: Townhouse
- Source: WFR
- MLS ID: 2186636
- Updated: 9/21/2026
- Added to Site: 13 day(s) ago
Interior
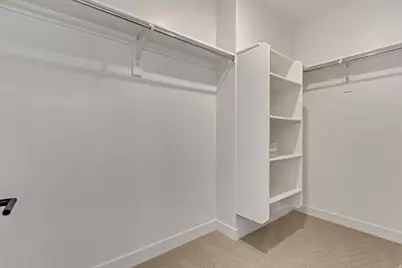
- Interior Features: Closet: Walk-In, Disposal, Range/Oven: Free Stdng., Vaulted Ceilings, Granite Countertops
- Fireplace: Yes
- Number of Fireplaces: 1
- Appliances: Ceiling Fan, Microwave
- Flooring: Carpet, Tile
Rooms
Bathrooms
- Total Bathrooms: 3
- Full Bathrooms: 1
- 3/4 Bathrooms: 1
- Half Bathrooms: 1
Bedrooms
- Total Bedrooms: 2
- Primary Bedroom: Floor: 1st
Additional Information
- Shared Amenities: Clubhouse, Fitness Center, Pool, Snow Removal
Exterior
- Exterior Features: Double Pane Windows, Entry (Foyer), Patio: Covered
- Porch/Patio/Deck: Covered
Parking
- Garage: Yes
- Attached garage: Yes
- Garage Spaces: 2
- Covered Spaces: 2
- Total Spaces: 2
- Parking Features: Attached, Opener
Location
- Area: Charleston; Heber
- County: Wasatch
- Subdivision: KIMBALL VILLAS
- Cross Streets: 1260
- Direction Faces: South
School Information
- Elem School District: Wasatch
- Midd School District: Wasatch
- High School District: Wasatch
- Elementary School: Heber Valley
- Middle School: Rocky Mountain
- High School: Wasatch
Community
- Association: Yes
- Adult Community: Yes
Heating & Cooling
- Central air: Yes
- Air Conditioning: Yes
- Cooling Type: Central Air
- Heating Type: Forced Air, Gas: Central
Utilities
- Sewer: Sewer: Connected, Sewer: Public
- Water: Culinary, Irrigation: Pressure
- Utility Description: Natural Gas Connected, Electricity Connected, Sewer Connected, Sewer: Public, Water Connected
Structural Information
- Architectural Style: Rambler/Ranch
- Construction: Asphalt, Stone, Cement Siding
- Exterior Const.: Asphalt, Stone, Cement Siding
- Basement Desc.: None, Slab
- Roof: Asphalt
- Windows: None
- Disability Access: Ground Level, Accessible Entrance, Roll-In Shower, Single Level Living
- Stories/Levels: 1
- Square Feet: 1,766
- Living Area: 1,766 Sq. Ft.
- Current Bldg. Use: Residential
- Year Built: 2027
Lot Features
- Property View: Mountain(s)
- Lot Size (Acres): 0.06
- Lot Size (Sq. Ft.): 2,613.6
- Lot Size: .06
- Landscape: Landscaping: Full
- Topography: Sidewalks, Sprinkler: Auto-Full, Terrain, Flat, View: Mountain, Private
- Lot Features: Sidewalks, Sprinkler: Auto-Full, View: Mountain, Private
- Trees/Vegetation: Landscaping: Full
- Zoning: R-3
Financial Considerations
- Association Fee: $260
- Assoc Fee Freq.: Monthly
- Tax Amount: $1
- Terms: Cash, Conventional, FHA, VA Loan
Disclosures and Reports
- Inclusions: Ceiling Fan, Microwave, Range
- Property ID: 00-0021-8739
Listed by Peterson Homes
Get Pre-Approved Today
Schools
Schools serving 918 S 1260 W #142
School District:Alpine School District
| Name | Grades | Distance |
|---|---|---|
Vineyard School 620 E Holdaway Rd, Vineyard, UT 84058 | K-6 | 1.2 mi |
Lakeridge Jr High School 951 South 400 West, Orem, UT 84058 | 7-9 | 1.2 mi |
Mountain View High School 665 West Center Street, Orem, UT 84057 | 10-12 | 1.8 mi |
Disclaimer:
School attendance boundaries provided by ATTOM Data Solutions and are for reference only. Contact the school directly to verify enrollment eligibility.
Price & Sales History for 918 S 1260 W #142
Date
Details
Price
Change
Source
9/21/2026
Listed
$609,900
—
MLS
Disclaimer: Historical sales information is derived from public records provided by the county offices. Information is not guaranteed and should be independently verified.

Tax History
Tax History for 918 S 1260 W #142
Year
Property Taxes
Change
Tax Assessment
Change
2025
$2,329
1%
$250,000
—
2024
$2,313
—
$250,000
—
Disclaimer: Historical tax information is derived from public records provided by the county offices. Information is not guaranteed and should be independently verified.
Estimate the Cost
Estimate the Cost for 918 S 1260 W #142
918 S 1260 W #142, Heber City, UT 84032 (MLS# 2186636) is a Townhouse property with 2 bedrooms, 1 full bathroom and 2 partial bathrooms. 918 S 1260 W #142 is currently listed for $609,900 and was received on September 21, 2026. Want to learn more about 918 S 1260 W #142? Do you have questions about finding other Townhouse real estate for sale in Heber City? You can browse all Heber City real estate or contact a Coldwell Banker agent to request more information.