
This is a carousel with tiles that activate property listing cards. Use the previous and next buttons to navigate.
1/38
$1,495,000
This is a carousel with tiles that activate property listing cards. Use the previous and next buttons to navigate.
1/38
Property Description
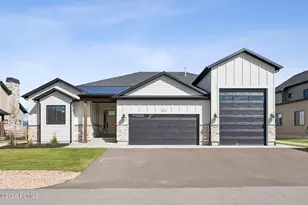
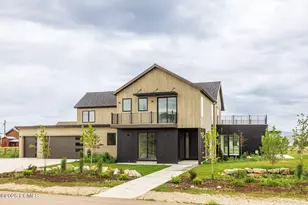
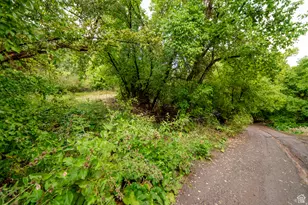
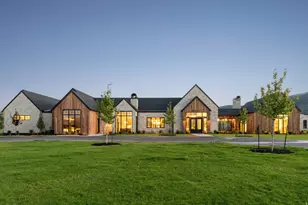
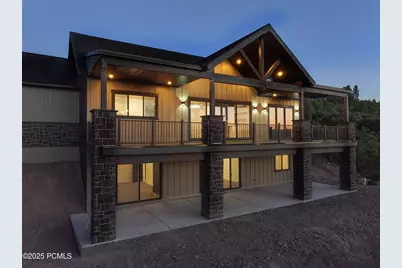
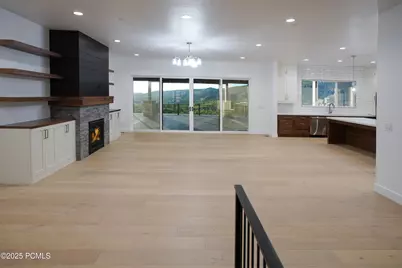
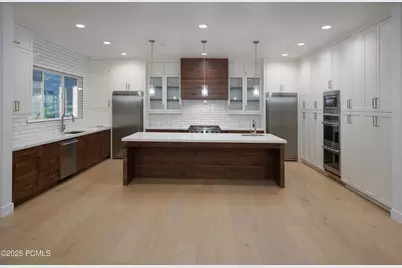
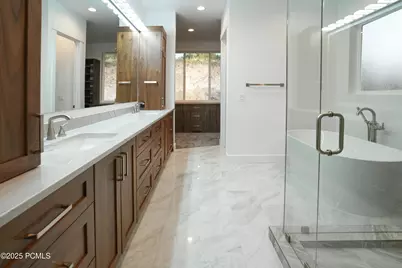
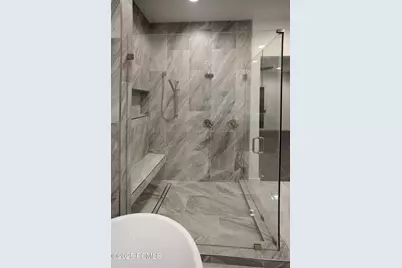
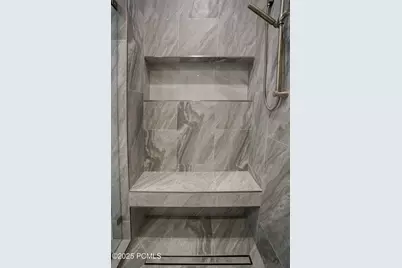
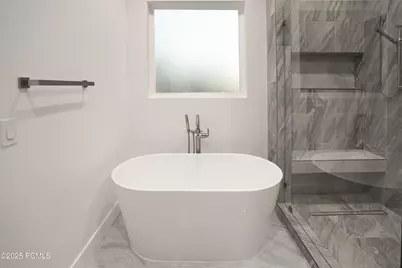
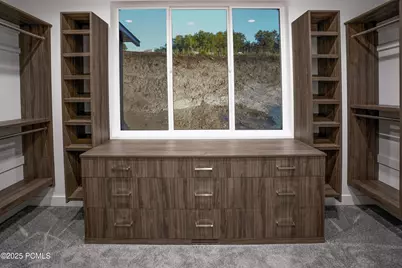
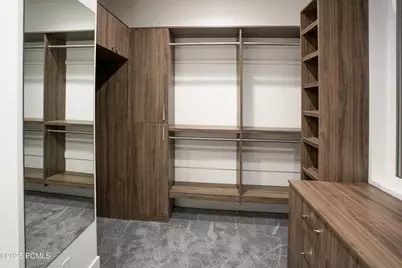
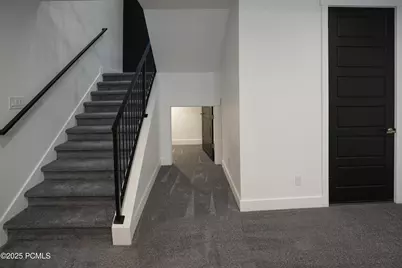
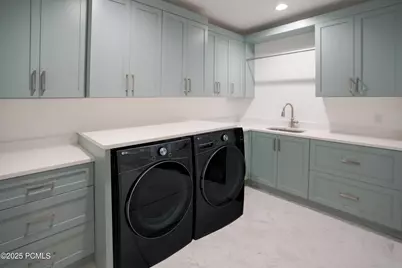
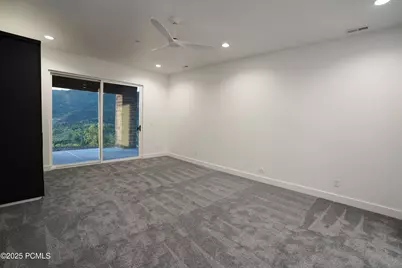
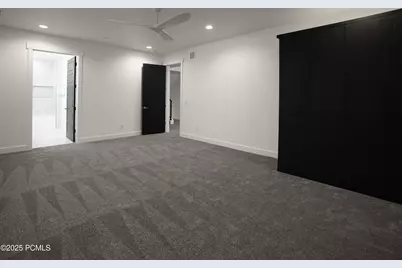
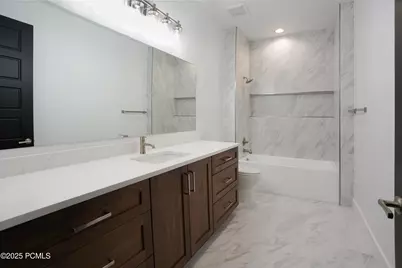
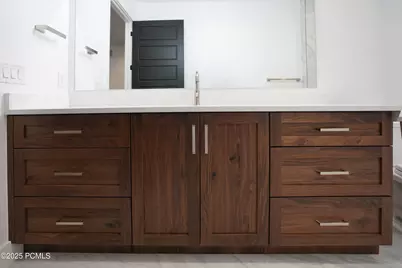
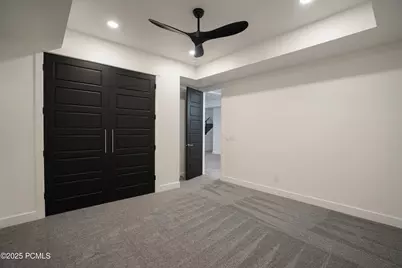
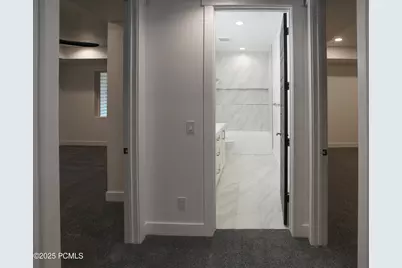
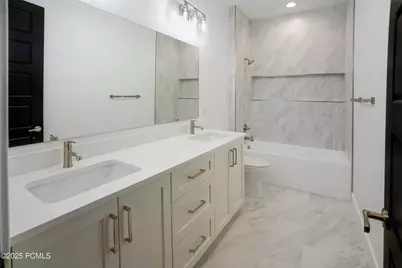
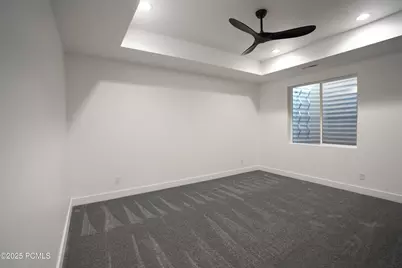
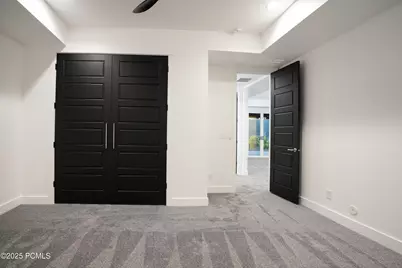
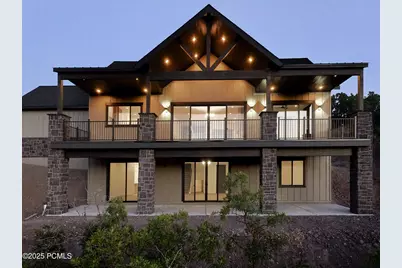
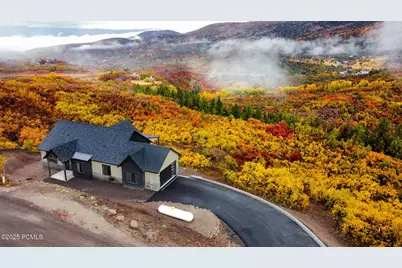
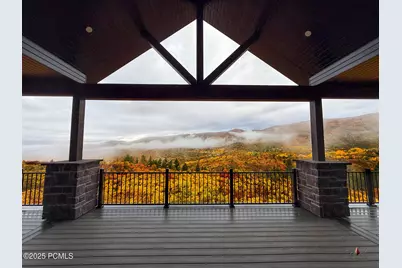
Mountain living with unobstructed canyon views are waiting in this just built custom home. This prime location features an array of outdoor activities, including paddle boarding, hiking, biking, and ATV trails or snowmobile to thousands of acres of forest from your own garage. Impress your guests with your culinary skills using the double oven and elegant cabinetry, while enjoying the local deer and moose from your deck. The walkout basement that invites you to intimately explore nature. With large windows and a spacious deck, this exquisite home seamlessly integrates the beauty of the outdoors with luxurious interiors.With a large second primary bedroom in the basement you'll have room for everyone. Whether cozying up by the fire in winter or entertaining on the deck in summer, you will relish the harmony of luxury living. You'll engage in nature, all while enjoying the comforts and conveniences of your brand new custom home in this idyllic gated community. See it today!
Full Property Details
Full Property Details for 9281 E Ridge Pine Dr
General
- Price: $1,495,000
- HOA FEE: $144/month
- HOA FEE FREQ.: Annually
- Taxes: $4,128 (2025)
- Status: Active
- Type: Single Family
- Source: ParkCity
- MLS ID: 12601073
- Updated: 4/28/2026
- Added to Site: 108 day(s) ago
Interior
- Interior Features: Washer Hookup, Gas Dryer Hookup, Storage, Ceiling Fan(s), Ceiling(s) - 9 Ft Plus, Double Vanity, Granite Counters, Kitchen Island, Main Level Master Bedroom, Open Floorplan, Walk-In Closet(s)
- Fireplace: Yes
- Number of Fireplaces: 2
- Fireplace(s): Gas, Gas
- Appliances: Dishwasher, Disposal, Double Oven, Freezer, Dryer Hookup, Gas Range, Microwave
- Flooring: Carpet, Tile, Wood
Rooms
Bathrooms
- Total Bathrooms: 3
- Full Bathrooms: 3
Bedrooms
- Total Bedrooms: 4
Other Rooms
- Laundry: Gas Dryer Hookup
Additional Information
- Equipment: Appliances, Garage Door Opener, Smoke Alarm, Programmable Thermostat, Water Heater - Gas
Exterior
- Porch/Patio/Deck: Porch, Patio, Deck
Parking
- Garage: Yes
- Garage Description: Attached, Hose, Drain
- Garage Spaces: 2
- Covered Spaces: 2
- Parking: Floor Drain, Hose Bibs
Location
- Area: Heber and Midway
- County: Wasatch
- Subdivision: Timberlakes Area
School Information
- School District: Wasatch
Community
- Association: Yes
- Assoc. Fees Include: Security, Other
Heating & Cooling
- Central air: Yes
- Air Conditioning: Yes
- Cooling Type: Air Conditioning, Central Air
- Heating Type: ENERGY STAR Qualified Furnace, Fireplace(s), Forced Air
- Water Heater: Gas
Utilities
- Sewer: Septic Tank
- Water: Private
- Utility Description: Electricity Connected, High Speed Internet Available, Propane
Structural Information
- Architectural Style: Contemporary, Ranch
- Description/Design: Gradual Slope, Natural Vegetation, Secluded, Steep slope
- Construction Status: Complete
- Construction: HardiPlank Type, Stone, Concrete
- Foundation: Slab, Concrete Perimeter
- Roof: Asphalt
- Square Feet: 3,468
- Sq. Ft. Source: Plans
- Living Area: 3,468 Sq. Ft.
- Finished Total: 3,387 Sq. Ft.
- Year Built: 2025
Lot Features
- Property View: Mountain(s), Trees/Woods, Valley
- Lot Size (Acres): 1.2
- Lot Size (Sq. Ft.): 52,272
- Lot Size Source: Public Records
- Frontage: Gated, Private Road
- Street/Road Desc.: Dirt, Paved
- Lot Features: Steep Slope, Gradual Slope, Natural Vegetation, Secluded
- Lot Description: Steep Slope, Gradual Slope, Natural Vegetation, Secluded
Financial Considerations
- Price Per Sq. Ft.: $441.39
- Association Fee: Yes
- Association Fee: $1,723
- Assoc Fee Freq.: Annually
- Tax Amount: $4,128
- Tax Year: 2025
- Terms: 1031 Exchange, Cash, Conventional
Disclosures and Reports
- Legal Description: Lot 810 Timber Lakes Plat No. 8
- APN: 00-0003-0176
Listed by Kings Peak Realty LLC
Get Pre-Approved Today
Schools
Schools serving 9281 E Ridge Pine Dr
School District:Wasatch School District
| Name | Grades | Distance |
|---|---|---|
J.R. Smith School 235 East 500 North, Heber City, UT 84032 | K-5 | 7.6 mi |
Timpanogos Middle School 1441 East 980th South, Heber City, UT 84032 | 6-8 | 6.4 mi |
Wasatch High School 930 500 East, Heber City, UT 84032 | 9-12 | 7.3 mi |
Disclaimer:
School attendance boundaries provided by ATTOM Data Solutions and are for reference only. Contact the school directly to verify enrollment eligibility.
Price & Sales History for 9281 E Ridge Pine Dr
Date
Details
Price
Change
Source
3/20/2026
Listed
$1,495,000
—
MLS
Disclaimer: Historical sales information is derived from public records provided by the county offices. Information is not guaranteed and should be independently verified.

Tax History
Tax History for 9281 E Ridge Pine Dr
Year
Property Taxes
Change
Tax Assessment
Change
2025
$4,128
248%
$469,235
235%
2024
$1,187
4%
$140,000
6%
2023
$1,144
58%
$132,500
71%
2022
$723
-20%
$77,597
—
2021
$908
23%
$77,597
27%
2020
$737
105%
$61,100
92%
2019
$359
—
$31,900
—
2018
$359
10%
$31,902
10%
2017
$326
-2%
$29,000
—
2016
$332
6%
$29,000
—
2015
$313
105%
$29,000
104%
2014
$153
-4%
$14,200
—
2013
$160
—
$14,200
—
Disclaimer: Historical tax information is derived from public records provided by the county offices. Information is not guaranteed and should be independently verified.
Estimate the Cost
Estimate the Cost for 9281 E Ridge Pine Dr
9281 E Ridge Pine Drive, Heber City, UT 84032 (MLS# 12601073) is a Single Family property with 4 bedrooms and 3 full bathrooms. 9281 E Ridge Pine Drive is currently listed for $1,495,000 and was received on March 20, 2026. Want to learn more about 9281 E Ridge Pine Drive? Do you have questions about finding other Single Family real estate for sale in Heber City? You can browse all Heber City real estate or contact a Coldwell Banker agent to request more information.