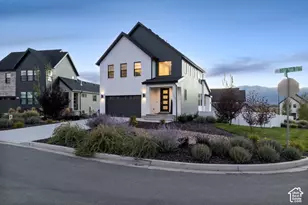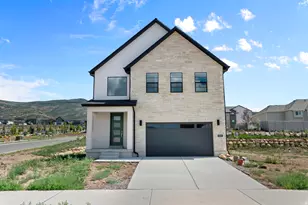
This is a carousel with tiles that activate property listing cards. Use the previous and next buttons to navigate.
1/45
$1,050,000
This is a carousel with tiles that activate property listing cards. Use the previous and next buttons to navigate.
1/45
Property Description
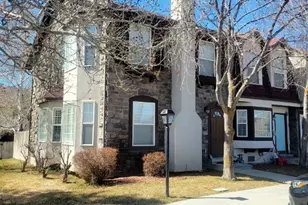
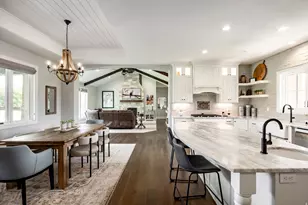
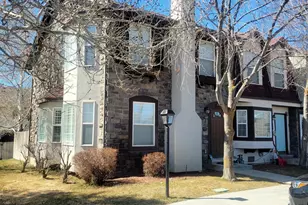
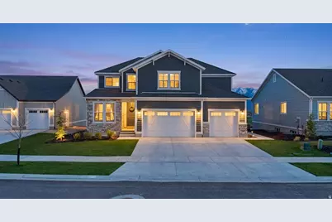
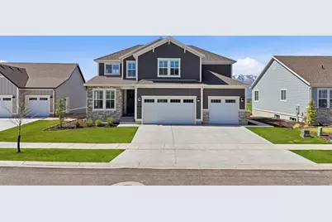
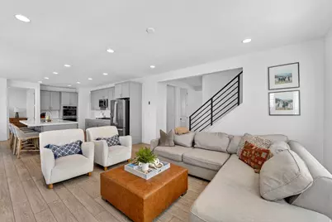
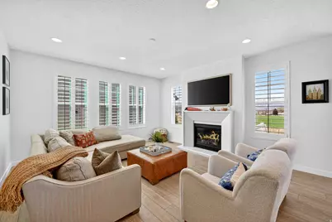
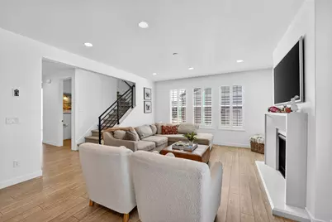
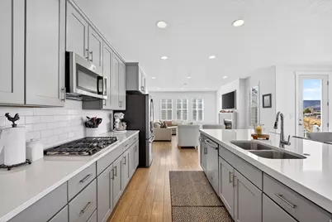
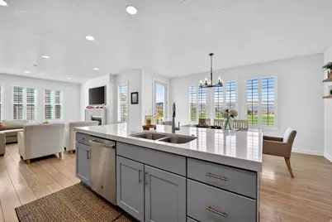
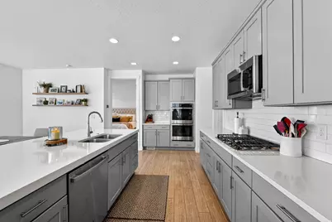
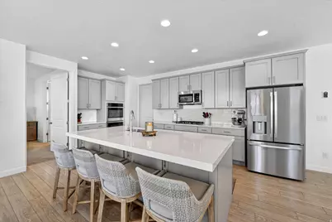
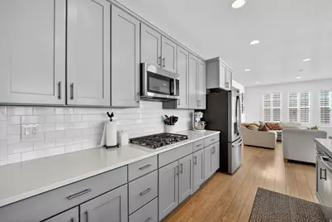
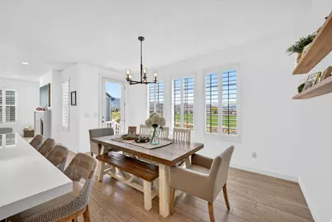
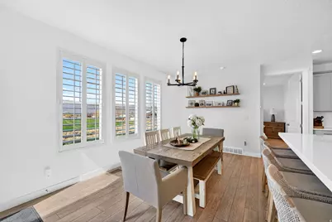
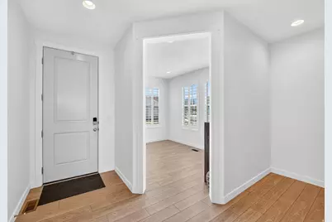
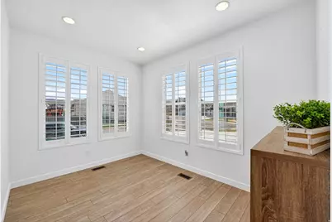
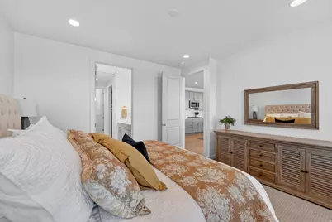
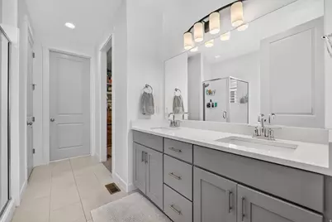
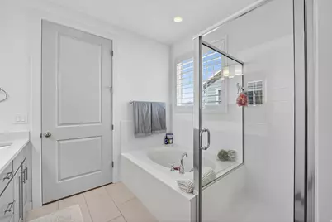
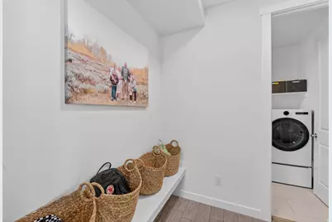
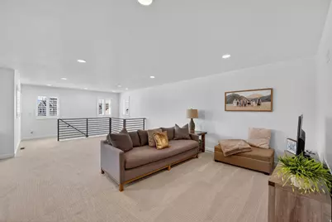
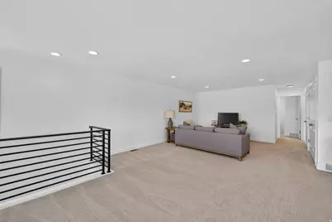
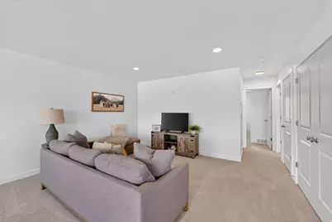
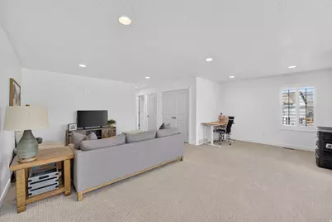
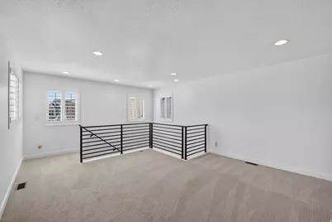
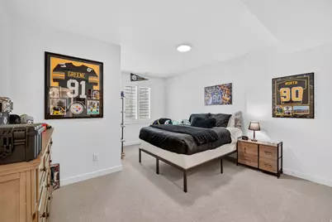
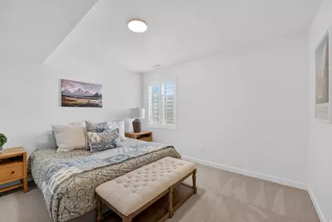
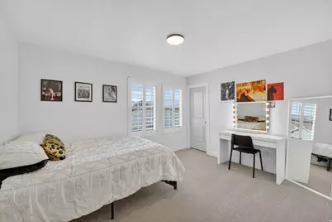
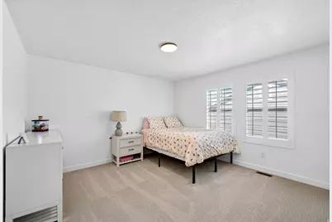
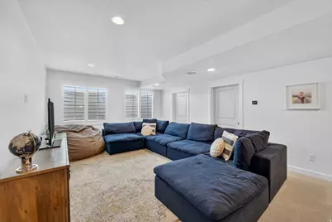
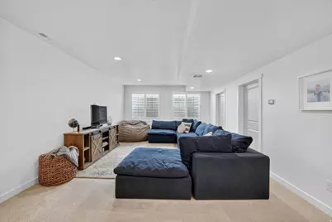
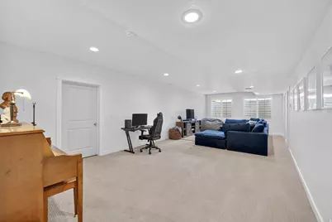
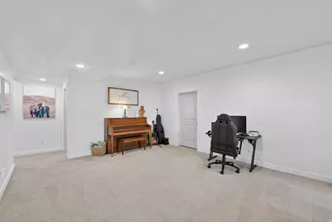
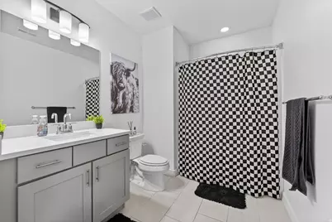
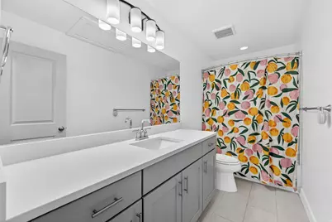
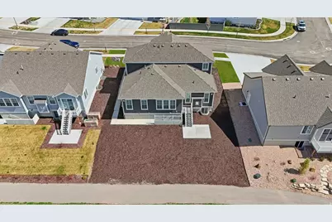
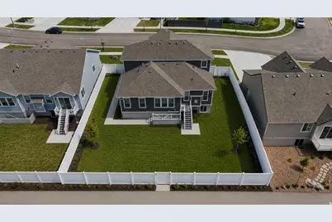
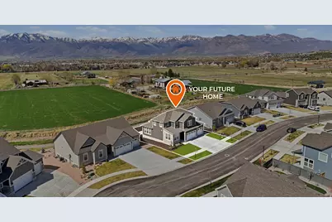
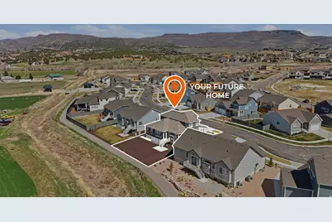
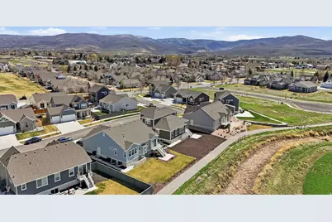
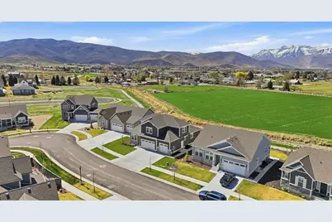
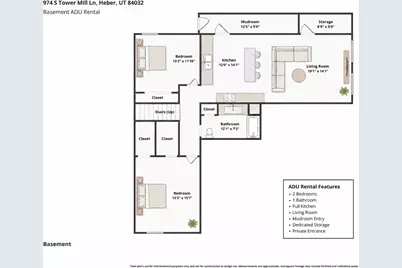
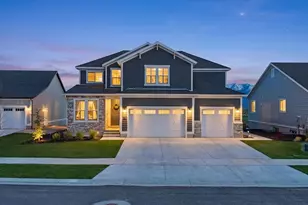
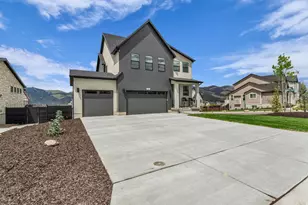
Welcome to this beautifully designed home in the heart of Heber City, offering 4,311 square feet of thoughtfully crafted living space, a spacious 3-car garage, and stunning views of Mount Timpanogas. Designed for both comfortable everyday living and effortless entertaining, this home combines generous living spaces with exceptional versatility. The inviting open-concept main level seamlessly connects the kitchen, dining, and living areas, creating a bright, welcoming atmosphere ideal for gathering with family and friends. Expansive windows fill the home with natural light while showcasing the beautiful mountain surroundings that make Heber Valley one of Utah's most sought-after destinations. The spacious primary suite offers a peaceful retreat, while generously sized secondary bedrooms and multiple living areas on both the upper and lower levels provide flexibility for growing families, guests, or work-from-home needs. The fully finished basement offers even more possibilities, with a layout that can easily be converted into a private accessory dwelling unit (ADU) or separate living quarters, making it ideal for multi-generational living, extended guests, or future rental income potential. Outside, the 0.16-acre lot offers a low-maintenance setting in a quiet, well-established neighborhood with convenient access to schools, parks, shopping, dining, and year-round recreation. The oversized 3-car garage provides ample space for vehicles, outdoor gear, and additional storage-perfect for embracing the mountain lifestyle. Combining exceptional space, a highly functional floor plan, future income potential, and an unbeatable Heber City location, this home presents an outstanding opportunity to enjoy the very best of mountain living. Seller will provide a $15,000 closing credit to Buyer for basement ADU conversion, landscaped & fenced yard, or rate buydown.
Full Property Details
Full Property Details for 974 S Tower Ml Ln
General
- Price: $1,050,000
- HOA FEE: $50/month
- Taxes: $4,304
- Status: Active
- Type: Single Family
- Source: WFR
- MLS ID: 2168074
- Updated: 8/3/2026
- Added to Site: 49 day(s) ago
Interior
- Interior Features: Bath: Primary, Bath: Sep. Tub/Shower
- Fireplace: Yes
- Number of Fireplaces: 1
- Flooring: Carpet, Laminate, Tile
Rooms
Bathrooms
- Total Bathrooms: 4
- Full Bathrooms: 3
- Half Bathrooms: 1
Bedrooms
- Total Bedrooms: 5
Additional Information
- Shared Amenities: Picnic Area, Playground
Exterior
- Exterior Features: Double Pane Windows, Porch: Open
- Porch/Patio/Deck: Porch: Open
Parking
- Garage: Yes
- Attached garage: Yes
- Garage Spaces: 3
- Covered Spaces: 3
- Total Spaces: 3
Location
- Area: Charleston; Heber
- County: Wasatch
- Subdivision: COTTAGES AT OLD FARM
School Information
- Elem School District: Wasatch
- Midd School District: Wasatch
- High School District: Wasatch
- Elementary School: Old Mill
- Middle School: Timpanogos Middle
- High School: Wasatch
Community
- Association: Yes
Heating & Cooling
- Central air: Yes
- Air Conditioning: Yes
- Cooling Type: Central Air
- Heating Type: Forced Air, Gas: Central, >= 95% efficiency
Utilities
- Sewer: Sewer: Connected
- Water: Culinary
- Utility Description: Natural Gas Connected, Electricity Connected, Sewer Connected, Water Connected
Structural Information
- Architectural Style: Stories: 2
- Construction: Stone, Stucco, Other
- Exterior Const.: Stone, Stucco, Other
- Basement Desc.: Full
- Roof: Asphalt
- Windows: Plantation Shutters
- Stories/Levels: 3
- Square Feet: 4,311
- Living Area: 4,311 Sq. Ft.
- Current Bldg. Use: Single Family
- Year Built: 2022
- Property Condition: Blt./Standing
Lot Features
- Lot Size (Acres): 0.16
- Lot Size (Sq. Ft.): 6,969.6
- Lot Size: .16
- Landscape: Landscaping: Part
- Topography: Curb & Gutter, Road: Paved, Sidewalks, Sprinkler: Auto-Full
- Lot Features: Curb & Gutter, Road: Paved, Sidewalks, Sprinkler: Auto-Full
- Trees/Vegetation: Landscaping: Part
Financial Considerations
- Association Fee: $50
- Assoc Fee Freq.: Monthly
- Tax Amount: $4,304
- Terms: Cash, Conventional, FHA, VA Loan
Disclosures and Reports
- Property ID: 00-0021-7175
Listed by Watts Real Estate
Get Pre-Approved Today
Schools
Schools serving 974 S Tower Ml Ln
School District:Wasatch School District
| Name | Grades | Distance |
|---|---|---|
Old Mill School, Heber City, UT 1600 East 980th South, Heber City, UT 84032 | K-5 | 0.8 mi |
Timpanogos Middle School 1441 East 980th South, Heber City, UT 84032 | 6-8 | 0.9 mi |
Wasatch High School 930 500 East, Heber City, UT 84032 | 9-12 | 1.8 mi |
Disclaimer:
School attendance boundaries provided by ATTOM Data Solutions and are for reference only. Contact the school directly to verify enrollment eligibility.
Price & Sales History for 974 S Tower Ml Ln
Date
Details
Price
Change
Source
8/03/2026
Price Reduced
$1,050,000
-2.33%
MLS
6/26/2026
Listed
$1,075,000
—
MLS
Disclaimer: Historical sales information is derived from public records provided by the county offices. Information is not guaranteed and should be independently verified.
Tax History
Tax History for 974 S Tower Ml Ln
Year
Property Taxes
Change
Tax Assessment
Change
2025
$4,304
1%
$915,600
—
2024
$4,271
230%
$915,600
510%
2023
$1,296
—
$150,000
—
Disclaimer: Historical tax information is derived from public records provided by the county offices. Information is not guaranteed and should be independently verified.
Estimate the Cost
Estimate the Cost for 974 S Tower Ml Ln
974 S Tower Mill Ln, Heber City, UT 84032 (MLS# 2168074) is a Single Family property with 5 bedrooms, 3 full bathrooms and 1 partial bathroom. 974 S Tower Mill Ln is currently listed for $1,050,000 and was received on June 26, 2026. Want to learn more about 974 S Tower Mill Ln? Do you have questions about finding other Single Family real estate for sale in Heber City? You can browse all Heber City real estate or contact a Coldwell Banker agent to request more information.