Full Property Details for MLS# 2156848
General
- Price: $1,599,900
- Taxes: $6,289
- Status: Active
- Type: Single Family
- Source: WFR
- MLS ID: 2156848
- Updated: 8/7/2026
- Added to Site: 90 day(s) ago
Interior
- Interior Features: Bath: Primary, Bath: Sep. Tub/Shower, Closet: Walk-In, Den/Office, French Doors, Gas Log, Oven: Double, Vaulted Ceilings, Granite Countertops
- Fireplace: Yes
- Number of Fireplaces: 1
- Appliances: Ceiling Fan, Range Hood, Water Softener Owned
- Flooring: Carpet, Hardwood, Tile
Rooms
- Total Bathrooms: 3
- Full Bathrooms: 2
- Half Bathrooms: 1
- Total Bedrooms: 4
- Primary Bedroom: Floor: 1st
- Laundry: Electric Dryer Hookup, Gas Dryer Hookup
Additional Information
- Equipment: Dog Run, Gazebo, Hot Tub, Window Coverings, Trampoline
Exterior
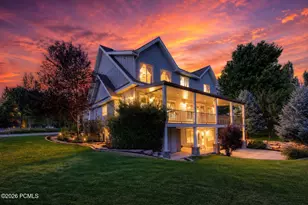
- Exterior Features: Basement Entrance, Double Pane Windows, Horse Property, Patio: Covered, Walkout
- Porch/Patio/Deck: Covered
Parking
- Garage: Yes
- Garage Spaces: 3
- Covered Spaces: 3
- Total Spaces: 3
- Parking Features: Rv Parking
Location
- Area: Charleston; Heber
- County: Wasatch
- Subdivision: EDEN VALLEY
- Cross Streets: 3350
- Direction Faces: West
School Information
- Elem School District: Wasatch
- Midd School District: Wasatch
- High School District: Wasatch
- Elementary School: Old Mill
- Middle School: Timpanogos Middle
- High School: Wasatch
Heating & Cooling
- Central air: Yes
- Air Conditioning: Yes
- Cooling Type: Central Air
- Heating Type: Gas: Central
Utilities
- Sewer: Sewer: Connected, Sewer: Public
- Water: Culinary, Secondary
- Utility Description: Natural Gas Connected, Electricity Connected, Sewer Connected, Sewer: Public, Water Connected
Structural Information
- Property Detached: Yes
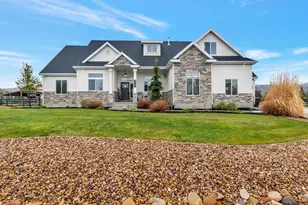
- Architectural Style: Rambler/Ranch
- Construction: Stone, Cement Siding
- Exterior Const.: Stone, Cement Siding
- Basement Desc.: Full, Walk-Out Access
- Roof: Asphalt
- Windows: Blinds
- Doors: French Doors
- Stories/Levels: 3
- Square Feet: 5,233
- Living Area: 5,233 Sq. Ft.
- Current Bldg. Use: Single Family
- Year Built: 2013
- Property Condition: Blt./Standing
Lot Features
- Property View: Mountain(s)
- Lot Size (Acres): 1.02
- Lot Size (Sq. Ft.): 44,431.2
- Lot Size: 1.02
- Landscape: Landscaping: Full, Mature Trees
- Topography: Fenced: Full, Sprinkler: Auto-Full, View: Mountain
- Lot Features: Fenced: Full, Sprinkler: Auto-Full, View: Mountain
- Trees/Vegetation: Landscaping: Full, Mature Trees
Financial Considerations
- Tax Amount: $6,289
- Terms: Cash, Conventional
Disclosures and Reports
- Exclusions: Dryer, Freezer, Refrigerator, Swing Set, Washer
- Inclusions: Ceiling Fan, Dog Run, Gazebo, Hot Tub, Range, Range Hood, Water Softener: Own, Window Coverings, Trampoline
- Property ID: 00-0020-4582
Listed by R and R Realty LLC

![[Address not provided], Heber City, UT 84032 - Photo 1](https://m1.cbhomes.com/p/147/2156848/991fB06071fD4DC/pds23tp.webp)
![[Address not provided], Heber City, UT 84032 - Photo 2](https://m1.cbhomes.com/p/147/2156848/f78d5832360f433/pds23tp.webp)
![[Address not provided], Heber City, UT 84032 - Photo 3](https://m.cbhomes.com/p/147/2156848/9339F30fc3AC436/pds23tp.webp)
![[Address not provided], Heber City, UT 84032 - Photo 4](https://m1.cbhomes.com/p/147/2156848/70aa6fE9Dee44bc/pds23tp.webp)
![[Address not provided], Heber City, UT 84032 - Photo 5](https://m.cbhomes.com/p/147/2156848/2E053a625F24481/pds23tp.webp)
![[Address not provided], Heber City, UT 84032 - Photo 6](https://m1.cbhomes.com/p/147/2156848/Cd5e9E7DB1AF42F/pds23tp.webp)
![[Address not provided], Heber City, UT 84032 - Photo 7](https://m.cbhomes.com/p/147/2156848/ec37d43Ef13840e/pds23tp.webp)
![[Address not provided], Heber City, UT 84032 - Photo 8](https://m1.cbhomes.com/p/147/2156848/Cad7A3246B454B1/pds23tp.webp)
![[Address not provided], Heber City, UT 84032 - Photo 9](https://m.cbhomes.com/p/147/2156848/3C84E10921064d1/pds23tp.webp)
![[Address not provided], Heber City, UT 84032 - Photo 10](https://m1.cbhomes.com/p/147/2156848/56210F84eB7545e/pds23tp.webp)
![[Address not provided], Heber City, UT 84032 - Photo 11](https://m.cbhomes.com/p/147/2156848/221102505ee142e/pds23tp.webp)
![[Address not provided], Heber City, UT 84032 - Photo 12](https://m1.cbhomes.com/p/147/2156848/cBf7082FC1824B9/pds23tp.webp)
![[Address not provided], Heber City, UT 84032 - Photo 13](https://m.cbhomes.com/p/147/2156848/6912078F61164EC/pds23tp.webp)
![[Address not provided], Heber City, UT 84032 - Photo 14](https://m1.cbhomes.com/p/147/2156848/0C22eD74169143e/pds23tp.webp)
![[Address not provided], Heber City, UT 84032 - Photo 15](https://m.cbhomes.com/p/147/2156848/BD7cD678bB0946f/pds23tp.webp)
![[Address not provided], Heber City, UT 84032 - Photo 16](https://m1.cbhomes.com/p/147/2156848/4e516E20E25e4E1/pds23tp.webp)
![[Address not provided], Heber City, UT 84032 - Photo 17](https://m.cbhomes.com/p/147/2156848/65aA8784547e4e2/pds23tp.webp)
![[Address not provided], Heber City, UT 84032 - Photo 18](https://m1.cbhomes.com/p/147/2156848/feb03Ca438ed4a4/pds23tp.webp)
![[Address not provided], Heber City, UT 84032 - Photo 19](https://m.cbhomes.com/p/147/2156848/F9f0F1afc3184ec/pds23tp.webp)
![[Address not provided], Heber City, UT 84032 - Photo 20](https://m1.cbhomes.com/p/147/2156848/44B659ad113B48f/pds23tp.webp)
![[Address not provided], Heber City, UT 84032 - Photo 21](https://m.cbhomes.com/p/147/2156848/F067CC21c23D423/pds23tp.webp)
![[Address not provided], Heber City, UT 84032 - Photo 22](https://m1.cbhomes.com/p/147/2156848/3845152E0872453/pds23tp.webp)
![[Address not provided], Heber City, UT 84032 - Photo 23](https://m.cbhomes.com/p/147/2156848/0DF35Bd68dA64BC/pds23tp.webp)
![[Address not provided], Heber City, UT 84032 - Photo 24](https://m1.cbhomes.com/p/147/2156848/023Eb1edec674C8/pds23tp.webp)
![[Address not provided], Heber City, UT 84032 - Photo 25](https://m.cbhomes.com/p/147/2156848/e284dB982D3a4A6/pds23tp.webp)
![[Address not provided], Heber City, UT 84032 - Photo 26](https://m1.cbhomes.com/p/147/2156848/22754562eb4c44a/pds23tp.webp)
![[Address not provided], Heber City, UT 84032 - Photo 27](https://m.cbhomes.com/p/147/2156848/f427692be42D41C/pds23tp.webp)
![[Address not provided], Heber City, UT 84032 - Photo 28](https://m1.cbhomes.com/p/147/2156848/11633fD81B02434/pds23tp.webp)
![[Address not provided], Heber City, UT 84032 - Photo 29](https://m.cbhomes.com/p/147/2156848/2a175cAECdCC4E4/pds23tp.webp)
![[Address not provided], Heber City, UT 84032 - Photo 30](https://m1.cbhomes.com/p/147/2156848/1A20A3F0aBc541b/pds23tp.webp)
![[Address not provided], Heber City, UT 84032 - Photo 31](https://m.cbhomes.com/p/147/2156848/fefC4b7B0B394eF/pds23tp.webp)
![[Address not provided], Heber City, UT 84032 - Photo 32](https://m1.cbhomes.com/p/147/2156848/379F7A988a9242C/pds23tp.webp)
![[Address not provided], Heber City, UT 84032 - Photo 33](https://m.cbhomes.com/p/147/2156848/b5b69daD23334f9/pds23tp.webp)
![[Address not provided], Heber City, UT 84032 - Photo 34](https://m1.cbhomes.com/p/147/2156848/483B7Ef060d9495/pds23tp.webp)
![[Address not provided], Heber City, UT 84032 - Photo 35](https://m.cbhomes.com/p/147/2156848/513f5497f959483/pds23tp.webp)
![[Address not provided], Heber City, UT 84032 - Photo 36](https://m1.cbhomes.com/p/147/2156848/CfE8E55772ea458/pds23tp.webp)
![[Address not provided], Heber City, UT 84032 - Photo 37](https://m.cbhomes.com/p/147/2156848/548E7A915f32476/pds23tp.webp)