This is a carousel with tiles that activate property listing cards. Use the previous and next buttons to navigate.
1/18
$1,000,000 Just Listed
This is a carousel with tiles that activate property listing cards. Use the previous and next buttons to navigate.
1/18
Property Description
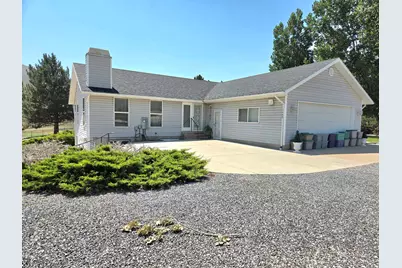
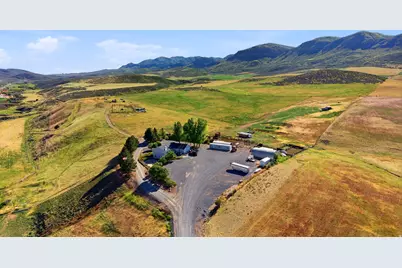
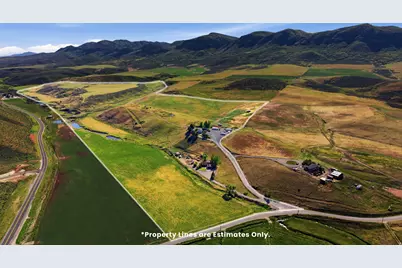
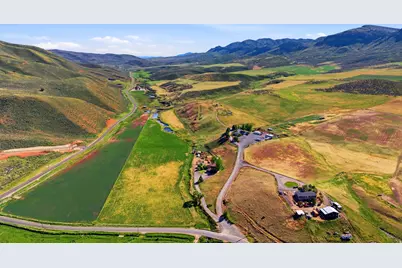
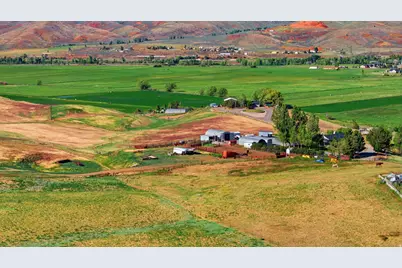
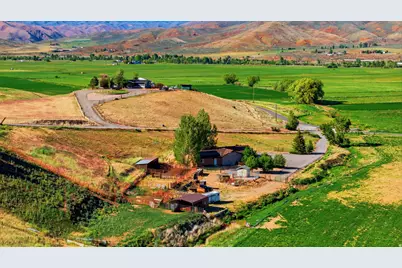
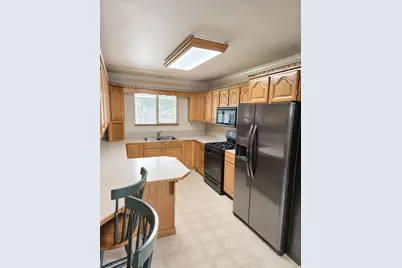
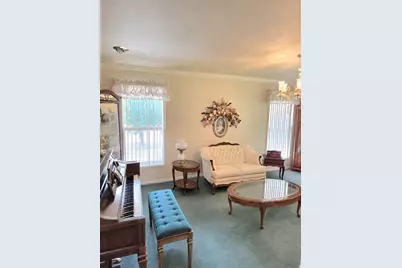
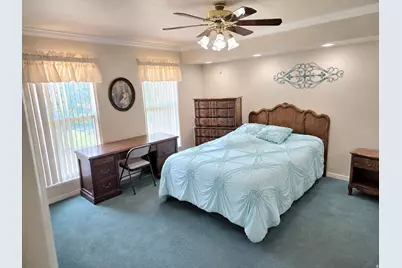
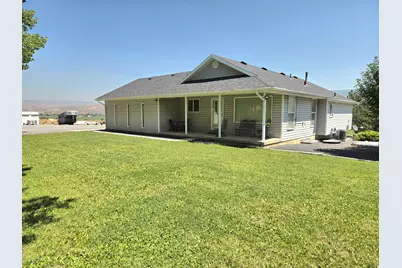
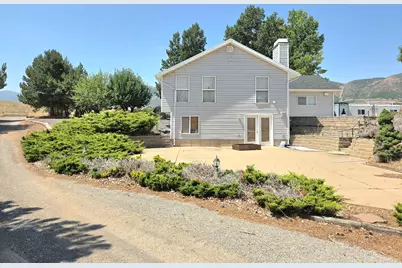
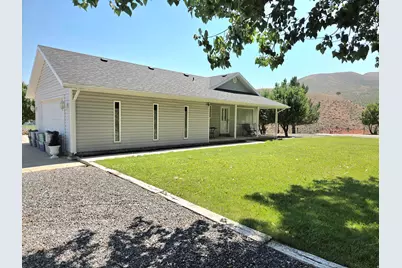
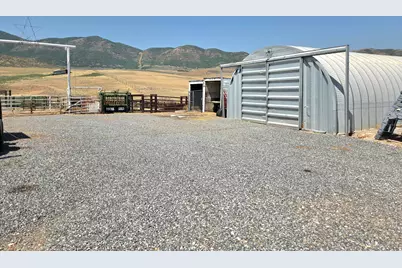
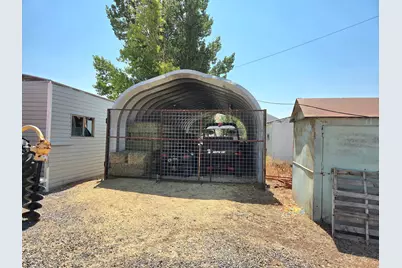
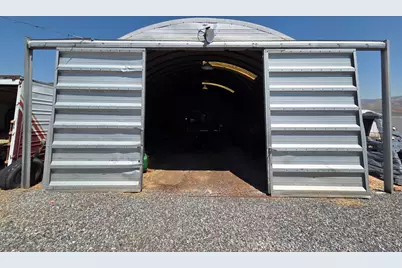
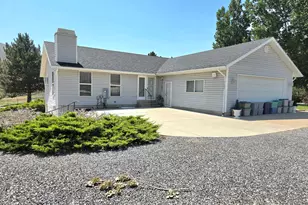
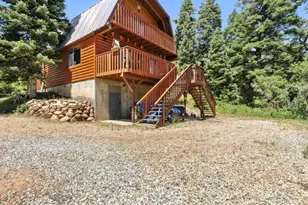
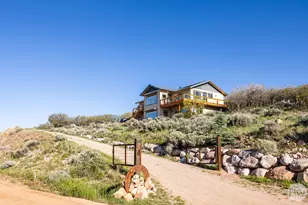
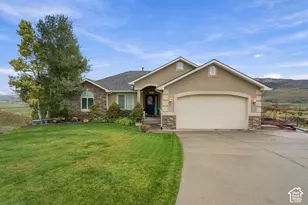
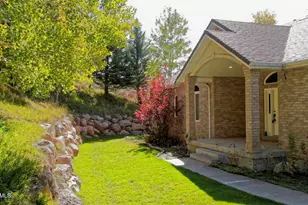
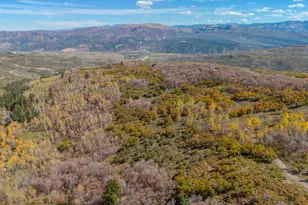
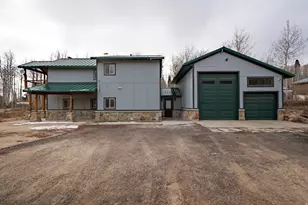
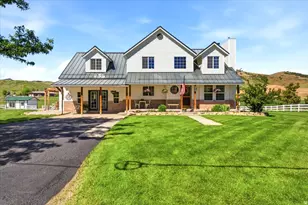
Perfectly set at the top of the hill on 5 acres, this Henefer property takes full advantage of sweeping mountain and valley views while offering an established setup for livestock and farm use. The landscaped homesite includes a grass yard, fruit trees, lilac bushes, mature trees, two patios, and a covered porch overlooking the surrounding valley. The acreage is currently operated as a working farm with corrals, a squeeze chute, shop, shed, and vehicle/equipment storage. The rambler-style home offers a main-floor primary suite with jetted tub, a family room with fireplace, and a full walkout basement with a second family room and fireplace, and a food storage room. The home is in good condition and has been owned by the same family since it was built. This 5-acre property is part of a larger, contiguous family estate developed and maintained by the original owners. The adjoining 112-acre farm (MLS 2180933) and an additional home at the bottom of the hill on 5 acres (MLS 2162794) are also separately available, creating the option to assemble all three properties into a 122-acre estate. A distinctive opportunity for buyers looking for a working farm, elevated views, and the potential to acquire substantially more contiguous acreage.
Full Property Details
Full Property Details for 1155 W Henefer Rd
General
- Price: $1,000,000
- Taxes: $1,759
- Status: Active
- Type: Single Family
- Source: WFR
- MLS ID: 2180931
- Updated: 8/25/2026
- Added to Site: 1 day(s) ago
Interior
- Interior Features: Bath: Primary, Bath: Sep. Tub/Shower, Disposal, Gas Log, Range/Oven: Free Stdng.
- Fireplace: Yes
- Number of Fireplaces: 2
- Appliances: Ceiling Fan, Microwave, Refrigerator
- Flooring: Carpet, Linoleum
Rooms
Bathrooms
- Total Bathrooms: 3
- Full Bathrooms: 1
- 3/4 Bathrooms: 1
- Half Bathrooms: 1
Bedrooms
- Total Bedrooms: 2
- Primary Bedroom: Floor: 1st
Other Rooms
- Laundry: Electric Dryer Hookup
Additional Information
- Equipment: Storage Shed(s), Window Coverings
Exterior
- Exterior Features: Barn, Basement Entrance, Double Pane Windows, Horse Property, Out Buildings, Lighting, Porch: Open, Walkout, Patio: Open
- Porch/Patio/Deck: Porch: Open, Patio: Open
Parking
- Garage: Yes
- Attached garage: Yes
- Garage Spaces: 2
- Covered Spaces: 2
- Total Spaces: 2
Location
- Area: Coalville; Wanship; Upton; Pine
- County: Summit
- Subdivision: HAYES WEST
School Information
- Elem School District: North Summit
- Midd School District: North Summit
- High School District: North Summit
- Elementary School: North Summit
- Middle School: North Summit
- High School: North Summit
Heating & Cooling
- Central air: Yes
- Air Conditioning: Yes
- Cooling Type: Central Air
- Heating Type: Propane, Wall Furnace
Utilities
- Sewer: Sewer: Connected, Septic Tank
- Water: Spring
- Utility Description: Natural Gas Connected, Electricity Connected, Sewer Connected, Sewer: Septic Tank, Water Connected
Structural Information
- Architectural Style: Rambler/Ranch
- Basement Desc.: Full, Walk-Out Access
- Roof: Asphalt
- Windows: Blinds, Drapes, Full
- Stories/Levels: 2
- Square Feet: 2,494
- Living Area: 2,494 Sq. Ft.
- Current Bldg. Use: Single Family
- Year Built: 1994
- Property Condition: Blt./Standing
Lot Features
- Property View: Mountain(s), Valley
- Lot Size (Acres): 5
- Lot Size (Sq. Ft.): 217,800
- Lot Size: 5
- Landscape: Fruit Trees, Landscaping: Full, Mature Trees
- Topography: Additional Land Available, Fenced: Part, Road: Paved, Terrain, Flat, Terrain: Grad Slope, View: Mountain, View: Valley, Private
- Lot Features: Additional Land Available, Fenced: Part, Road: Paved, Terrain: Grad Slope, View: Mountain, View: Valley, Private
- Trees/Vegetation: Fruit Trees, Landscaping: Full, Mature Trees
- Zoning: RES
Horse Property
- Horse Property: Yes
Financial Considerations
- Tax Amount: $1,759
- Terms: Cash, Conventional
Disclosures and Reports
- Inclusions: Ceiling Fan, Microwave, Range, Refrigerator, Storage Shed(s), Window Coverings
- Property ID: HW-1
Listed by Hooper Homes Inc

Get Pre-Approved Today
Schools
Schools serving 1155 W Henefer Rd
School District:North Summit School District
| Name | Grades | Distance |
|---|---|---|
North Summit Middle School 76 S 100 E, Coalville, UT 84017 | 5-8 | 9.3 mi |
North Summit School 240 South Beacon Hill Drive, Coalville, UT 84017 | K-4 | 9.6 mi |
North Summit High School 53 S 100 E, Coalville, UT 84017 | 9-12 | 9.4 mi |
Disclaimer:
School attendance boundaries provided by ATTOM Data Solutions and are for reference only. Contact the school directly to verify enrollment eligibility.
Price & Sales History for 1155 W Henefer Rd
Date
Details
Price
Change
Source
8/25/2026
Listed
$1,000,000
—
MLS
Disclaimer: Historical sales information is derived from public records provided by the county offices. Information is not guaranteed and should be independently verified.
Estimate the Cost
Estimate the Cost for 1155 W Henefer Rd
1155 W Henefer Rd, Henefer, UT 84033 (MLS# 2180931) is a Single Family property with 2 bedrooms, 1 full bathroom and 2 partial bathrooms. 1155 W Henefer Rd is currently listed for $1,000,000 and was received on August 25, 2026. Want to learn more about 1155 W Henefer Rd? Do you have questions about finding other Single Family real estate for sale in Henefer? You can browse all Henefer real estate or contact a Coldwell Banker agent to request more information.