This is a carousel with tiles that activate property listing cards. Use the previous and next buttons to navigate.
1/50
$659,900
This is a carousel with tiles that activate property listing cards. Use the previous and next buttons to navigate.
1/50
Property Description
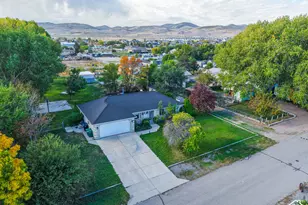
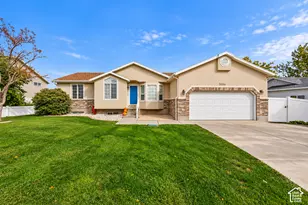
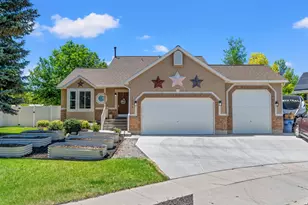
Urban homestead with no HOA! Everything you would need to replace on a 30 year home has already been done. Roof, HVAC, kitchen, bathrooms, Cement, fencing, sprinkler system, garage door motors, shed, windows, tankless water heater, whole house carpet, basement, and more! There's a lot packed into this 6 bedroom 4 full bath 2792 sq ft house that goes on and on forever. There's a truly luxurious master suite with an extensively large walk in closet, linen closet, and remodeled bathroom that includes a 6 ft long 42" wide jetted tub. Second bedroom with an XL closet and bathroom on the second floor. The main floor boasts open concept living room and kitchen with a more formal front room with vaulted ceilings. Large island, plenty of storage, pantry, and a four door fridge that has a compartment that can switch between freezer or fridge. Whole appliance package replaced in 2024. Kitchen also has reverse osmosis going to fridge and a secondary tap. Carpet brand new in 2026 and tile throughout the rest of the house. There is a main floor bedroom with a walk in closet that fits a king size bed with nightstands. Additional full bathroom with linen closet. First floor laundry with storage shelves and washer and dryer included in purchase. Not to mention the 85" mounted Smart TV that comes with the house. The basement has 3 additional bedrooms, and office/family area, cold storage, a full bathroom, and an area that is plumbed for a kitchen with a separate set of stairs through to the garage making it an easy conversion to an apartment. The yard includes a large deck, paved patio perfect for smoking meat or BBQs, area prepped for up to 6 chickens (no HOA remember), brand new lifetime shed, shade garden, 4 pear/apple espaliered trees, and a rhubarb/strawberry patch all on a drip system. The front yard includes 6 Vego garden beds and a butterfly garden also on a drip system. The extended 3 car garage has an extreme amount of storage floor to ceiling and a work bench (think easily fits 50 black and yellow Costco bins). Then there's the 40 Ft paved camper pad that can be used or rented out for camper parking if you don't have one. This is a must see!! Please bring preapproval letter for showings.
Full Property Details
Full Property Details for 11834 S Carbide Ct
General
- Price: $659,900
- Taxes: $2,400
- Status: Active
- Type: Single Family
- Source: WFR
- MLS ID: 2166289
- Updated: 6/26/2026
- Added to Site: 21 day(s) ago
Interior
- Interior Features: Bath: Primary, Bath: Sep. Tub/Shower, Closet: Walk-In, Den/Office, Disposal, Jetted Tub, Kitchen: Updated, Mother-in-Law Apt., Oven: Gas, Range/Oven: Free Stdng., Vaulted Ceilings, Instantaneous Hot Water, Granite Countertops
- Appliances: Ceiling Fan, Dryer, Microwave, Refrigerator, Washer, Water Softener Owned
- Flooring: Carpet, Tile
Rooms
Bathrooms
- Total Bathrooms: 4
- Full Bathrooms: 4
Bedrooms
- Total Bedrooms: 6
Other Rooms
- Laundry: Electric Dryer Hookup
Additional Information
- Equipment: Storage Shed(s), Window Coverings, Workbench
Exterior
- Exterior Features: Basement Entrance, Bay Box Windows, Double Pane Windows, Lighting, Sliding Glass Doors, Patio: Open
- Porch/Patio/Deck: Patio: Open
Parking
- Garage: Yes
- Attached garage: Yes
- Garage Spaces: 3
- Covered Spaces: 3
- Total Spaces: 3
- Parking Features: Rv Parking
Location
- Area: WJ; SJ; Rvrton; Herriman; Bingh
- County: Salt Lake
- Subdivision: COPPER CREEK ESTATES PHASE 3
School Information
- Elem School District: Jordan
- Midd School District: Jordan
- High School District: Jordan
- Elementary School: Midas Creek
- Middle School: Copper Mountain
- High School: Herriman
Heating & Cooling
- Central air: Yes
- Air Conditioning: Yes
- Cooling Type: Central Air
- Heating Type: Forced Air, Gas: Central
Utilities
- Sewer: Sewer: Connected
- Water: Culinary
- Utility Description: Natural Gas Connected, Electricity Connected, Sewer Connected, Water Connected
Structural Information
- Architectural Style: Tri/Multi-Level
- Construction: Asphalt, Stucco
- Exterior Const.: Asphalt, Stucco
- Basement Desc.: Entrance, Full
- Roof: Asphalt
- Windows: Blinds, Part
- Disability Access: Accessible Doors
- Stories/Levels: 3
- Square Feet: 2,792
- Living Area: 2,792 Sq. Ft.
- Current Bldg. Use: Single Family
- Year Built: 1999
- Property Condition: Blt./Standing
Lot Features
- Lot Size (Acres): 0.19
- Lot Size (Sq. Ft.): 8,276.4
- Lot Size: .19
- Landscape: Fruit Trees, Landscaping: Full, Mature Trees, Pines, Vegetable Garden
- Topography: Cul-de-Sac, Curb & Gutter, Fenced: Full, Sidewalks, Sprinkler: Auto-Full, Drip Irrigation: Auto-Part
- Lot Features: Cul-De-Sac, Curb & Gutter, Fenced: Full, Sidewalks, Sprinkler: Auto-Full, Drip Irrigation: Auto-Part
- Trees/Vegetation: Fruit Trees, Landscaping: Full, Mature Trees, Pines, Vegetable Garden
- Zoning: 1110
Financial Considerations
- Tax Amount: $2,400
- Terms: Cash, Conventional, FHA, VA Loan
Disclosures and Reports
- Exclusions: Freezer, Gas Grill/BBQ, Refrigerator, Video Camera(s)
- Inclusions: Ceiling Fan, Dryer, Microwave, Range, Refrigerator, Storage Shed(s), Washer, Water Softener: Own, Window Coverings, Workbench
- Property ID: 27-30-101-003
Listed by Kw Westfield
Get Pre-Approved Today
Schools
Schools serving 11834 S Carbide Ct
School District:Jordan School District
| Name | Grades | Distance |
|---|---|---|
Midas Creek School 11901 Park Haven Lane, Riverton, UT 84096 | K-6 | 0.4 mi |
Copper Mountain Middle School 12106 Anthem Park Boulevard, Herriman, UT 84096 | 7-9 | 1.1 mi |
Herriman High School 11917 South 6000 West, Herriman, UT 84096 | 10-12 | 1.6 mi |
Disclaimer:
School attendance boundaries provided by ATTOM Data Solutions and are for reference only. Contact the school directly to verify enrollment eligibility.
Price & Sales History for 11834 S Carbide Ct
Date
Details
Price
Change
Source
6/25/2026
Price Reduced
$659,900
-1.51%
MLS
6/18/2026
Listed
$669,999
—
MLS
Disclaimer: Historical sales information is derived from public records provided by the county offices. Information is not guaranteed and should be independently verified.
Tax History
Tax History for 11834 S Carbide Ct
Year
Property Taxes
Change
Tax Assessment
Change
2024
$1,309
-4%
$320,265
4%
2023
$1,362
-42%
$308,055
-2%
2022
$2,349
34%
$313,500
-28%
2021
$1,749
-41%
$438,100
16%
2020
$2,959
12%
$378,900
108%
2019
$2,634
12%
$182,380
-41%
2017
$2,353
—
$309,700
7%
2017
$2,353
2%
$288,400
6%
2016
$2,315
6%
$272,200
9%
2015
$2,182
4%
$248,600
6%
2014
$2,096
1%
$234,000
7%
2013
$2,067
—
$218,600
—
Disclaimer: Historical tax information is derived from public records provided by the county offices. Information is not guaranteed and should be independently verified.
Estimate the Cost
Estimate the Cost for 11834 S Carbide Ct
11834 S Carbide Ct, Herriman, UT 84096 (MLS# 2166289) is a Single Family property with 6 bedrooms and 4 full bathrooms. 11834 S Carbide Ct is currently listed for $659,900 and was received on June 18, 2026. Want to learn more about 11834 S Carbide Ct? Do you have questions about finding other Single Family real estate for sale in Herriman? You can browse all Herriman real estate or contact a Coldwell Banker agent to request more information.