This is a carousel with tiles that activate property listing cards. Use the previous and next buttons to navigate.
1/43
$1,400,000
This is a carousel with tiles that activate property listing cards. Use the previous and next buttons to navigate.
1/43
Property Description
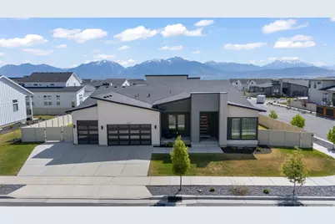
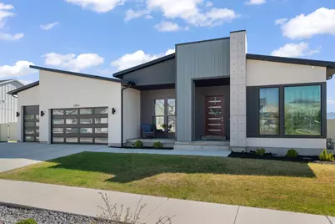
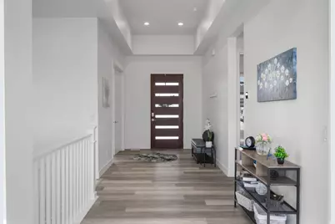
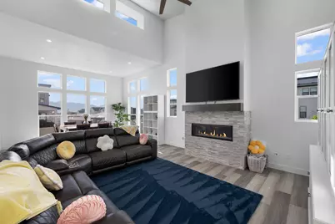
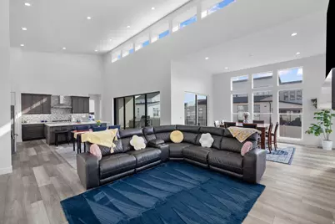
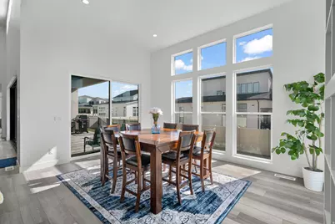
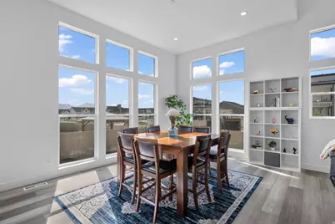
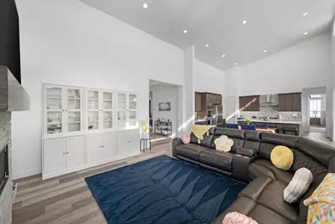
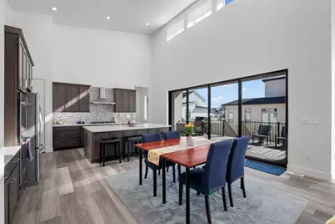
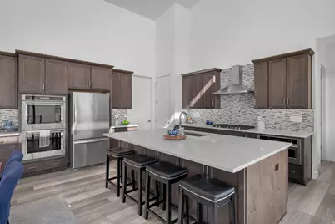
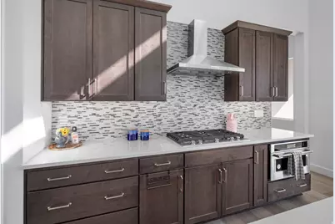
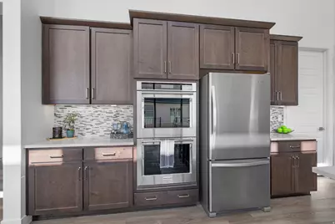
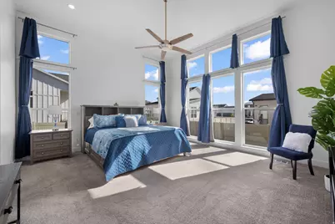
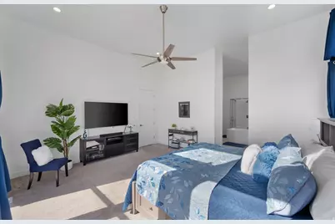
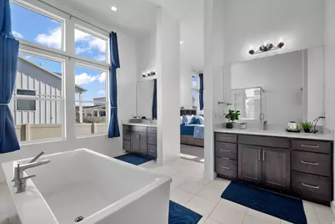
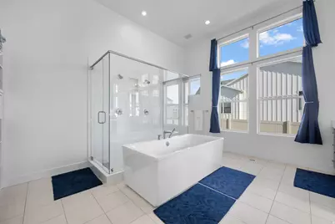
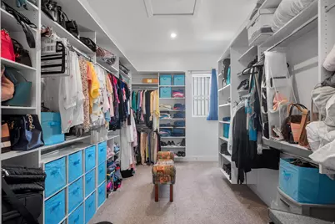
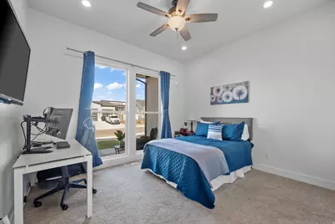
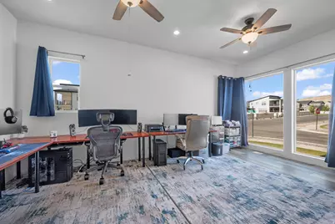
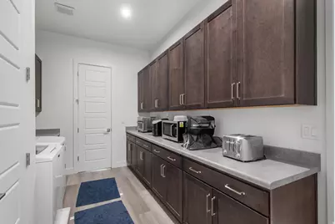
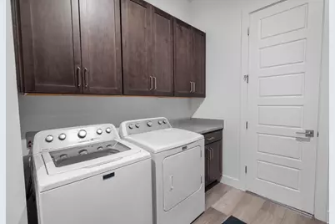
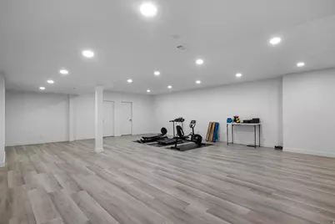
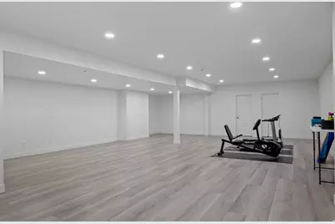
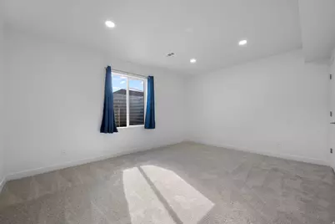
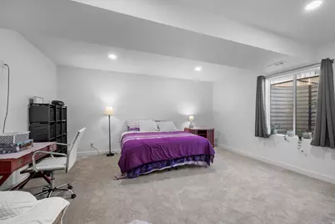
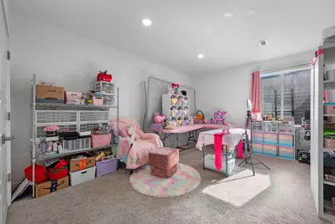
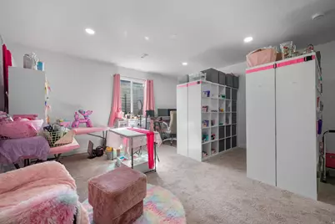
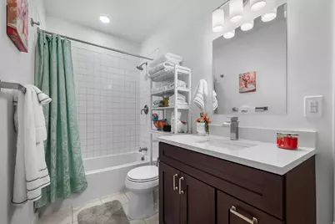
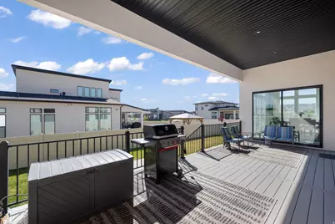
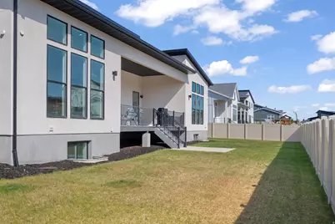
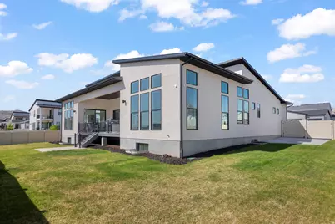
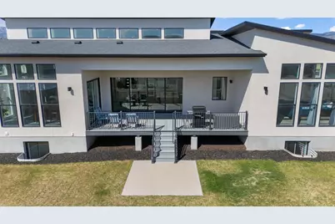
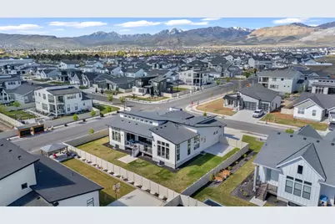
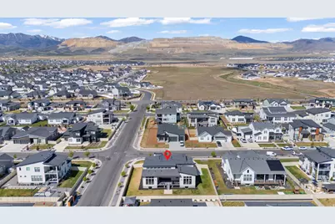
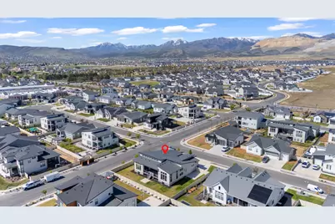
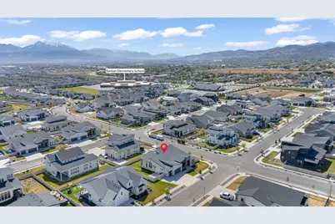
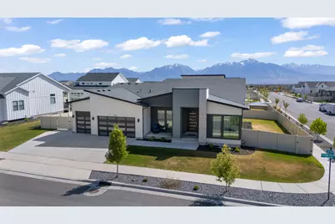
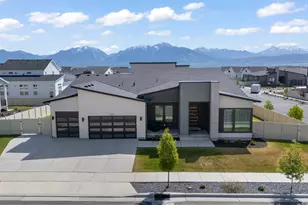
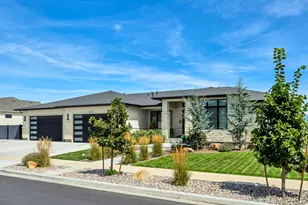
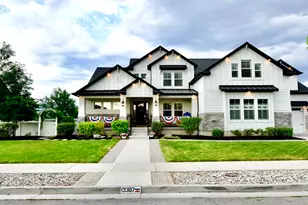
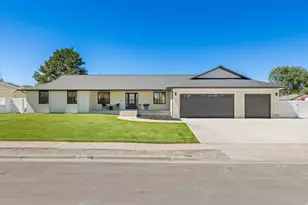
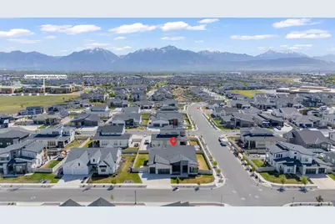
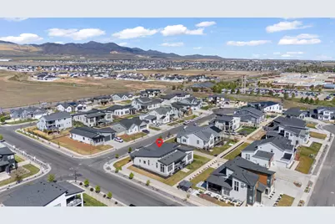
This distinctive custom home combines elegant aesthetics, modern technology, and exceptional comfort-perfect for buyers who enjoy entertaining as well as everyday luxury. The expansive great room, anchored by a cozy gas fireplace, opens naturally to the dining area flooded with sunlight. Sliding multi-panel glass doors lead to a large covered deck-plumbed for multiple gas grills and fire features, creating seamless indoor/outdoor living year-round. The gourmet chef's kitchen, centered on a substantial island and opening to the deck, is ideal for hosting. It features quartz counter tops, double ovens, two pantries, and a multi functional butler's pantry/laundry area with plentiful storage. The primary suite is a serene retreat with a spa-like bath: dual shower heads in a walk-through shower, a freestanding soaking tub, dual vanities, a private water closet, and a roomy walk-in closet that connects directly to the laundry/butler's pantry. Secondary bedrooms are generous in size and include ample closet space. Equipped for today's professionals and tech aficionados, each room has LAN drops and additional electrical outlets. The flex room/office can accommodate multiple workstations and is backed by optional 1 Gbps dedicated fiber. The newly finished basement is pre-wired for a home theater, additional laundry area and offers adaptable space for gaming, media, or extended family use. Other practical amenities include an EV charging outlet in the garage, extra circuits for a workshop or freezers, and well-planned storage throughout. The yard is fully fenced and landscaped with space for recreational gear and RV parking. Located in a sought-after neighborhood just minutes from Daybreak's shopping, dining, and entertainment and close to the new Ballpark, residents also have access to a playground, pickle ball courts-approximately 20 minutes from Silicon Slopes. Don't miss this rare turnkey luxury home; arrange a private tour and submit an offer today.
Full Property Details
Full Property Details for 12211 S Juniper Flat Cv
General
- Price: $1,400,000
- HOA FEE: $40/month
- Taxes: $6,560
- Status: Active
- Type: Single Family
- Source: WFR
- MLS ID: 2152149
- Updated: 4/23/2026
- Added to Site: 33 day(s) ago
Interior
- Interior Features: Alarm: Fire, Bath: Primary, Bath: Sep. Tub/Shower, Closet: Walk-In, Den/Office, Disposal, Gas Log, Great Room, Oven: Double, Oven: Gas, Oven: Wall, Range: Countertop, Range: Gas, Vaulted Ceilings, Instantaneous Hot Water, Theater Room, Smart Thermostat(s)
- Fireplace: Yes
- Number of Fireplaces: 1
- Appliances: Ceiling Fan, Microwave
- Flooring: Carpet, Tile
Rooms
Bathrooms
- Total Bathrooms: 3
- Full Bathrooms: 3
Bedrooms
- Total Bedrooms: 6
- Primary Bedroom: Floor: 1st
Other Rooms
- Laundry: Electric Dryer Hookup
Additional Information
- Shared Amenities: Hiking Trails, Pets Permitted, Playground, Snow Removal
Exterior
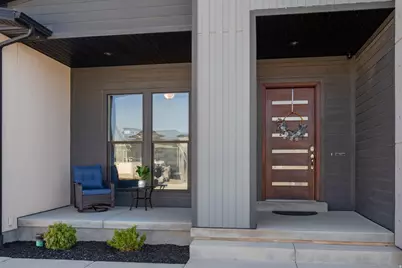
- Exterior Features: Deck; Covered, Double Pane Windows, Lighting, Patio: Covered, Porch: Open, Sliding Glass Doors, Patio: Open
- Porch/Patio/Deck: Covered, Porch: Open, Patio: Open
Parking
- Garage: Yes
- Garage Spaces: 3
- Covered Spaces: 3
- Total Spaces: 3
- Parking Features: Covered, Rv Parking
Location
- Area: WJ; SJ; Rvrton; Herriman; Bingh
- County: Salt Lake
- Subdivision: DENALI ESTATES
- Cross Streets: 5895
- Direction Faces: West
School Information
- Elem School District: Jordan
- Midd School District: Jordan
- High School District: Jordan
- Elementary School: Bastian
- Middle School: Copper Mountain
- High School: Herriman
Community
- Association: Yes
Heating & Cooling
- Central air: Yes
- Air Conditioning: Yes
- Cooling Type: Central Air
- Heating Type: Forced Air, Gas: Central
Utilities
- Sewer: Sewer: Connected, Sewer: Public
- Water: Culinary
- Utility Description: Natural Gas Connected, Electricity Connected, Sewer Connected, Sewer: Public, Water Connected
Structural Information
- Property Detached: Yes
- Architectural Style: Rambler/Ranch
- Construction: Clapboard/Masonite, Composition, Concrete
- Exterior Const.: Clapboard/Masonite, Composition, Concrete
- Basement Desc.: Daylight, Full
- Roof: Asphalt
- Windows: Drapes, Part
- Disability Access: Accessible Doors, Accessible Hallway(s)
- Stories/Levels: 2
- Square Feet: 5,746
- Living Area: 5,746 Sq. Ft.
- Current Bldg. Use: Single Family
- Year Built: 2022
- Property Condition: Blt./Standing
Lot Features
- Property View: Mountain(s)
- Lot Size (Acres): 0.29
- Lot Size (Sq. Ft.): 12,632.4
- Lot Size: .29
- Landscape: Landscaping: Full
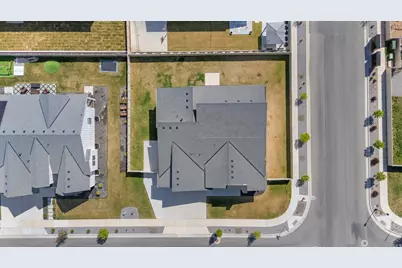
- Topography: Corner Lot, Fenced: Full, Road: Paved, Sidewalks, Sprinkler: Auto-Full, Terrain, Flat, View: Mountain
- Lot Features: Corner Lot, Fenced: Full, Road: Paved, Sidewalks, Sprinkler: Auto-Full, View: Mountain
- Trees/Vegetation: Landscaping: Full
- Zoning: RES
Financial Considerations
- Association Fee: $40
- Assoc Fee Freq.: Monthly
- Tax Amount: $6,560
- Terms: Cash, Conventional
Disclosures and Reports
- Inclusions: Ceiling Fan, Microwave
- Property ID: 26-26-254-006
Listed by Utah Home Central

Get Pre-Approved Today
Schools
Schools serving 12211 S Juniper Flat Cv
School District:Jordan School District
| Name | Grades | Distance |
|---|---|---|
Bastian School 5692 West Big Bend Park Drive, Herriman, UT 84096 | K-6 | 0.3 mi |
Copper Mountain Middle School 12106 Anthem Park Boulevard, Herriman, UT 84096 | 7-9 | 0.3 mi |
Herriman High School 11917 South 6000 West, Herriman, UT 84096 | 10-12 | 0.3 mi |
Disclaimer:
School attendance boundaries provided by ATTOM Data Solutions and are for reference only. Contact the school directly to verify enrollment eligibility.
Price & Sales History for 12211 S Juniper Flat Cv
Date
Details
Price
Change
Source
4/21/2026
Listed
$1,400,000
—
MLS
Disclaimer: Historical sales information is derived from public records provided by the county offices. Information is not guaranteed and should be independently verified.
Tax History
Tax History for 12211 S Juniper Flat Cv
Year
Property Taxes
Change
Tax Assessment
Change
2024
$6,560
1%
$605,990
3%
2024
$6,511
-1%
$587,400
5%
2023
$6,553
202%
$559,405
203%
2022
$2,168
—
$184,500
—
Disclaimer: Historical tax information is derived from public records provided by the county offices. Information is not guaranteed and should be independently verified.
Estimate the Cost
Estimate the Cost for 12211 S Juniper Flat Cv
12211 S Juniper Flat Cv, Herriman, UT 84096 (MLS# 2152149) is a Single Family property with 6 bedrooms and 3 full bathrooms. 12211 S Juniper Flat Cv is currently listed for $1,400,000 and was received on April 21, 2026. Want to learn more about 12211 S Juniper Flat Cv? Do you have questions about finding other Single Family real estate for sale in Herriman? You can browse all Herriman real estate or contact a Coldwell Banker agent to request more information.