This is a carousel with tiles that activate property listing cards. Use the previous and next buttons to navigate.
1/36
$871,800
This is a carousel with tiles that activate property listing cards. Use the previous and next buttons to navigate.
1/36
Property Description
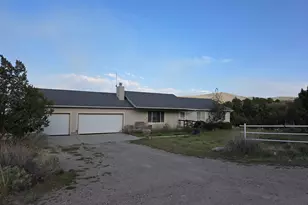
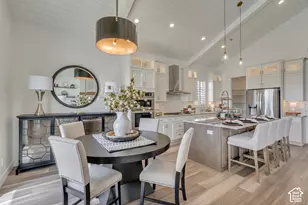
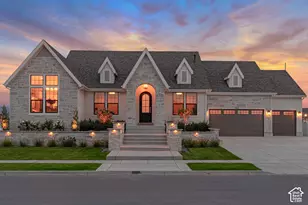
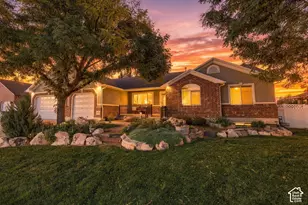
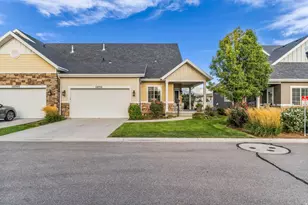
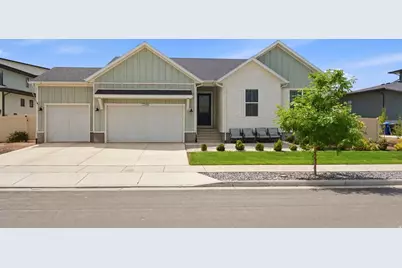
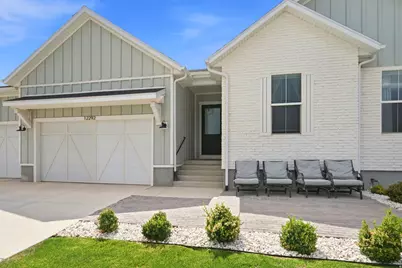
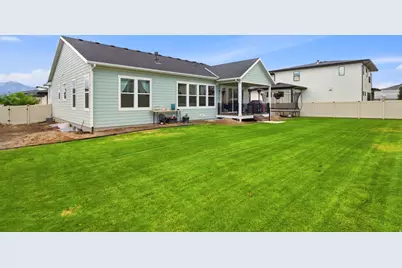
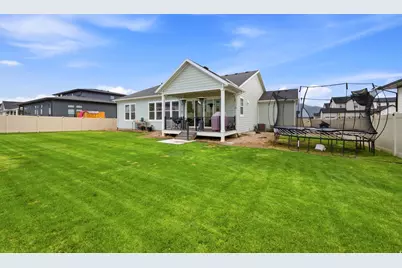
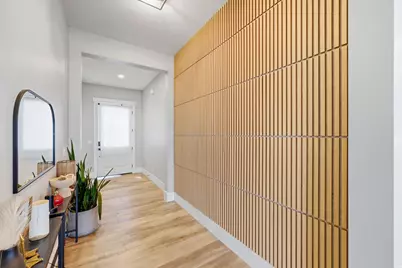
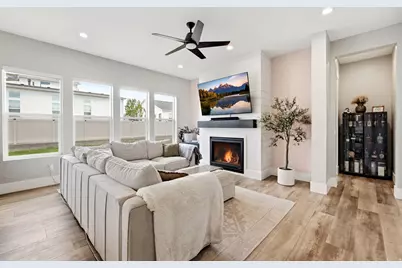
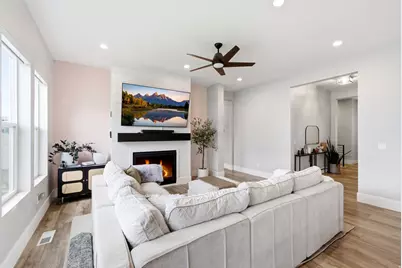
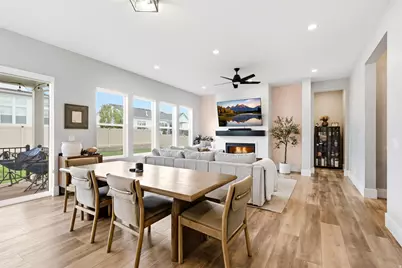
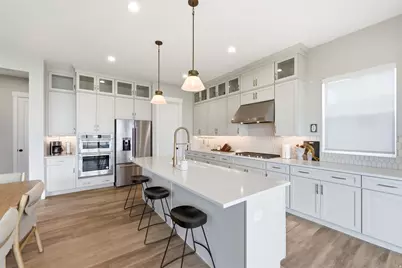
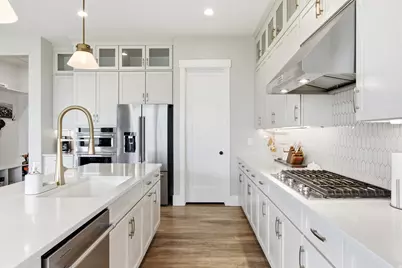
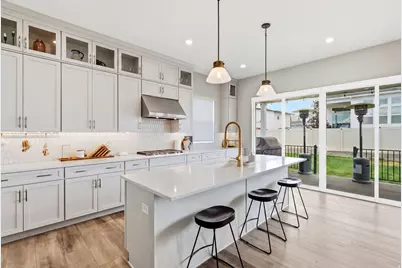
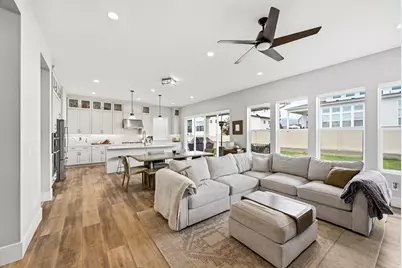
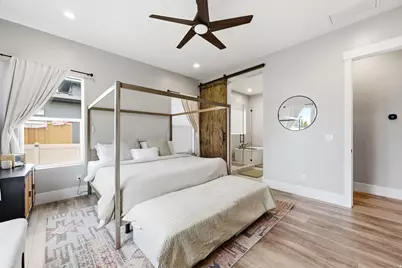
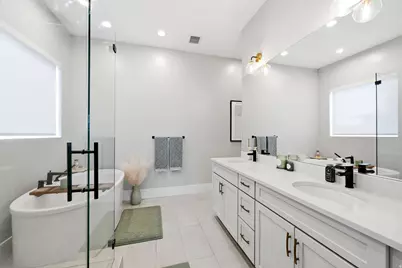
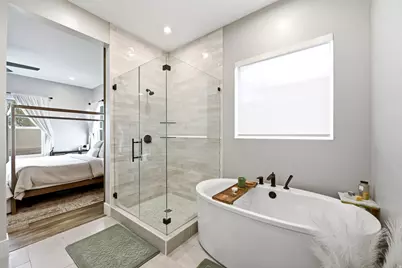
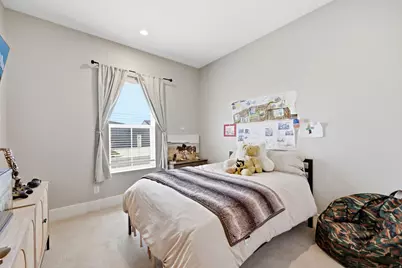
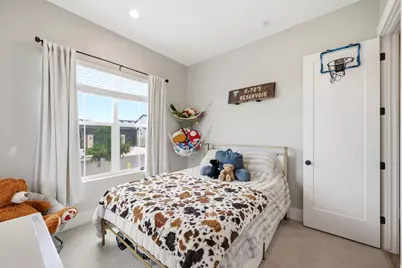
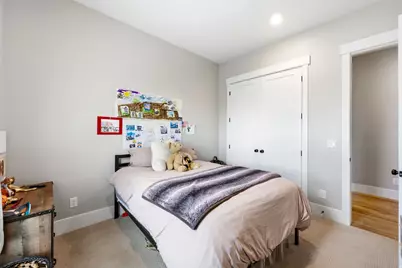
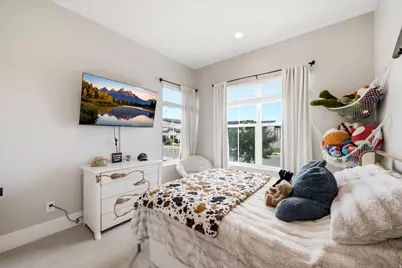
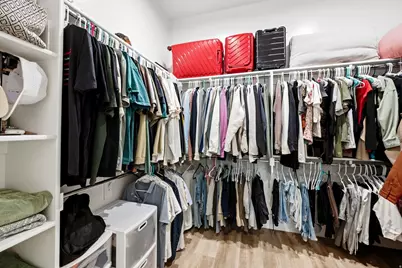
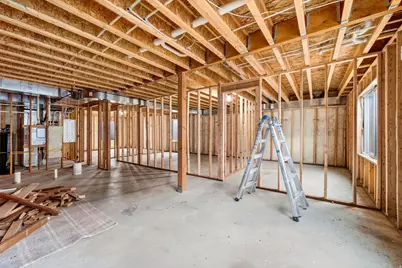
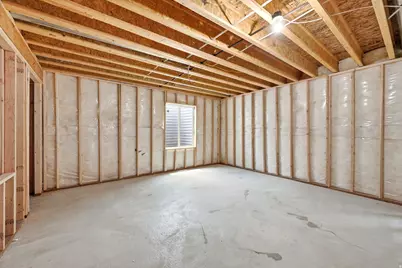
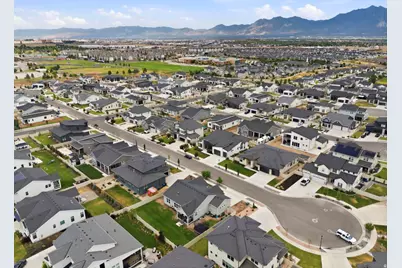
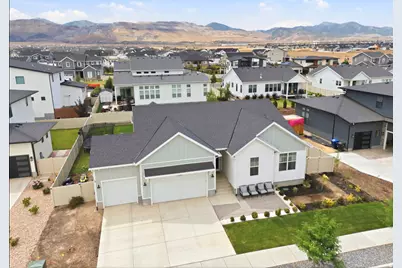
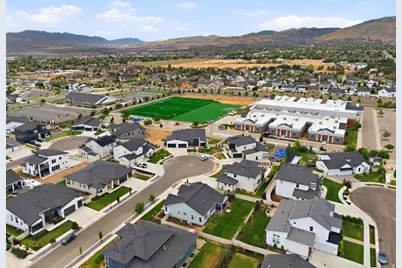
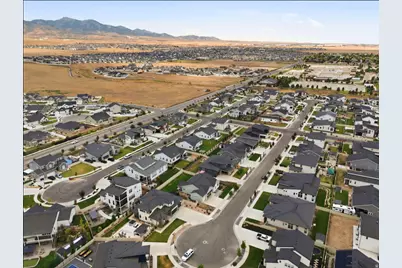
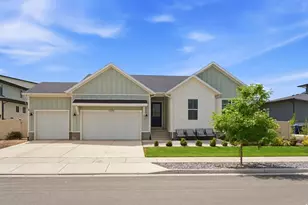
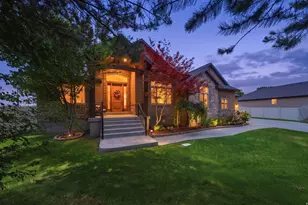
***HUGE price adjustment by $77,000. Motivated seller. Welcome to this stunning, better-than-new rambler nestled in the highly desirable Denali Estates community of Herriman. Built in 2023, this meticulously crafted home perfectly blends modern luxury with highly functional design, offering true single-level living at its absolute finest. Expansive Main-Level Living: Featuring 1,929 square feet on the main floor alone, the layout boasts a bright, open-flow design complete with a grand entry foyer, a spacious living room, and high-end finishes throughout. Gourmet Updated Kitchen: A chef's dream come true, the beautifully updated kitchen is equipped with premium wall ovens, a sleek countertop range, and a massive walk-in closet/pantry for ultimate storage. Luxurious Primary Suite: Retreat to the main-floor primary bedroom featuring a generous walk-in closet and an elegant ensuite layout designed for relaxation. Two additional main-floor bedrooms provide plenty of space for family or guests. Massive Potential Downstairs: The huge, full basement spans an matching 1,929 square feet and is already framed and insulated, providing a massive head start to customize your dream theater room, home gym, or extra bedrooms. Premium Upgrades & Efficiency: Enjoy ultimate energy efficiency with a 95%+ high-efficiency furnace and central air. Premium flooring choices-including durable Luxury Vinyl Plank (LVP), elegant tile, and plush carpet-tie the home together beautifully.
Full Property Details
Full Property Details for 12292 S Emory Peak Cv W #410
General
- Price: $871,800
- HOA FEE: $40/month
- Taxes: $5,076
- Status: Active
- Type: Single Family
- Source: WFR
- MLS ID: 2171315
- Updated: 10/4/2026
- Added to Site: 95 day(s) ago
Interior
- Interior Features: Bath: Primary, Bath: Sep. Tub/Shower, Closet: Walk-In, Disposal, Kitchen: Updated, Oven: Double, Oven: Wall, Range: Countertop, Video Door Bell(s)
- Fireplace: Yes
- Number of Fireplaces: 1
- Flooring: Carpet, Tile
Rooms
Bathrooms
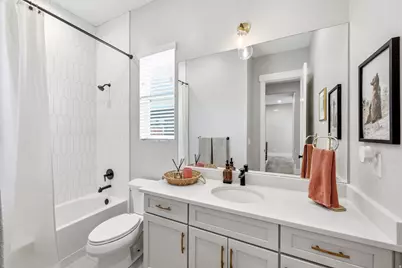
- Total Bathrooms: 2
- Full Bathrooms: 2
Bedrooms
- Total Bedrooms: 3
- Primary Bedroom: Floor: 1st
Other Rooms
- Laundry: Electric Dryer Hookup
Additional Information
- Shared Amenities: Biking Trails, Picnic Area, Playground
Exterior
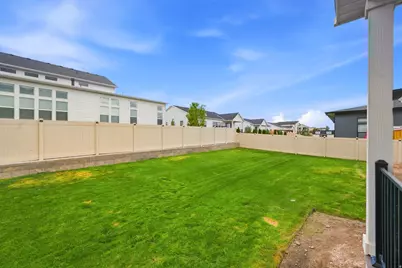
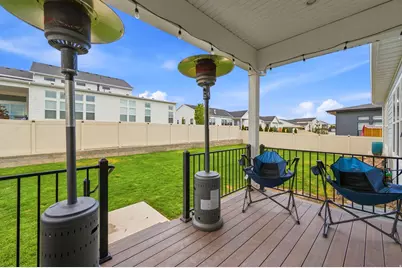
- Exterior Features: Deck; Covered, Double Pane Windows, Entry (Foyer)
Parking
- Garage: Yes
- Attached garage: Yes
- Garage Spaces: 3
- Covered Spaces: 3
- Total Spaces: 3
- Parking Features: Attached, Built-In, Opener
Location
- Area: WJ; SJ; Rvrton; Herriman; Bingh
- County: Salt Lake
- Subdivision: DENALI ESTATES
- Cross Streets: 5950
- Direction Faces: East
School Information
- Elem School District: Jordan
- Midd School District: Jordan
- High School District: Jordan
- Elementary School: Bastian
- Middle School: Copper Mountain
- High School: Herriman
Community
- Association: Yes
Heating & Cooling
- Central air: Yes
- Air Conditioning: Yes
- Cooling Type: Central Air
- Heating Type: Gas: Central, >= 95% efficiency
Utilities
- Sewer: Sewer: Connected, Sewer: Public
- Water: Culinary
- Utility Description: Natural Gas Connected, Electricity Connected, Sewer Connected, Sewer: Public, Water Connected
Structural Information
- Architectural Style: Rambler/Ranch
- Construction: Brick, Cement Siding
- Exterior Const.: Brick, Cement Siding
- Basement Desc.: Full
- Roof: Asphalt
- Windows: Blinds, Full, Shades
- Disability Access: Single Level Living
- Stories/Levels: 2
- Square Feet: 3,858
- Living Area: 3,858 Sq. Ft.
- Current Bldg. Use: Single Family
- Year Built: 2023
- Property Condition: Blt./Standing
Lot Features
- Lot Size (Acres): 0.23
- Lot Size (Sq. Ft.): 10,018.8
- Lot Size: .23
- Landscape: Landscaping: Full
- Topography: Cul-de-Sac, Fenced: Full, Sprinkler: Auto-Full, Drip Irrigation: Auto-Part
- Lot Features: Cul-De-Sac, Fenced: Full, Sprinkler: Auto-Full, Drip Irrigation: Auto-Part
- Trees/Vegetation: Landscaping: Full
- Zoning: RES
Financial Considerations
- Association Fee: $40
- Assoc Fee Freq.: Monthly
- Tax Amount: $5,076
- Terms: Cash, Conventional, FHA, VA Loan
Disclosures and Reports
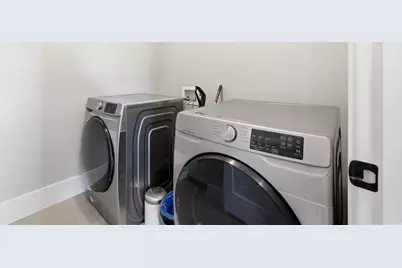
- Exclusions: Dryer, Refrigerator, Washer
- Property ID: 26-26-402-012
Listed by Utah Homes Network
Get Pre-Approved Today
Schools
Schools serving 12292 S Emory Peak Cv W #410
School District:Jordan School District
| Name | Grades | Distance |
|---|---|---|
Bastian School 5692 West Big Bend Park Drive, Herriman, UT 84096 | K-6 | 0.3 mi |
Copper Mountain Middle School 12106 Anthem Park Boulevard, Herriman, UT 84096 | 7-9 | 0.4 mi |
Herriman High School 11917 South 6000 West, Herriman, UT 84096 | 10-12 | 0.2 mi |
Disclaimer:
School attendance boundaries provided by ATTOM Data Solutions and are for reference only. Contact the school directly to verify enrollment eligibility.
Price & Sales History for 12292 S Emory Peak Cv W #410
Date
Details
Price
Change
Source
8/27/2026
Price Reduced
$871,800
-5.74%
MLS
7/29/2026
Price Reduced
$924,900
-2.74%
MLS
7/11/2026
Listed
$951,000
—
MLS
Disclaimer: Historical sales information is derived from public records provided by the county offices. Information is not guaranteed and should be independently verified.
Tax History
Tax History for 12292 S Emory Peak Cv W #410
Year
Property Taxes
Change
Tax Assessment
Change
2025
$5,076
-5%
$852,500
88%
2024
$5,348
36%
$453,750
35%
2023
$3,943
86%
$336,545
87%
2022
$2,115
—
$180,000
—
Disclaimer: Historical tax information is derived from public records provided by the county offices. Information is not guaranteed and should be independently verified.
Estimate the Cost
Estimate the Cost for 12292 S Emory Peak Cv W #410
12292 S Emory Peak Cv W #410, Herriman, UT 84096 (MLS# 2171315) is a Single Family property with 3 bedrooms and 2 full bathrooms. 12292 S Emory Peak Cv W #410 is currently listed for $871,800 and was received on July 11, 2026. Want to learn more about 12292 S Emory Peak Cv W #410? Do you have questions about finding other Single Family real estate for sale in Herriman? You can browse all Herriman real estate or contact a Coldwell Banker agent to request more information.