This is a carousel with tiles that activate property listing cards. Use the previous and next buttons to navigate.
1/42
$575,000
This is a carousel with tiles that activate property listing cards. Use the previous and next buttons to navigate.
1/42
Property Description
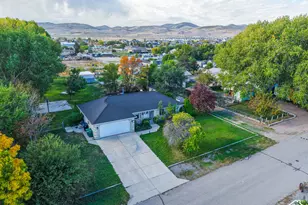
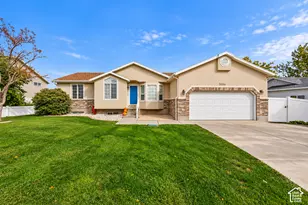
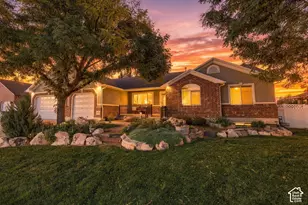
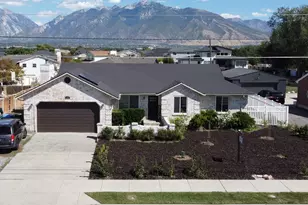
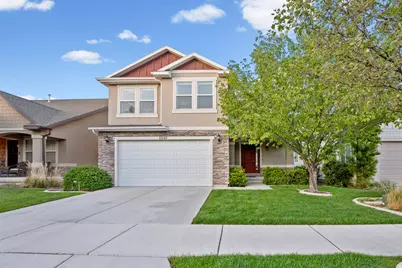
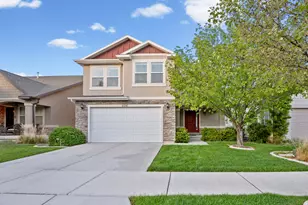
***MULTIPLE OFFERS RECEIVED, highest and best offers due by May 13, 2026 at 12:00 pm Noon, reach out to Brandon with questions.*** Tucked away in a quiet Herriman neighborhood, this beautifully updated home delivers the perfect combination of comfort, space, and functionality. From the moment you step inside, you're welcomed by fresh paint, new flooring, and a bright, open layout designed for both everyday living and effortless entertaining. The main level flows seamlessly, anchored by a spacious kitchen and family room that creates a warm, inviting environment. The kitchen is a standout, featuring a large oversized island with granite countertops, stainless steel appliances, a deep stainless sink, pantry, and a convenient semi-formal dining space. Natural light pours in, making the entire area feel open and alive. The front family room adds additional space to relax or host, complete with modern flooring, a ceiling fan, and abundant natural light. A convenient half bathroom with tile flooring and bidet completes the main level. Upstairs, you'll find brand new carpet throughout, along with four generously sized bedrooms and two full bathrooms. The primary suite is spacious and comfortable, featuring tray ceilings, a ceiling fan, and shutters that add both style and privacy. The en suite bathroom is thoughtfully updated with a double sink vanity, separate shower and tub, tile flooring, and a large walk-in closet. The additional bedrooms offer great space and functional layouts, while the upstairs full bathroom and laundry room add everyday convenience. The unfinished basement is ready for your vision, already plumbed for a future bathroom and offering flexibility for a gym, additional living space, or storage. A large cold storage area adds even more utility. Step outside and you'll find one of the home's true highlights. The fully fenced backyard offers an expansive lawn, perfect for kids, pets, or simply enjoying the outdoors. The oversized patio creates the ideal setting for summer barbecues, gatherings, or quiet evenings at home. Additional features include a newer water heater, multiple ceiling fans, 220 power in the garage, available fiber internet, and built-in storage racks. The sauna and cold plunge are negotiable, offering a unique opportunity to elevate your at-home wellness experience. Located just minutes from the Herriman Rec Center, Town Center, Mountain View Corridor, local restaurants, shopping, and a new Lifetime Fitness coming soon, this home offers both convenience and lifestyle. This is the kind of home that checks all the boxes. Schedule your private showing today. Buyer and Buyers agent to verify all information. Square footage figures are provided as a courtesy estimate only. Buyer is advised to obtain an independent measurement.
Full Property Details
Full Property Details for 13247 S Meadowside Dr
General
- Price: $575,000
- HOA FEE: $12/month
- Taxes: $3,585
- Status: Under Contract
- Type: Single Family
- Source: WFR
- MLS ID: 2156600
- Updated: 5/14/2026
- Added to Site: 19 day(s) ago
Interior
- Interior Features: Bar: Dry, Bath: Primary, Bath: Sep. Tub/Shower, Closet: Walk-In, Disposal, Floor Drains, Kitchen: Updated, Range/Oven: Free Stdng., Granite Countertops
- Appliances: Dryer, Refrigerator, Washer
- Flooring: Carpet, Laminate, Tile
Rooms
Bathrooms
- Total Bathrooms: 3
- Full Bathrooms: 2
- Half Bathrooms: 1
Bedrooms
- Total Bedrooms: 4
- Primary Bedroom: Floor: 2nd
Other Rooms
- Laundry: Electric Dryer Hookup
Additional Information
- Shared Amenities: Playground
Exterior
- Exterior Features: Double Pane Windows, Out Buildings, Secured Building, Secured Parking, Patio: Open
- Porch/Patio/Deck: Patio: Open
Parking
- Garage: Yes
- Attached garage: Yes
- Garage Spaces: 2
- Covered Spaces: 2
- Total Spaces: 6
- Parking Features: Covered, Secured
Location
- Area: WJ; SJ; Rvrton; Herriman; Bingh
- County: Salt Lake
- Subdivision: HERRIMAN TOWN CENTER
- Cross Streets: 5500
- Direction Faces: West
School Information
- Elem School District: Jordan
- Midd School District: Jordan
- High School District: Jordan
- Elementary School: Silver Crest
- Middle School: Copper Mountain
- High School: Herriman
Community
- Association: Yes
Heating & Cooling
- Central air: Yes
- Air Conditioning: Yes
- Cooling Type: Central Air
- Heating Type: Forced Air, Gas: Central
Utilities
- Sewer: Sewer: Connected, Sewer: Public
- Water: Culinary
- Utility Description: Natural Gas Connected, Electricity Connected, Sewer Connected, Sewer: Public, Water Connected
Structural Information
- Architectural Style: Stories: 2
- Construction: Brick, Stucco
- Exterior Const.: Brick, Stucco
- Basement Desc.: Full
- Roof: Asphalt
- Windows: Plantation Shutters
- Disability Access: Accessible Doors, Accessible Hallway(s), Accessible Electrical and Environmental Controls
- Stories/Levels: 3
- Square Feet: 2,732
- Living Area: 2,732 Sq. Ft.
- Current Bldg. Use: Single Family
- Year Built: 2014
- Property Condition: Blt./Standing
Lot Features
- Property View: Mountain(s)
- Lot Size (Acres): 0.14
- Lot Size (Sq. Ft.): 6,098.4
- Lot Size: .14
- Landscape: Landscaping: Full
- Topography: Curb & Gutter, Fenced: Full, Road: Paved, Secluded Yard, Sidewalks, Sprinkler: Auto-Full, Terrain, Flat, View: Mountain, Private
- Lot Features: Curb & Gutter, Fenced: Full, Road: Paved, Secluded, Sidewalks, Sprinkler: Auto-Full, View: Mountain, Private
- Trees/Vegetation: Landscaping: Full
- Zoning: R-1
Financial Considerations
- Association Fee: $12
- Assoc Fee Freq.: Monthly
- Tax Amount: $3,585
- Terms: Cash, Conventional, FHA, VA Loan
Disclosures and Reports
- Inclusions: Dryer, Refrigerator, Washer
- Property ID: 26-36-330-016
Listed by Century 21 Everest
Get Pre-Approved Today
Schools
Schools serving 13247 S Meadowside Dr
School District:Jordan School District
| Name | Grades | Distance |
|---|---|---|
Silver Crest School 12937 Elementary Drive, Herriman, UT 84096 | K-6 | 0.5 mi |
Copper Mountain Middle School 12106 Anthem Park Boulevard, Herriman, UT 84096 | 7-9 | 1.6 mi |
Herriman High School 11917 South 6000 West, Herriman, UT 84096 | 10-12 | 1.4 mi |
Disclaimer:
School attendance boundaries provided by ATTOM Data Solutions and are for reference only. Contact the school directly to verify enrollment eligibility.
Price & Sales History for 13247 S Meadowside Dr
Date
Details
Price
Change
Source
5/08/2026
Listed
$575,000
—
MLS
Disclaimer: Historical sales information is derived from public records provided by the county offices. Information is not guaranteed and should be independently verified.
Tax History
Tax History for 13247 S Meadowside Dr
Year
Property Taxes
Change
Tax Assessment
Change
2024
$3,548
—
$602,100
88%
2024
$3,548
-1%
$320,045
4%
2023
$3,591
-3%
$306,570
-2%
2022
$3,689
16%
$313,995
-27%
2021
$3,167
5%
$430,200
13%
2020
$3,023
—
$380,100
—
Disclaimer: Historical tax information is derived from public records provided by the county offices. Information is not guaranteed and should be independently verified.
Estimate the Cost
Estimate the Cost for 13247 S Meadowside Dr
13247 S Meadowside Dr, Herriman, UT 84096 (MLS# 2156600) is a Single Family property with 4 bedrooms, 2 full bathrooms and 1 partial bathroom. 13247 S Meadowside Dr is currently listed for $575,000 and was received on May 08, 2026. Want to learn more about 13247 S Meadowside Dr? Do you have questions about finding other Single Family real estate for sale in Herriman? You can browse all Herriman real estate or contact a Coldwell Banker agent to request more information.