This is a carousel with tiles that activate property listing cards. Use the previous and next buttons to navigate.
1/40
$769,999
This is a carousel with tiles that activate property listing cards. Use the previous and next buttons to navigate.
1/40
Property Description
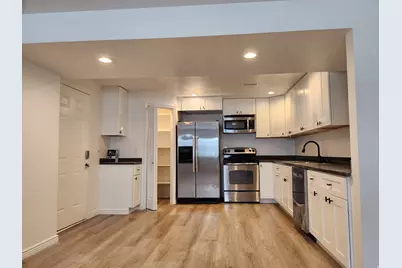
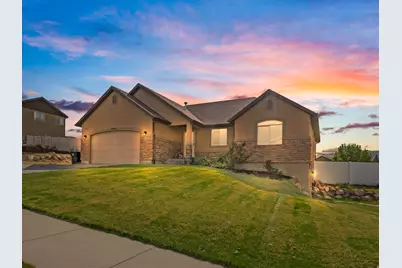
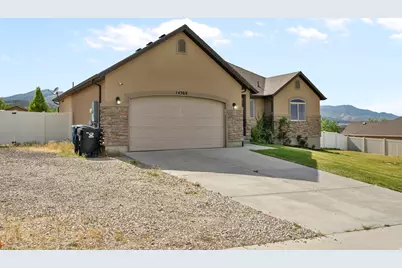
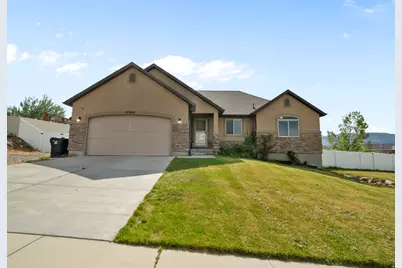
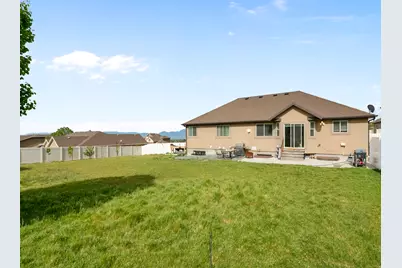
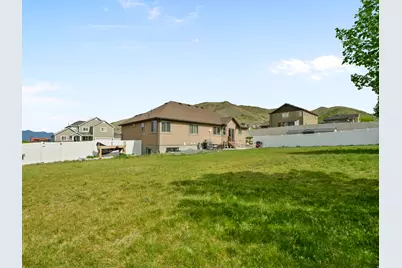
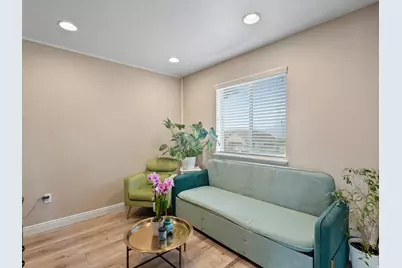
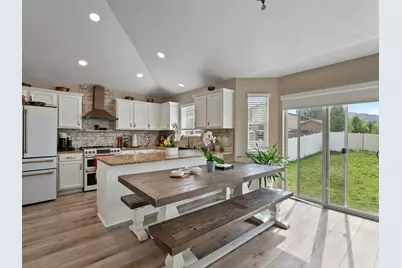
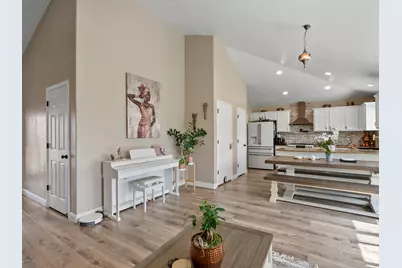
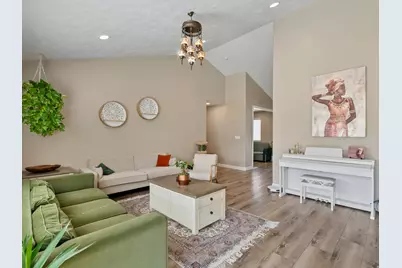
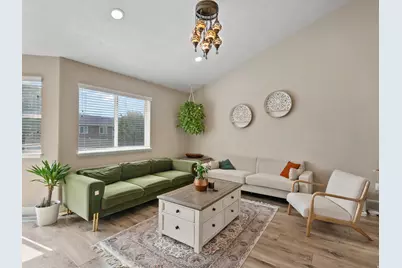
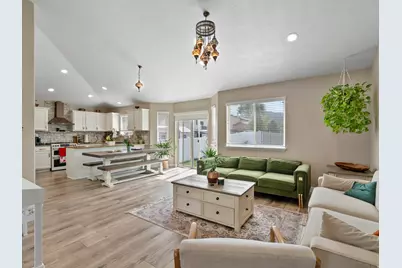
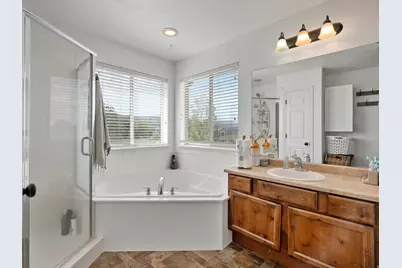
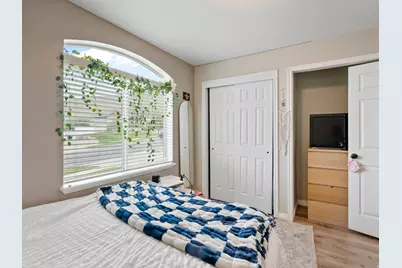
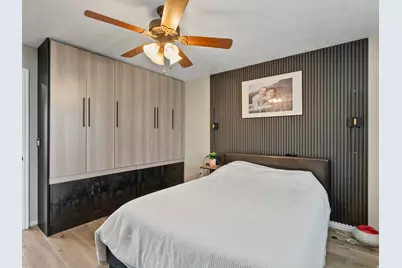
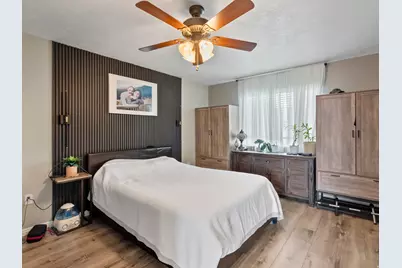
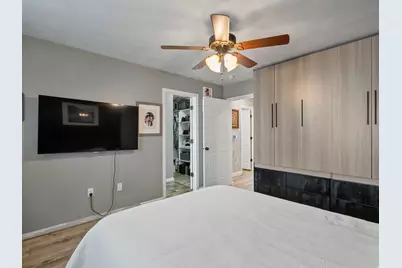
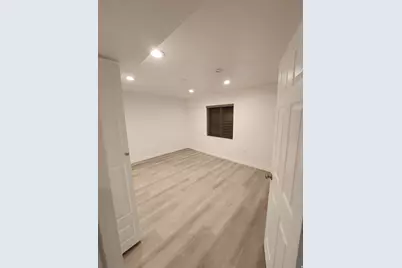
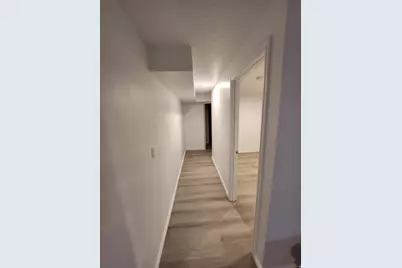
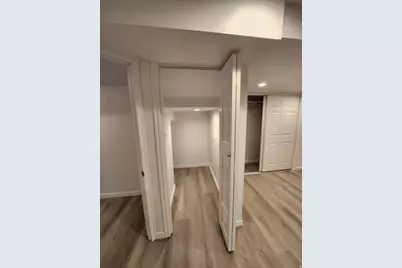
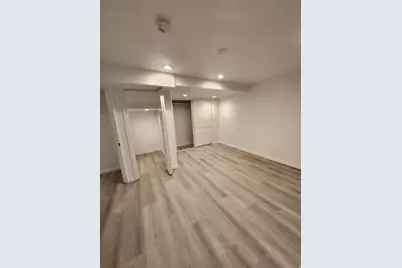
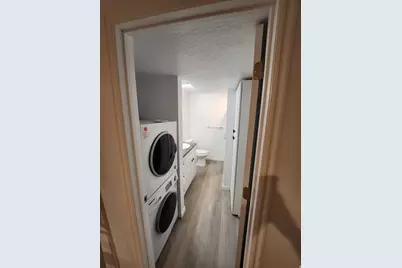
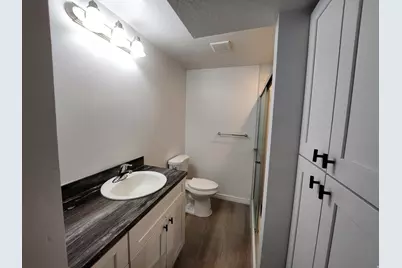
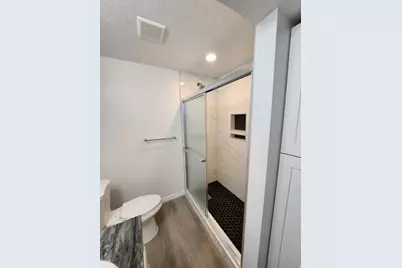
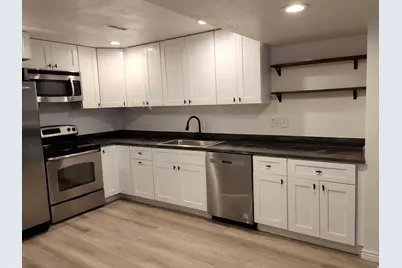
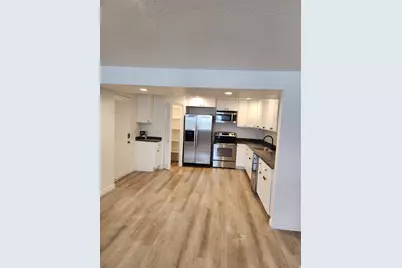
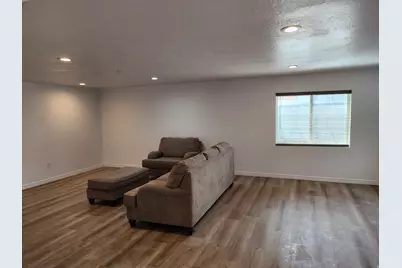
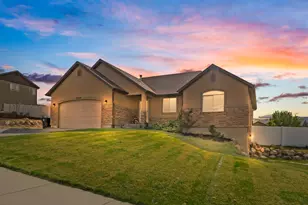
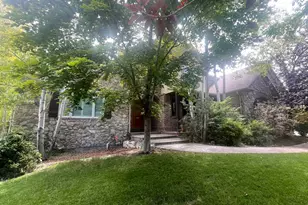
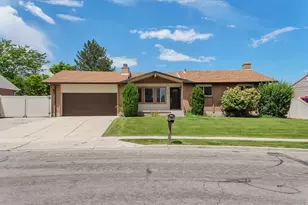
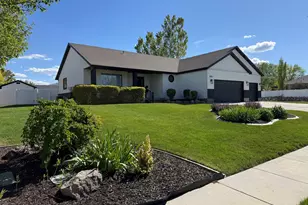
Beautifully maintained rambler with breathtaking mountain views, an expansive fully fenced yard, and incredible versatility! This property features RV parking, two storage sheds, a chicken coop, mature fruit trees, and plenty of outdoor space to relax, garden, or entertain. Inside, you'll find an open and inviting layout with large windows, abundant natural light, and stylish finishes throughout. The upstairs kitchen is a true standout with an upgraded appliance package featuring a professional-style double oven range, custom vent hood, and French-door refrigerator. gorgeous cabinetry, and an oversized island perfect for gathering. Spacious bedrooms, a spa-like primary bath, and thoughtfully designed living spaces make this home both functional and comfortable. Bonus income opportunity with an attached ADU currently rented at $1,650/month through the end of December. Whether you're looking for multigenerational living, supplemental income, or extra flexibility, this property offers exceptional value and lifestyle potential. A rare combination of space, views, functionality, and income potential - this is one you don't want to miss!
Full Property Details
Full Property Details for 14368 S Palo Alto Dr
General
- Price: $769,999
- Taxes: $3,770
- Status: Active
- Type: Single Family
- Source: WFR
- MLS ID: 2161794
- Updated: 6/5/2026
- Added to Site: 40 day(s) ago
Interior
- Interior Features: Alarm: Fire, Basement Apartment, Closet: Walk-In, Den/Office, Disposal, Kitchen: Second, Kitchen: Updated, Range/Oven: Free Stdng., Vaulted Ceilings, Instantaneous Hot Water, Granite Countertops
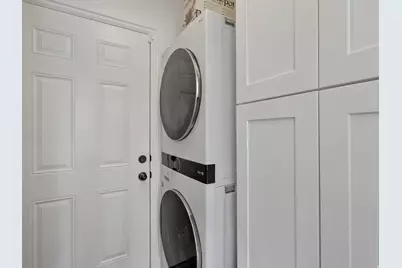
- Appliances: Ceiling Fan, Dryer, Microwave, Range Hood, Refrigerator, Washer
Rooms
Bathrooms
- Total Bathrooms: 3
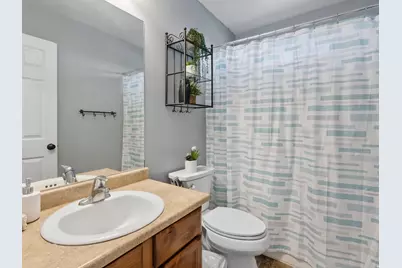
- Full Bathrooms: 3
Bedrooms
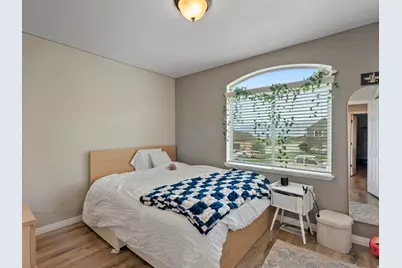
- Total Bedrooms: 4
- Primary Bedroom: Floor: 1st, Basement
Additional Information
- Equipment: Storage Shed(s)
Exterior
- Exterior Features: Basement Entrance, Patio: Open
- Porch/Patio/Deck: Patio: Open
Parking
- Garage: Yes
- Attached garage: Yes
- Garage Spaces: 2
- Covered Spaces: 2
- Total Spaces: 12
- Parking Features: Parking: Uncovered, Rv Parking
Location
- Area: WJ; SJ; Rvrton; Herriman; Bingh
- County: Salt Lake
- Subdivision: VALLEY VIEW ESTATES
- Cross Streets: 6500
- Direction Faces: East
School Information
- Elem School District: Jordan
- Midd School District: Jordan
- High School District: Jordan
- Elementary School: Butterfield Canyon
Heating & Cooling
- Central air: Yes
- Air Conditioning: Yes
- Cooling Type: Central Air
- Heating Type: Electric, Hot Water
Utilities
- Sewer: Sewer: Public
- Water: Culinary, Secondary
- Utility Description: Natural Gas Available, Electricity Available, Sewer: Public, Water Available
Structural Information
- Architectural Style: Rambler/Ranch
- Construction: Asphalt, Stucco
- Exterior Const.: Asphalt, Stucco
- Basement Desc.: Entrance, Full, Walk-Out Access
- Roof: Asphalt
- Windows: Blinds
- Disability Access: Single Level Living, Visitable
- Stories/Levels: 2
- Square Feet: 2,778
- Living Area: 2,778 Sq. Ft.
- Current Bldg. Use: Single Family
- Year Built: 2011
- Property Condition: Blt./Standing
Lot Features
- Property View: Mountain(s)
- Lot Size (Acres): 0.38
- Lot Size (Sq. Ft.): 16,552.8
- Lot Size: .38
- Landscape: Fruit Trees, Landscaping: Part, Vegetable Garden
- Topography: Curb & Gutter, Fenced: Full, Road: Paved, Secluded Yard, Sidewalks, Sprinkler: Auto-Full, Terrain, Flat, View: Mountain, Drip Irrigation: Auto-Full, Private
- Lot Features: Curb & Gutter, Fenced: Full, Road: Paved, Secluded, Sidewalks, Sprinkler: Auto-Full, View: Mountain, Drip Irrigation: Auto-Full, Private
- Trees/Vegetation: Fruit Trees, Landscaping: Part, Vegetable Garden
- Zoning: 4110
Financial Considerations
- Tax Amount: $3,770
- Terms: Cash, Conventional, FHA, VA Loan
Disclosures and Reports
- Exclusions: Microwave, Video Door Bell(s)
- Inclusions: Ceiling Fan, Dryer, Microwave, Range Hood, Refrigerator, Storage Shed(s), Washer
- Property ID: 32-10-204-015
Listed by EXP Realty, LLC (Southern Utah)

Get Pre-Approved Today
Schools
Schools serving 14368 S Palo Alto Dr
School District:Jordan School District
| Name | Grades | Distance |
|---|---|---|
Butterfield Canyon School 6860 Mary Leizan Lane, Herriman, UT 84096 | K-6 | 0.8 mi |
Fort Herriman Middle School 14050 S Mirabella Dr, Herriman, UT 84065 | 7-9 | 0.9 mi |
Mountain Ridge High 14100 Sentinel Ridge Boulevard, Herriman, UT 84096 | 10-12 | 2.8 mi |
Disclaimer:
School attendance boundaries provided by ATTOM Data Solutions and are for reference only. Contact the school directly to verify enrollment eligibility.
Price & Sales History for 14368 S Palo Alto Dr
Date
Details
Price
Change
Source
6/05/2026
Price Reduced
$769,999
-0.65%
MLS
5/30/2026
Listed
$775,000
—
MLS
Disclaimer: Historical sales information is derived from public records provided by the county offices. Information is not guaranteed and should be independently verified.
Tax History
Tax History for 14368 S Palo Alto Dr
Year
Property Taxes
Change
Tax Assessment
Change
2025
$3,770
—
$633,200
87%
2024
$3,756
-1%
$338,800
7%
2023
$3,794
5%
$316,800
3%
2022
$3,612
9%
$307,450
-23%
2021
$3,306
8%
$400,100
7%
2020
$3,057
4%
$375,100
90%
2019
$2,950
12%
$197,670
-42%
2017
$2,624
—
$340,100
6%
2017
$2,624
3%
$321,700
9%
2016
$2,557
4%
$295,100
8%
2015
$2,459
9%
$274,400
7%
2014
$2,249
3%
$257,300
9%
2013
$2,173
—
$235,600
—
Disclaimer: Historical tax information is derived from public records provided by the county offices. Information is not guaranteed and should be independently verified.
Estimate the Cost
Estimate the Cost for 14368 S Palo Alto Dr
14368 S Palo Alto Dr, Herriman, UT 84096 (MLS# 2161794) is a Single Family property with 4 bedrooms and 3 full bathrooms. 14368 S Palo Alto Dr is currently listed for $769,999 and was received on May 30, 2026. Want to learn more about 14368 S Palo Alto Dr? Do you have questions about finding other Single Family real estate for sale in Herriman? You can browse all Herriman real estate or contact a Coldwell Banker agent to request more information.