This is a carousel with tiles that activate property listing cards. Use the previous and next buttons to navigate.
1/32
$323,500 Just Listed
This is a carousel with tiles that activate property listing cards. Use the previous and next buttons to navigate.
1/32
Property Description
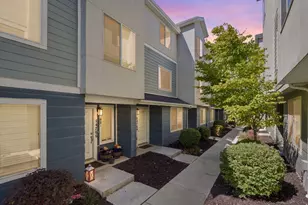
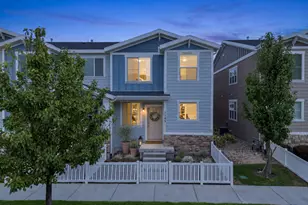
GRAND OPEN HOUSE SATURDAY, AUGUST 22nd FROM 11:00 AM1:00 PM. NO SHOWINGS PRIOR TO THE OPEN HOUSE. Welcome home to this beautiful 3-bedroom, 2-bath condo in Herriman's gated Saddlebrook community. The bright, open-concept layout brings the kitchen, dining and family room together, creating a comfortable space for everyday living and entertaining. The kitchen features quartz countertops, a pantry and plenty of storage. The spacious primary suite includes a walk-in closet and private full bath, while the upgraded laundry room adds both style and function. Step outside to the walk-out patio, perfect for relaxing in the evening or firing up the BBQ. Enjoy low-maintenance living with a 1-car garage featuring additional built-in storage, plus community amenities including a pool, clubhouse, gym, basketball court, playground and bike park. And the location is one you'll love! Quick access to Mountain View Corridor makes getting around the valley easy, while nearby trails and outdoor recreation give you plenty to enjoy close to home. Lee's Marketplace and local shops are nearby, with even more dining, shopping and entertainment just minutes away at Mountain View Village. A great combination of location, convenience and comfortable Herriman living! Square footage figures are provided as a courtesy estimate only and were obtained from County Records. Buyer is advised to obtain an independent measurement.
Full Property Details
Full Property Details for 14642 S Bloom Dr #204
General
- Price: $323,500
- HOA FEE: $220/month
- Taxes: $1,992
- Status: Active
- Type: Condo
- Source: WFR
- MLS ID: 2179649
- Updated: 8/21/2026
- Added to Site: 6 day(s) ago
Interior
- Interior Features: Bath: Primary, Closet: Walk-In, Disposal, Range/Oven: Free Stdng., Vaulted Ceilings, Instantaneous Hot Water
- Flooring: Carpet
Rooms
Bathrooms
- Total Bathrooms: 2
- Full Bathrooms: 2
Bedrooms
- Total Bedrooms: 3
- Primary Bedroom: Floor: 1st
Other Rooms
- Laundry: Electric Dryer Hookup
Additional Information
- Shared Amenities: Clubhouse, Insurance, Pets Permitted, Playground, Pool, Sewer Paid, Snow Removal, Trash, Water
- Pool: Yes
- Private Pool: Yes
- Pool Description: Fenced, Heated, In Ground
Exterior
- Exterior Features: Deck; Covered, Double Pane Windows
Parking
- Garage: Yes
- Garage Spaces: 1
- Covered Spaces: 1
- Total Spaces: 1
Location
- Area: WJ; SJ; Rvrton; Herriman; Bingh
- County: Salt Lake
- Subdivision: SADDLEBROOK
- Cross Streets: 4217
School Information
- Elem School District: Jordan
- Midd School District: Jordan
- High School District: Jordan
- Elementary School: Ridge View
- Middle School: South Hills
Community
- Association: Yes
- Assoc. Fees Include: Insurance, Sewer, Trash, Water
Heating & Cooling
- Central air: Yes
- Air Conditioning: Yes
- Cooling Type: Central Air
- Heating Type: Forced Air, Gas: Central, >= 95% efficiency
Utilities
- Sewer: Sewer: Connected, Sewer: Public
- Water: Culinary
- Utility Description: Natural Gas Connected, Electricity Connected, Sewer Connected, Sewer: Public, Water Connected
Structural Information
- Property Detached: Yes
- Architectural Style: Condo; Middle Level
- Construction: Asphalt, Stone, Stucco
- Exterior Const.: Asphalt, Stone, Stucco
- Roof: Asphalt
- Windows: Blinds, Full
- Stories/Levels: 1
- Square Feet: 1,272
- Living Area: 1,272 Sq. Ft.
- Current Bldg. Use: Residential
- Year Built: 2019
- Property Condition: Blt./Standing
Lot Features
- Property View: Mountain(s)
- Lot Size (Acres): 0.01
- Lot Size (Sq. Ft.): 435.6
- Lot Size: .01
- Landscape: Landscaping: Full
- Topography: Sprinkler: Auto-Full, View: Mountain
- Lot Features: Sprinkler: Auto-Full, View: Mountain
- Trees/Vegetation: Landscaping: Full
- Zoning: 8205
Financial Considerations
- Association Fee: $220
- Assoc Fee Freq.: Monthly
- Tax Amount: $1,992
- Terms: Cash, Conventional
Disclosures and Reports
- Exclusions: Dryer, Gas Grill/BBQ, Refrigerator, Washer, Projector, Video Door Bell(s), Video Camera(s)
- Property ID: 33-07-427-116
Listed by KW South Valley Keller Williams
Get Pre-Approved Today
Schools
Schools serving 14642 S Bloom Dr #204
School District:Jordan School District
| Name | Grades | Distance |
|---|---|---|
Ridge View Elementary 14120 S Greenford Ln., Herriman, UT 84096 | K-6 | 0.7 mi |
South Hills Middle School 13508 4000 West, Riverton, UT 84065 | 7-9 | 1.4 mi |
Mountain Ridge High 14100 Sentinel Ridge Boulevard, Herriman, UT 84096 | 10-12 | 0.7 mi |
Disclaimer:
School attendance boundaries provided by ATTOM Data Solutions and are for reference only. Contact the school directly to verify enrollment eligibility.
Price & Sales History for 14642 S Bloom Dr #204
Date
Details
Price
Change
Source
8/19/2026
Listed
$323,500
—
MLS
Disclaimer: Historical sales information is derived from public records provided by the county offices. Information is not guaranteed and should be independently verified.
Tax History
Tax History for 14642 S Bloom Dr #204
Year
Property Taxes
Change
Tax Assessment
Change
2025
$1,991
-3%
$334,400
80%
2024
$2,055
-5%
$185,350
1%
2023
$2,158
-8%
$184,250
-8%
2022
$2,348
31%
$199,815
-18%
2021
$1,797
5%
$244,200
11%
2020
$1,713
1027%
$219,400
1990%
2019
$152
—
$10,500
—
Disclaimer: Historical tax information is derived from public records provided by the county offices. Information is not guaranteed and should be independently verified.
Estimate the Cost
Estimate the Cost for 14642 S Bloom Dr #204
14642 S Bloom Dr #204, Herriman, UT 84096 (MLS# 2179649) is a Condo property with 3 bedrooms and 2 full bathrooms. 14642 S Bloom Dr #204 is currently listed for $323,500 and was received on August 19, 2026. Want to learn more about 14642 S Bloom Dr #204? Do you have questions about finding other Condo real estate for sale in Herriman? You can browse all Herriman real estate or contact a Coldwell Banker agent to request more information.