This is a carousel with tiles that activate property listing cards. Use the previous and next buttons to navigate.
1/35
$619,000
This is a carousel with tiles that activate property listing cards. Use the previous and next buttons to navigate.
1/35
Property Description
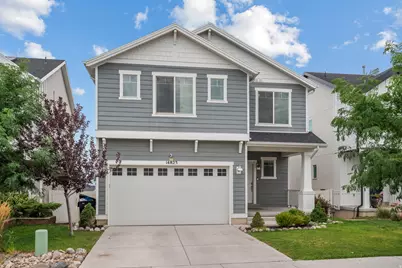
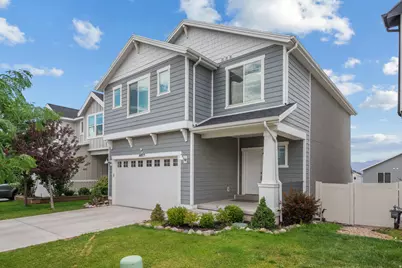
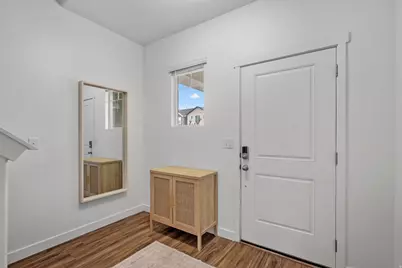
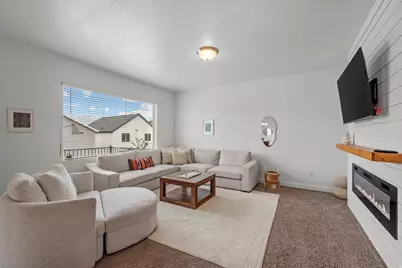
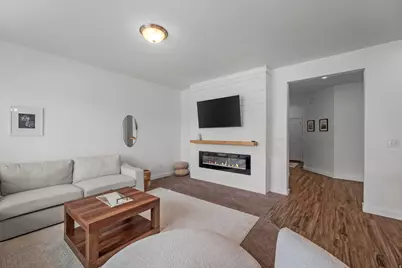
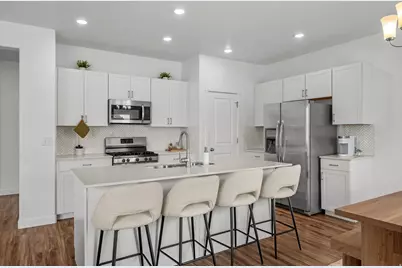
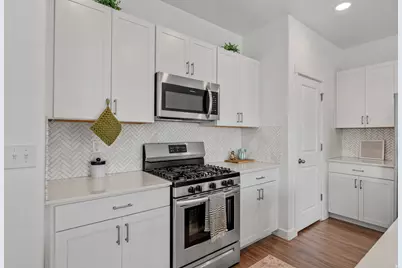
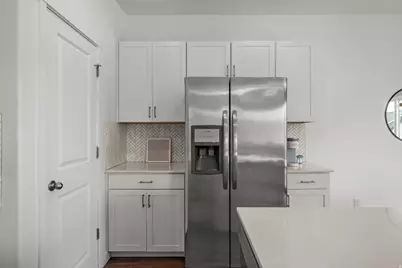
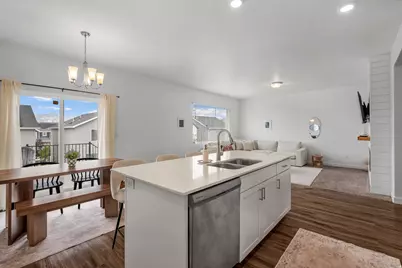
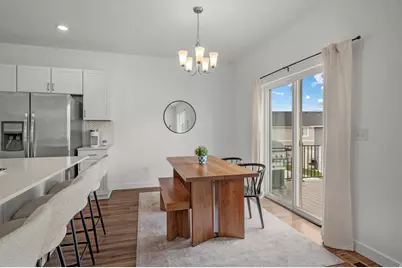
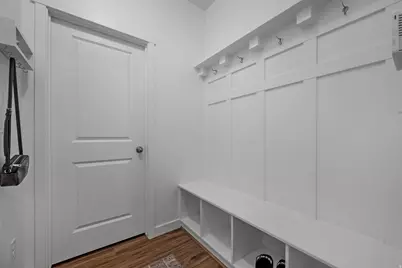
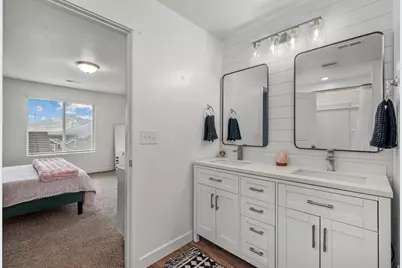
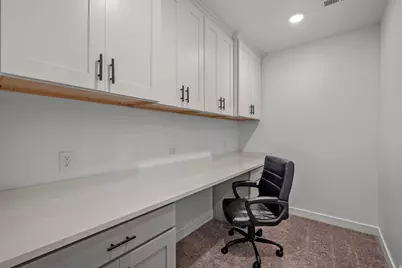
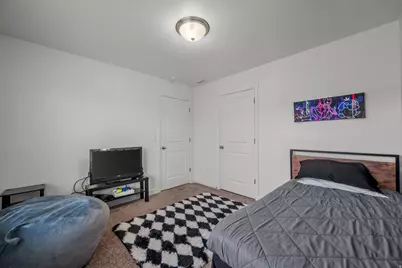
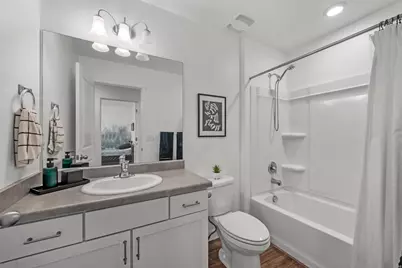
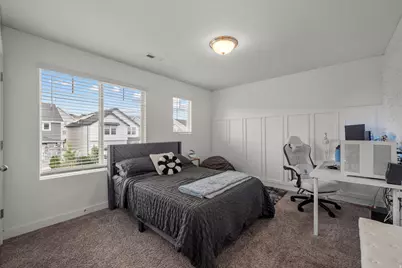
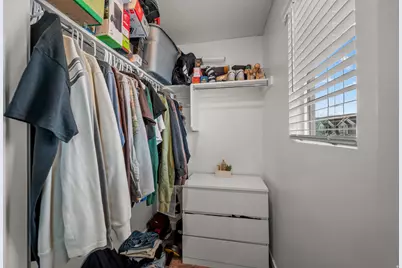
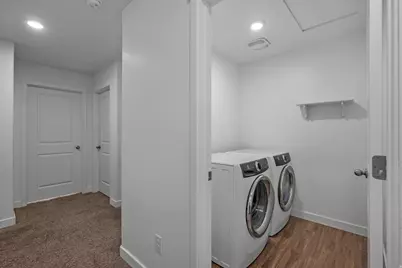
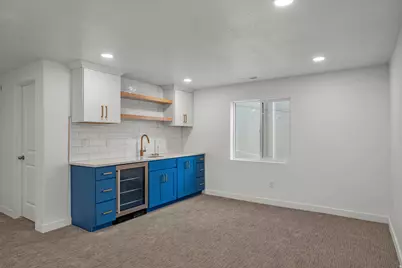
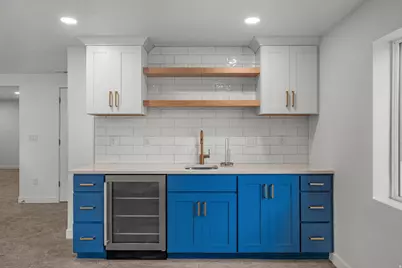
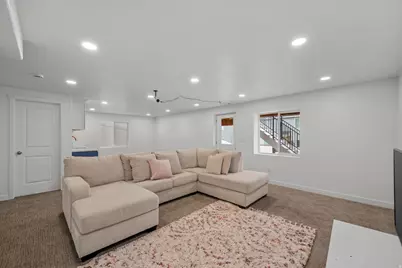
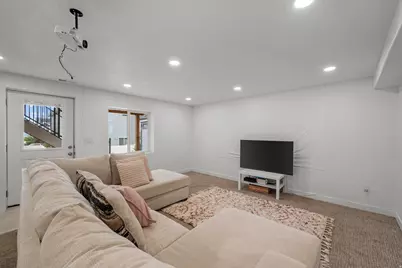
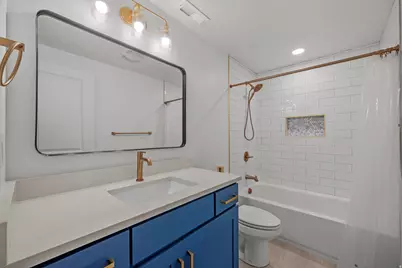
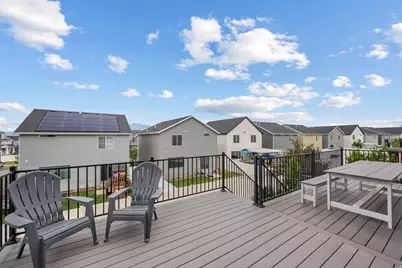
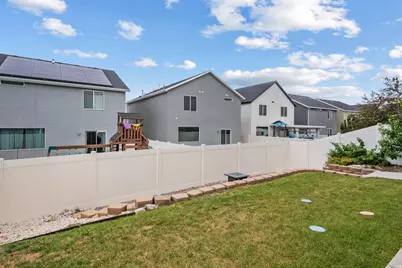
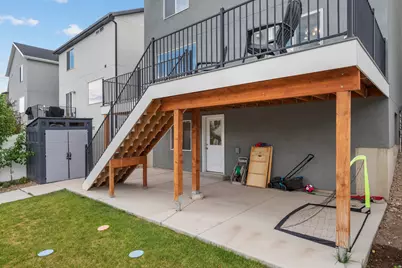
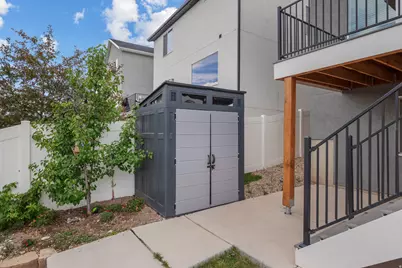
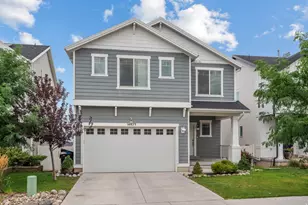
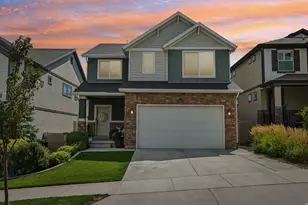
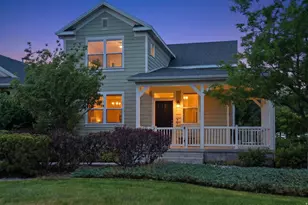
This beautifully maintained 4-bedroom, 3.5-bathroom home offers 3,110 square feet of thoughtfully designed living space in one of Herriman's most convenient locations. Just 5 minutes from Mountain View Village, Costco, and a wide array of shops and restaurants, this home combines everyday practicality with standout features throughout, The recently finished walkout basement is an entertainer's dream, complete with a wet bar and a walkout to the backyard - perfect for hosting family and friends. Upstairs, enjoy a dedicated home office with custom built-in cabinets, ideal for remote work or study. The spacious living area is anchored by a large electric linear fireplace, adding warmth and modern style to the space. Step outside to the expansive deck, shaded in the afternoons for comfortable outdoor living. The south-facing driveway means minimal shoveling come winter, and the upstairs primary suite is complete with beautiful mountain views. Additional highlights include an upstairs laundry room for everyday convenience and lots of storage space throughout the home. As a bonus, the home comes equipped with permanent Jellyfish holiday lighting, making seasonal decorating effortless year-round. Don't miss your chance to own this move-in-ready home in a prime Herriman location!
Full Property Details
Full Property Details for 14823 S Messi St W
General
- Price: $619,000
- HOA FEE: $20/month
- Taxes: $3,681
- Status: Under Contract
- Type: Single Family
- Source: WFR
- MLS ID: 2173253
- Updated: 8/21/2026
- Added to Site: 35 day(s) ago
Interior
- Interior Features: Alarm: Fire, Alarm: Security, Bar: Wet, Bath: Primary, Closet: Walk-In, Disposal, Oven: Gas, Range: Gas
- Appliances: Dryer, Freezer, Microwave, Refrigerator, Washer, Water Softener Owned
- Flooring: Carpet, Laminate
Rooms
Bathrooms
- Total Bathrooms: 4
- Full Bathrooms: 3
- Half Bathrooms: 1
Bedrooms
- Total Bedrooms: 4
Other Rooms
- Laundry: Gas Dryer Hookup
Additional Information
- Shared Amenities: Biking Trails, Hiking Trails, Pets Permitted, Playground, Snow Removal
- Equipment: Alarm System, Storage Shed(s)
Exterior
- Exterior Features: Basement Entrance, Double Pane Windows, Patio: Covered, Porch: Open, Sliding Glass Doors, Walkout
- Porch/Patio/Deck: Covered, Porch: Open
Parking
- Garage: Yes
- Attached garage: Yes
- Garage Spaces: 2
- Covered Spaces: 2
- Total Spaces: 2
Location
- Area: WJ; SJ; Rvrton; Herriman; Bingh
- County: Salt Lake
- Subdivision: SOUTH HILLS
- Cross Streets: 3550
- Direction Faces: Southwest
School Information
- Elem School District: Jordan
- Midd School District: Jordan
- High School District: Jordan
- Elementary School: Ridge View
- Middle School: South Hills
Community
- Association: Yes
Heating & Cooling
- Central air: Yes
- Air Conditioning: Yes
- Cooling Type: Central Air
- Heating Type: Gas: Central, >= 95% efficiency
Utilities
- Sewer: Sewer: Connected, Sewer: Public
- Water: Culinary, Irrigation
- Utility Description: Natural Gas Connected, Electricity Connected, Sewer Connected, Sewer: Public, Water Connected
Structural Information
- Architectural Style: Stories: 2
- Construction: Asphalt, Stucco, Cement Siding
- Exterior Const.: Asphalt, Stucco, Cement Siding
- Basement Desc.: Daylight, Walk-Out Access
- Roof: Asphalt
- Windows: Blinds
- Stories/Levels: 3
- Square Feet: 3,110
- Living Area: 3,110 Sq. Ft.
- Current Bldg. Use: Single Family
- Year Built: 2019
- Property Condition: Blt./Standing
Lot Features
- Lot Size (Acres): 0.1
- Lot Size (Sq. Ft.): 4,356
- Lot Size: .1
- Landscape: Landscaping: Full
- Topography: Fenced: Full, Sidewalks, Sprinkler: Auto-Full, Terrain: Grad Slope
- Lot Features: Fenced: Full, Sidewalks, Sprinkler: Auto-Full, Terrain: Grad Slope
- Trees/Vegetation: Landscaping: Full
- Zoning: RES
Financial Considerations
- Association Fee: $20
- Assoc Fee Freq.: Monthly
- Tax Amount: $3,681
- Terms: Cash, Conventional, FHA, VA Loan
Disclosures and Reports
- Inclusions: Alarm System, Dryer, Freezer, Microwave, Range, Refrigerator, Storage Shed(s), Washer, Water Softener: Own
- Property ID: 33-08-460-003
Listed by Utah Home Central
Get Pre-Approved Today
Schools
Schools serving 14823 S Messi St W
School District:Jordan School District
| Name | Grades | Distance |
|---|---|---|
Ridge View Elementary 14120 S Greenford Ln., Herriman, UT 84096 | K-6 | 1.4 mi |
South Hills Middle School 13508 4000 West, Riverton, UT 84065 | 7-9 | 1.8 mi |
Mountain Ridge High 14100 Sentinel Ridge Boulevard, Herriman, UT 84096 | 10-12 | 1.5 mi |
Disclaimer:
School attendance boundaries provided by ATTOM Data Solutions and are for reference only. Contact the school directly to verify enrollment eligibility.
Price & Sales History for 14823 S Messi St W
Date
Details
Price
Change
Source
7/29/2026
Price Reduced
$619,000
-1.59%
MLS
7/21/2026
Listed
$629,000
—
MLS
Disclaimer: Historical sales information is derived from public records provided by the county offices. Information is not guaranteed and should be independently verified.
Tax History
Tax History for 14823 S Messi St W
Year
Property Taxes
Change
Tax Assessment
Change
2025
$3,681
6%
$618,200
97%
2024
$3,478
-1%
$313,775
4%
2023
$3,526
-2%
$301,015
-2%
2022
$3,595
14%
$306,020
-29%
2021
$3,153
11%
$428,300
18%
2020
$2,838
—
$363,400
—
Disclaimer: Historical tax information is derived from public records provided by the county offices. Information is not guaranteed and should be independently verified.
Estimate the Cost
Estimate the Cost for 14823 S Messi St W
14823 S Messi St W, Herriman, UT 84096 (MLS# 2173253) is a Single Family property with 4 bedrooms, 3 full bathrooms and 1 partial bathroom. 14823 S Messi St W is currently listed for $619,000 and was received on July 21, 2026. Want to learn more about 14823 S Messi St W? Do you have questions about finding other Single Family real estate for sale in Herriman? You can browse all Herriman real estate or contact a Coldwell Banker agent to request more information.