This is a carousel with tiles that activate property listing cards. Use the previous and next buttons to navigate.
1/54
$1,269,900
This is a carousel with tiles that activate property listing cards. Use the previous and next buttons to navigate.
1/54
Property Description
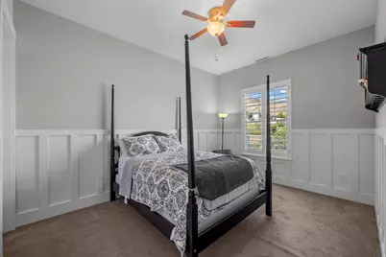
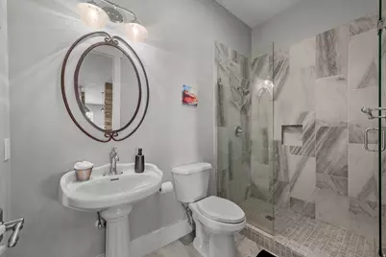
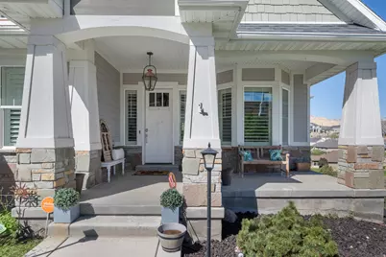
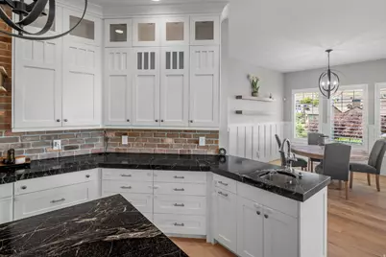
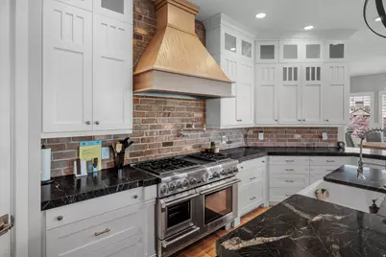
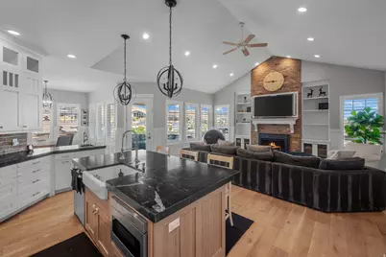
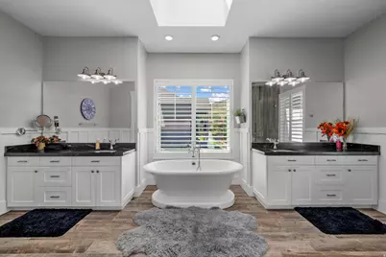
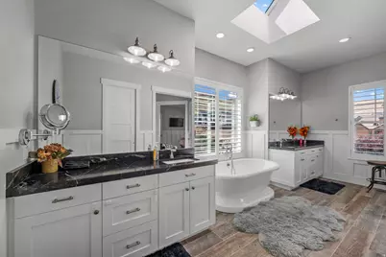
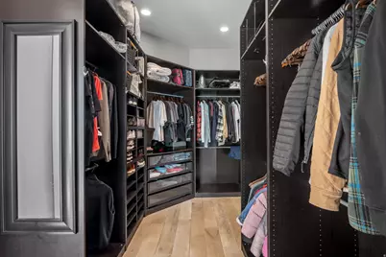
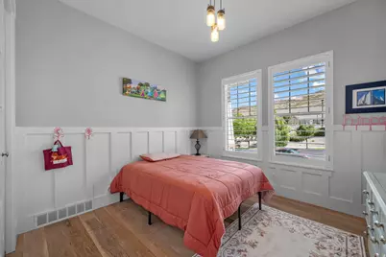
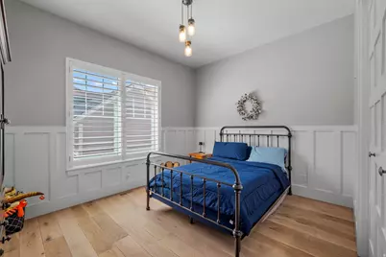
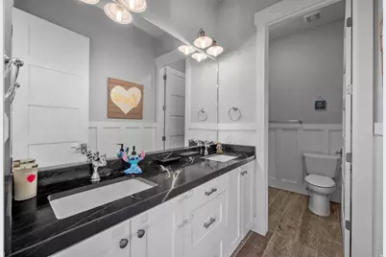
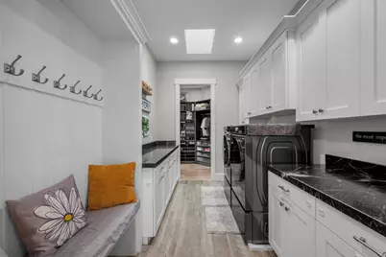
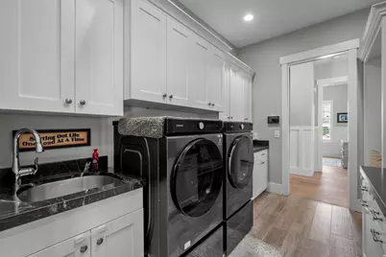
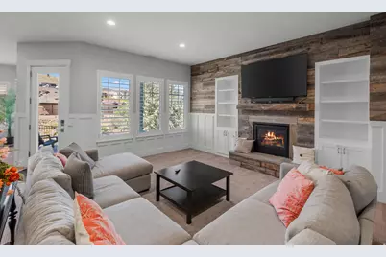
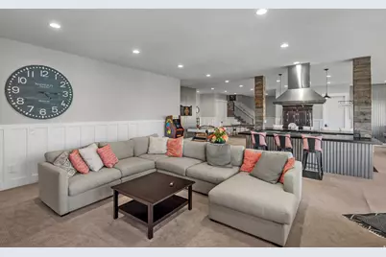
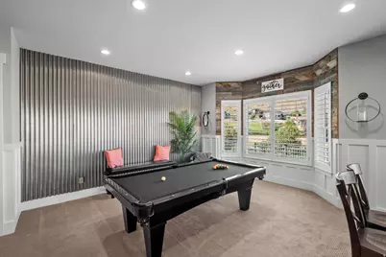
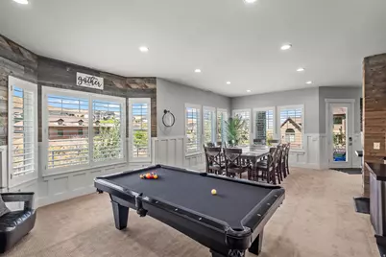
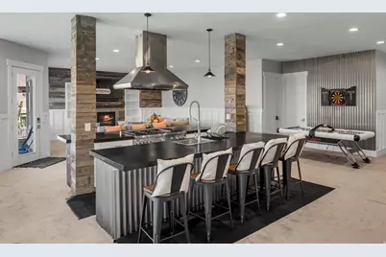
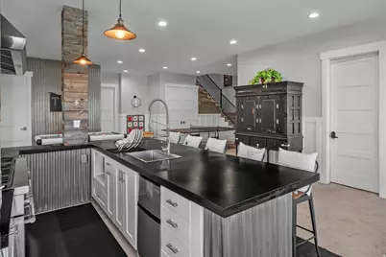
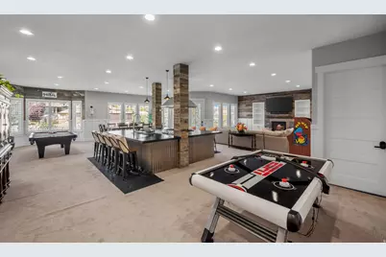
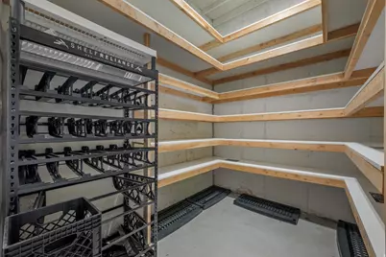
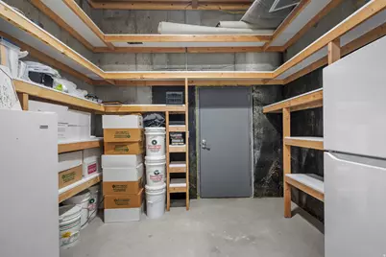
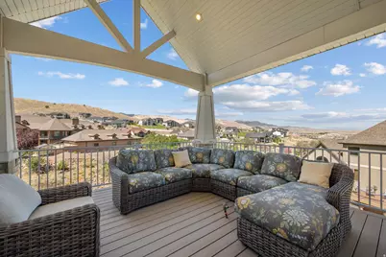
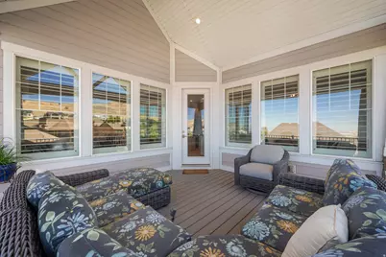
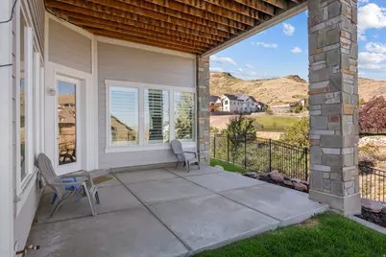
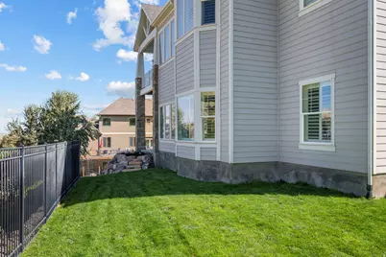
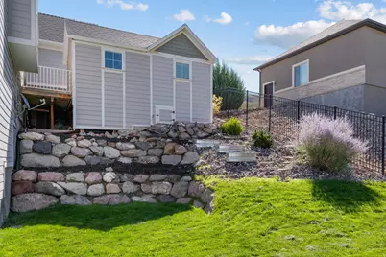
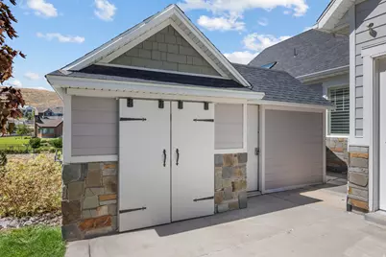
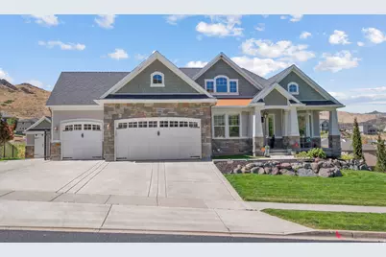
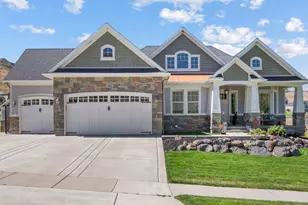
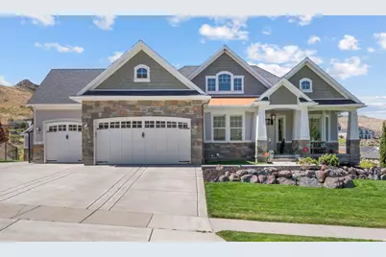
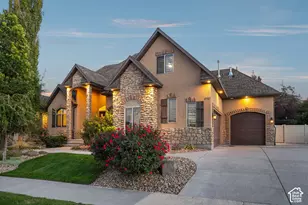
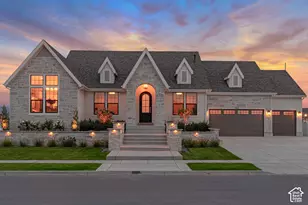
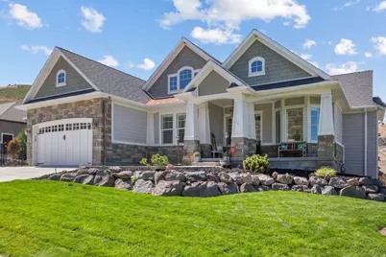
Nestled at the top of Herriman, this exquisite custom-designed home offers a perfect blend of luxury, comfort, and attention to detail. With unparalleled mountain views, this home is truly a masterpiece. The chef's dream kitchen is the heart of the home, featuring a dual Thermador gas range, large pantry, soapstone countertops, and island seating with a sink-ideal for both everyday cooking and entertaining. The open floor plan flows seamlessly for effortless gatherings, while main level French doors enhance the inviting atmosphere. The spacious master suite boasts a walk-in shower and standalone tub, providing the ultimate in relaxation. A large walk-in closet completes this retreat. The third bedroom, previously a craft room, has been transformed-see photos for details. Two gas fireplaces and plantation shutters throughout add warmth and style. The oversized laundry room features a folding station and plenty of storage space. Downstairs, the basement has 10-foot ceilings (some areas reaching up to 12 feet) and 9-foot doors, creating a grand, open space perfect for entertainment. The basement is fully open to a large game and entertainment area, complete with a wet bar and walkout to the outdoors. The Mother-in-law appt allows for multi-generational living providing plenty of space and privacy. Enjoy the covered porch and patio, custom lighting, and expansive outdoor space-perfect for enjoying the stunning views and hosting guests. The 3-car heated garage is equipped with a 220-amp service and features a driveway with a snow-melting system. RV parking adds even more convenience. Tons of storage options, including cold storage and an outdoor shed, ensure you have plenty of room for all your belongings. The home comes with top-of-the-line plumbing fixtures and expensive furnishings that can be included in the sale. This is truly a one-of-a-kind home that offers luxury living at its finest!
Full Property Details
Full Property Details for 15012 S Spring Dr W
General
- Price: $1,269,900
- HOA FEE: $54/month
- Taxes: $7,021
- Status: Active
- Type: Single Family
- Source: WFR
- MLS ID: 2184143
- Updated: 9/9/2026
- Added to Site: 30 day(s) ago
Interior
- Interior Features: Alarm: Fire, Alarm: Security, Bar: Wet, Bath: Primary, Bath: Sep. Tub/Shower, Closet: Walk-In, Den/Office, Disposal, Floor Drains, Gas Log, Great Room, Oven: Gas, Range: Down Vent, Range: Gas, Range/Oven: Built-In, Vaulted Ceilings, Instantaneous Hot Water, Video Door Bell(s), Video Camera(s)
- Fireplace: Yes
- Number of Fireplaces: 2
- Flooring: Carpet, Hardwood, Tile
Rooms
Bathrooms
- Total Bathrooms: 5
- Full Bathrooms: 4
- Half Bathrooms: 1
Bedrooms
- Total Bedrooms: 5
- Primary Bedroom: Floor: 1st
Other Rooms
- Laundry: Electric Dryer Hookup, Gas Dryer Hookup
Additional Information
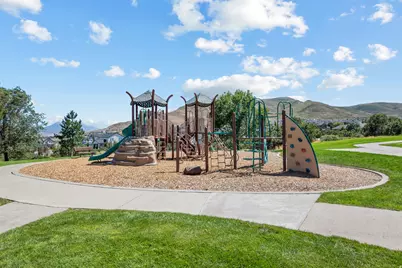
- Shared Amenities: Clubhouse, Pets Permitted, Playground, Pool
Exterior
- Exterior Features: Balcony, Basement Entrance, Bay Box Windows, Deck; Covered, Double Pane Windows, Entry (Foyer), Out Buildings, Lighting, Patio: Covered, Walkout
- Porch/Patio/Deck: Covered
Parking
- Garage: Yes
- Attached garage: Yes
- Garage Spaces: 3
- Carports: Yes
- Carport Spaces: 2
- Covered Spaces: 5
- Total Spaces: 5
- Parking Features: Parking: Uncovered, Rv Parking, 2 Car Deep (Tandem), Attached, Heated, Opener, Storage Above
Location
- Area: WJ; SJ; Rvrton; Herriman; Bingh
- County: Salt Lake
- Subdivision: COVE AT HERRIMAN SPRINGS
- Cross Streets: 6890
- Direction Faces: East
School Information
- Elem School District: Jordan
- Midd School District: Jordan
- High School District: Jordan
- Elementary School: Butterfield Canyon
Community
- Association: Yes
Heating & Cooling
- Central air: Yes
- Air Conditioning: Yes
- Cooling Type: Central Air
- Heating Type: Forced Air, Gas: Central, Gas: Radiant, Gas: Stove, >= 95% efficiency
Utilities
- Sewer: Sewer: Connected
- Water: Culinary
- Utility Description: Natural Gas Connected, Electricity Connected, Sewer Connected, Water Connected
Structural Information
- Architectural Style: Rambler/Ranch
- Construction: Asphalt, Stone, Cement Siding
- Exterior Const.: Asphalt, Stone, Cement Siding
- Basement Desc.: Daylight, Walk-Out Access
- Roof: Asphalt
- Windows: Plantation Shutters
- Disability Access: Accessible Hallway(s)
- Stories/Levels: 2
- Square Feet: 5,100
- Living Area: 5,100 Sq. Ft.
- Current Bldg. Use: Single Family
- Year Built: 2015
- Property Condition: Blt./Standing
Additional Structures
- Other Structures: Workshop
Lot Features
- Property View: Mountain(s)
- Lot Size (Acres): 0.33
- Lot Size (Sq. Ft.): 14,374.8
- Lot Size: .33
- Landscape: Landscaping: Full, Mature Trees, Pines, Vegetable Garden
- Topography: Curb & Gutter, Fenced: Full, Road: Paved, Sidewalks, Sprinkler: Auto-Full, Terrain: Grad Slope, View: Mountain
- Lot Features: Curb & Gutter, Fenced: Full, Road: Paved, Sidewalks, Sprinkler: Auto-Full, Terrain: Grad Slope, View: Mountain
- Trees/Vegetation: Landscaping: Full, Mature Trees, Pines, Vegetable Garden
- Zoning: 1144
Financial Considerations
- Association Fee: $54
- Assoc Fee Freq.: Monthly
- Tax Amount: $7,021
- Terms: Cash, Conventional, FHA, VA Loan
Disclosures and Reports
- Property ID: 32-15-128-001
Listed by Omada Real Estate
Get Pre-Approved Today
Price & Sales History for 15012 S Spring Dr W
Date
Details
Price
Change
Source
9/09/2026
Listed
$1,269,900
—
MLS
Disclaimer: Historical sales information is derived from public records provided by the county offices. Information is not guaranteed and should be independently verified.
Tax History
Tax History for 15012 S Spring Dr W
Year
Property Taxes
Change
Tax Assessment
Change
2025
$6,903
-2%
$1,159,300
83%
2024
$7,021
6%
$633,380
12%
2023
$6,611
21%
$564,300
21%
2022
$5,470
14%
$465,575
-28%
2021
$4,780
5%
$649,400
11%
2020
$4,552
-1%
$582,900
83%
2019
$4,592
8%
$317,955
-42%
2017
$4,244
—
$552,700
6%
2017
$4,244
9%
$520,200
14%
2016
$3,882
197%
$456,500
436%
2015
$1,305
-6%
$85,200
—
2014
$1,388
—
$85,200
—
Disclaimer: Historical tax information is derived from public records provided by the county offices. Information is not guaranteed and should be independently verified.
Estimate the Cost
Estimate the Cost for 15012 S Spring Dr W
15012 S Spring Dr W, Herriman, UT 84096 (MLS# 2184143) is a Single Family property with 5 bedrooms, 4 full bathrooms and 1 partial bathroom. 15012 S Spring Dr W is currently listed for $1,269,900 and was received on September 09, 2026. Want to learn more about 15012 S Spring Dr W? Do you have questions about finding other Single Family real estate for sale in Herriman? You can browse all Herriman real estate or contact a Coldwell Banker agent to request more information.