No photo available
$705,000 Just Listed
Property Description
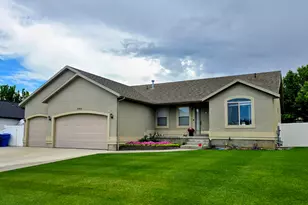
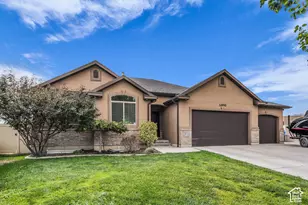
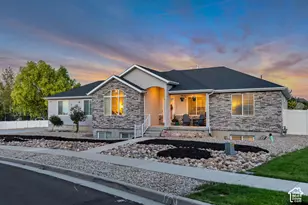
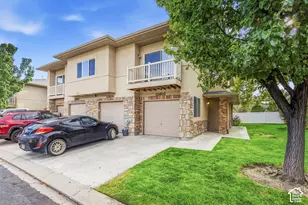
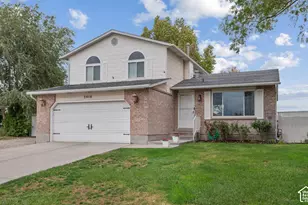
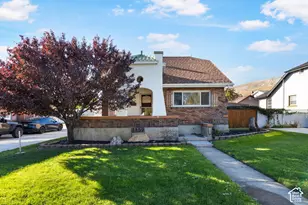
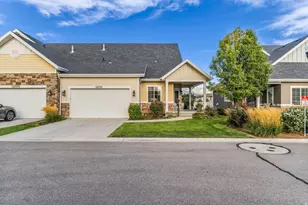
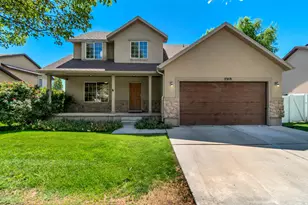
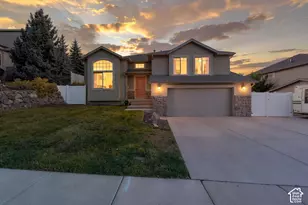
Nearly New Without the New Construction Price Tag! Built in 2023, this modern home offers contemporary style and thoughtfully selected upgrades at a price below new construction. The owners selected additional upgrades when purchasing, giving the home a more personalized finish. Why buy new when you can get a home with the added value of fully completed landscaping and full fencing, saving you the time, expense, and hassle of completing these projects yourself. Designed with a rambler-style layout, this home features a spacious primary-master suite with two bedrooms on the main-level, while two additional bedrooms and a full bathroom upstairs create a unique two-story feel. The basement is already framed for two additional bedrooms, a bathroom, and a living area, offering potential expansion, along with convenient cold storage. Additional features include a 3-car garage with a 240-volt garage outlet for electric vehicle charging, energy-efficient solar system, a backyard dog run, and an included play/swing set. Enjoy convenient access to Mountain View Village, Mountain View Corridor, and the nearby 10-acre city park. So many benefits of a nearly new home with upgrades already in place, plus room to grow! Reach out today to learn more or schedule your visit! Buyer and Buyer's Agent to verify all information. Buyer is advised to obtain an independent measurement.
Full Property Details
Full Property Details for 4404 W Monument Peak Dr
General
- Price: $705,000
- HOA FEE: $138/month
- Taxes: $3,885
- Status: Active
- Type: Single Family
- Source: WFR
- MLS ID: 2190987
- Updated: 10/13/2026
- Added to Site: Today
Interior
- Interior Features: Closet: Walk-In, Den/Office
- Appliances: Ceiling Fan, Portable Dishwasher, Microwave
- Flooring: Carpet, Vinyl
Rooms
Bathrooms
- Total Bathrooms: 3
- Full Bathrooms: 2
- 3/4 Bathrooms: 1
Bedrooms
- Total Bedrooms: 5
- Primary Bedroom: Floor: 1st
Additional Information
- Shared Amenities: Cable TV, Clubhouse, Fitness Center, Maintenance, Management, Pet Rules, Pets Permitted, Picnic Area, Playground, Pool, Snow Removal, Trash
- Pool: Yes
- Private Pool: Yes
- Equipment: Dog Run, Swing Set
Exterior
- Exterior Features: Sliding Glass Doors
Parking
- Garage: Yes
- Attached garage: Yes
- Garage Spaces: 3
- Covered Spaces: 3
- Total Spaces: 3
- Parking Features: Attached
Location
- Area: WJ; SJ; Rvrton; Herriman; Bingh
- County: Salt Lake
- Direction Faces: South
School Information
- Elem School District: Jordan
- Midd School District: Jordan
- High School District: Jordan
- Elementary School: Ridge View
- Middle School: South Hills
Community
- Association: Yes
- Assoc. Fees Include: Cable TV, Maintenance Grounds, Trash
Heating & Cooling
- Central air: Yes
- Air Conditioning: Yes
- Cooling Type: Central Air
- Heating Type: Forced Air
Utilities
- Sewer: Sewer: Connected, Sewer: Public
- Water: Culinary
- Utility Description: Natural Gas Connected, Electricity Connected, Sewer Connected, Sewer: Public, Water Connected
Structural Information
- Architectural Style: Rambler/Ranch
- Construction: Asphalt, Brick, Stucco
- Exterior Const.: Asphalt, Brick, Stucco
- Basement Desc.: Full
- Roof: Asphalt
- Windows: Drapes, Shades
- Stories/Levels: 3
- Square Feet: 3,320
- Living Area: 3,320 Sq. Ft.
- Current Bldg. Use: Single Family
- Year Built: 2023
- Property Condition: Blt./Standing
Lot Features
- Lot Size (Acres): 0.17
- Lot Size (Sq. Ft.): 7,405.2
- Lot Size: .17
- Landscape: Landscaping: Full
- Topography: Corner Lot, Fenced: Full
- Lot Features: Corner Lot, Fenced: Full
- Trees/Vegetation: Landscaping: Full
- Zoning: 1210
Green Features
- Energy Generation: Solar
Financial Considerations
- Association Fee: $138
- Assoc Fee Freq.: Monthly
- Tax Amount: $3,885
- Terms: Cash, Conventional, FHA, VA Loan
Disclosures and Reports
- Exclusions: Dryer, Refrigerator, Washer, Window Coverings
- Inclusions: Ceiling Fan, Dishwasher: Portable, Dog Run, Microwave, Range, Swing Set
- Property ID: 33-06-326-158
Listed by EXP Realty, LLC
Get Pre-Approved Today
Schools
Schools serving 4404 W Monument Peak Dr
School District:Jordan School District
| Name | Grades | Distance |
|---|---|---|
Ridge View Elementary 14120 S Greenford Ln., Herriman, UT 84096 | K-6 | 0.4 mi |
South Hills Middle School 13508 4000 West, Riverton, UT 84065 | 7-9 | 0.8 mi |
Mountain Ridge High 14100 Sentinel Ridge Boulevard, Herriman, UT 84096 | 10-12 | 0.3 mi |
Disclaimer:
School attendance boundaries provided by ATTOM Data Solutions and are for reference only. Contact the school directly to verify enrollment eligibility.
Price & Sales History for 4404 W Monument Peak Dr
Date
Details
Price
Change
Source
10/13/2026
Listed
$705,000
—
MLS
Disclaimer: Historical sales information is derived from public records provided by the county offices. Information is not guaranteed and should be independently verified.

Tax History
Tax History for 4404 W Monument Peak Dr
Year
Property Taxes
Change
Tax Assessment
Change
2024
$1,832
—
$165,275
5%
2023
$1,838
—
$156,900
—
Disclaimer: Historical tax information is derived from public records provided by the county offices. Information is not guaranteed and should be independently verified.
Estimate the Cost
Estimate the Cost for 4404 W Monument Peak Dr
4404 W Monument Peak Dr, Herriman, UT 84096 (MLS# 2190987) is a Single Family property with 5 bedrooms, 2 full bathrooms and 1 partial bathroom. 4404 W Monument Peak Dr is currently listed for $705,000 and was received on October 13, 2026. Want to learn more about 4404 W Monument Peak Dr? Do you have questions about finding other Single Family real estate for sale in Herriman? You can browse all Herriman real estate or contact a Coldwell Banker agent to request more information.