This is a carousel with tiles that activate property listing cards. Use the previous and next buttons to navigate.
1/30
$745,000
This is a carousel with tiles that activate property listing cards. Use the previous and next buttons to navigate.
1/30
Property Description
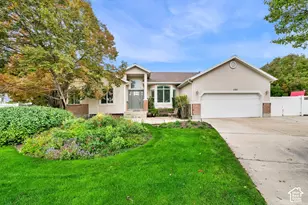
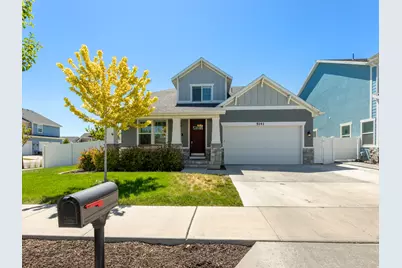
Welcome to this beautifully maintained and exceptionally spacious home offering 4,125 square feet of thoughtfully designed living space. Built in 2018 and situated on a desirable corner lot, this impressive residence features seven bedrooms and three and a half bathrooms, providing ample room for growing families, multi-generational living, or those seeking additional space for work and recreation. The inviting main level showcases soaring vaulted ceilings, abundant natural light, elegant plantation shutters, and an open-concept design that creates a warm and welcoming atmosphere. The kitchen is highlighted by beautiful quartz countertops, ample cabinetry, and generous workspace, making it the perfect gathering place for family and friends. One of the home's standout features is the fully finished basement with an accessory dwelling unit (ADU) and separate entrance, offering incredible flexibility for rental income, guests, extended family, or private living quarters. Energy-conscious buyers will appreciate the fully paid-off solar system, helping to reduce utility costs while increasing efficiency. Additional recent upgrades include a new tankless water heater installed in 2025, providing endless hot water and enhanced energy savings. Outside, the 0.19-acre corner lot offers a functional and attractive setting with space to enjoy the outdoors while remaining easy to maintain. The attached two-car garage provides convenient parking and storage. Conveniently located near schools, parks, shopping, dining, and commuter routes, this home combines modern amenities, versatility, and exceptional value in one remarkable package. Square footage figures are provided as a courtesy estimate only and were obtained from county records. Buyer is advised to obtain an independent measurement.
Full Property Details
Full Property Details for 5141 W Lower Wood Ln
General
- Price: $745,000
- HOA FEE: $12/month
- HOA FEE FREQ.: Annually
- Taxes: $4,843
- Status: Active
- Type: Single Family
- Source: WFR
- MLS ID: 2166825
- Updated: 6/27/2026
- Added to Site: 19 day(s) ago
Interior
- Interior Features: Bath: Primary, Closet: Walk-In, Disposal, French Doors, Great Room, Kitchen: Updated, Mother-in-Law Apt., Oven: Wall, Range: Countertop, Range: Gas, Vaulted Ceilings, Granite Countertops
- Fireplace: Yes
- Number of Fireplaces: 1
- Fireplace(s): Insert
- Appliances: Ceiling Fan, Dryer, Microwave, Range Hood, Refrigerator, Washer, Water Softener Owned
- Flooring: Carpet, Tile
Rooms
Bathrooms
- Total Bathrooms: 4
- Full Bathrooms: 3
- Half Bathrooms: 1
Bedrooms
- Total Bedrooms: 7
- Primary Bedroom: Floor: 1st
Other Rooms
- Laundry: Electric Dryer Hookup
Additional Information
- Equipment: Basketball Standard, Fireplace Insert, Window Coverings, Workbench, Trampoline
Exterior
- Exterior Features: Entry (Foyer), Patio: Covered, Patio: Open
- Porch/Patio/Deck: Covered, Patio: Open
Parking
- Garage: Yes
- Attached garage: Yes
- Garage Spaces: 2
- Covered Spaces: 2
- Total Spaces: 2
Location
- Area: WJ; SJ; Rvrton; Herriman; Bingh
- County: Salt Lake
- Subdivision: GREENWOOD VILLAGE
- Cross Streets: 13200
- Direction Faces: North
School Information
- Elem School District: Jordan
- Midd School District: Jordan
- High School District: Jordan
- Elementary School: Silver Crest
- Middle School: Copper Mountain
- High School: Herriman
Community
- Association: Yes
Heating & Cooling
- Central air: Yes
- Air Conditioning: Yes
- Cooling Type: Central Air, Heat Pump
- Heating Type: Gas: Central
Utilities
- Sewer: Sewer: Connected, Sewer: Public
- Water: Culinary
- Utility Description: Natural Gas Connected, Electricity Connected, Sewer Connected, Sewer: Public, Water Connected
Structural Information
- Architectural Style: Stories: 2
- Construction: Asphalt, Stucco, Cement Siding
- Exterior Const.: Asphalt, Stucco, Cement Siding
- Basement Desc.: Entrance, Full
- Roof: Asphalt
- Windows: Plantation Shutters
- Doors: French Doors
- Stories/Levels: 3
- Square Feet: 4,125
- Living Area: 4,125 Sq. Ft.
- Current Bldg. Use: Single Family
- Year Built: 2018
- Property Condition: Blt./Standing
Lot Features
- Property View: Mountain(s)
- Lot Size (Acres): 0.19
- Lot Size (Sq. Ft.): 8,276.4
- Lot Size: .19
- Landscape: Landscaping: Full
- Topography: Corner Lot, Fenced: Full, Sidewalks, Sprinkler: Auto-Full, Terrain, Flat, View: Mountain
- Lot Features: Corner Lot, Fenced: Full, Sidewalks, Sprinkler: Auto-Full, View: Mountain
- Trees/Vegetation: Landscaping: Full
- Zoning: MU-2
Green Features
- Energy Generation: Solar
Financial Considerations
- Association Fee: $145
- Assoc Fee Freq.: Annually
- Tax Amount: $4,843
- Terms: Cash, Conventional, FHA, VA Loan
Disclosures and Reports
- Inclusions: Basketball Standard, Ceiling Fan, Dryer, Fireplace Insert, Microwave, Range Hood, Refrigerator, Washer, Water Softener: Own, Window Coverings, Workbench, Trampoline, Smart Thermostat(s)
- Property ID: 26-36-404-007
Listed by Homie
Get Pre-Approved Today
Schools
Schools serving 5141 W Lower Wood Ln
School District:Jordan School District
| Name | Grades | Distance |
|---|---|---|
Silver Crest School 12937 Elementary Drive, Herriman, UT 84096 | K-6 | 0.6 mi |
Copper Mountain Middle School 12106 Anthem Park Boulevard, Herriman, UT 84096 | 7-9 | 1.5 mi |
Herriman High School 11917 South 6000 West, Herriman, UT 84096 | 10-12 | 1.4 mi |
Disclaimer:
School attendance boundaries provided by ATTOM Data Solutions and are for reference only. Contact the school directly to verify enrollment eligibility.
Price & Sales History for 5141 W Lower Wood Ln
Date
Details
Price
Change
Source
6/20/2026
Listed
$745,000
—
MLS
Disclaimer: Historical sales information is derived from public records provided by the county offices. Information is not guaranteed and should be independently verified.
Tax History
Tax History for 5141 W Lower Wood Ln
Year
Property Taxes
Change
Tax Assessment
Change
2025
$4,843
1%
$813,400
87%
2024
$4,805
2%
$434,775
8%
2022
$4,732
-3%
$402,765
-3%
2022
$4,859
11%
$413,545
-30%
2021
$4,366
9%
$593,100
16%
2020
$4,008
—
$513,200
86%
2019
$3,991
192%
$276,375
200%
2017
$1,365
—
$92,000
—
Disclaimer: Historical tax information is derived from public records provided by the county offices. Information is not guaranteed and should be independently verified.
Estimate the Cost
Estimate the Cost for 5141 W Lower Wood Ln
5141 W Lower Wood Ln, Herriman, UT 84096 (MLS# 2166825) is a Single Family property with 7 bedrooms, 3 full bathrooms and 1 partial bathroom. 5141 W Lower Wood Ln is currently listed for $745,000 and was received on June 20, 2026. Want to learn more about 5141 W Lower Wood Ln? Do you have questions about finding other Single Family real estate for sale in Herriman? You can browse all Herriman real estate or contact a Coldwell Banker agent to request more information.