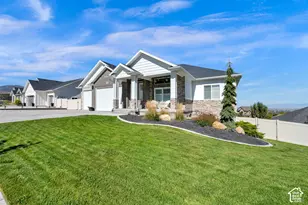
This is a carousel with tiles that activate property listing cards. Use the previous and next buttons to navigate.
1/59
$1,025,000
This is a carousel with tiles that activate property listing cards. Use the previous and next buttons to navigate.
1/59
Property Description
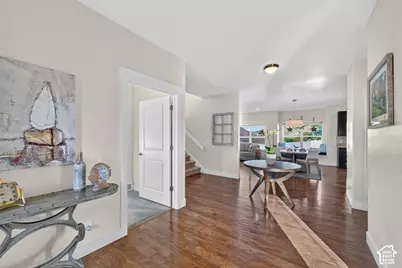
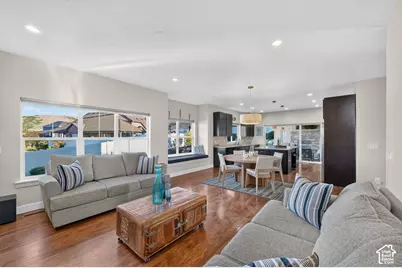
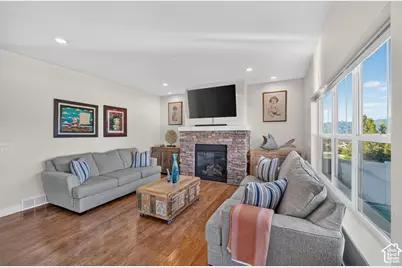
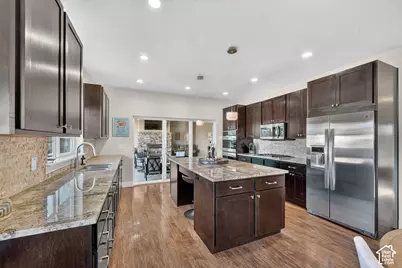
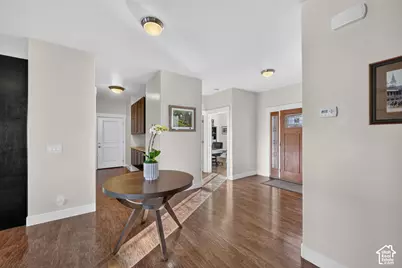
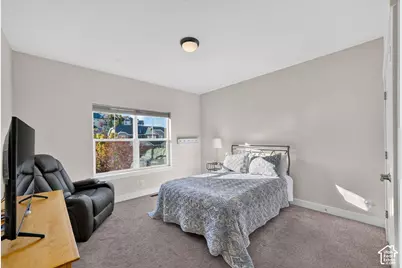
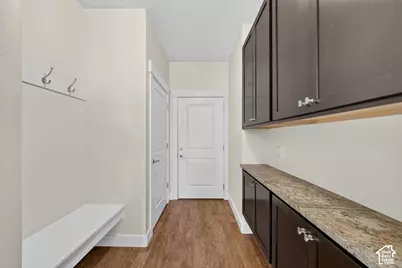
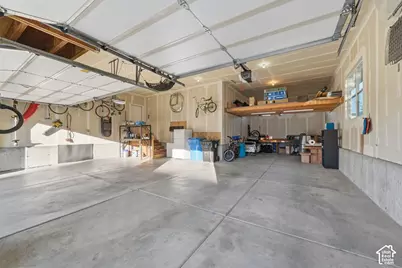
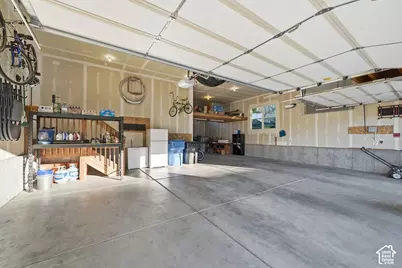
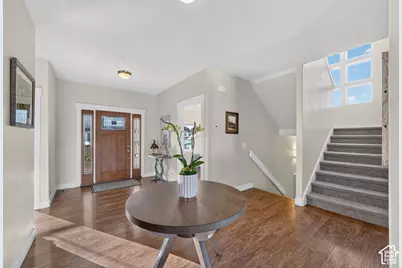
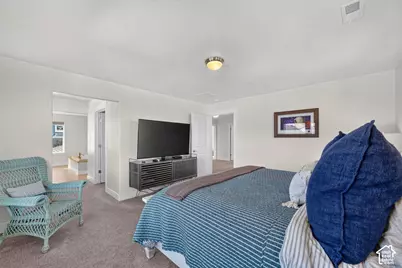
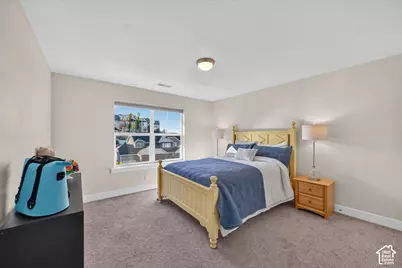
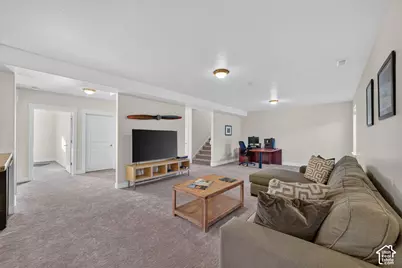
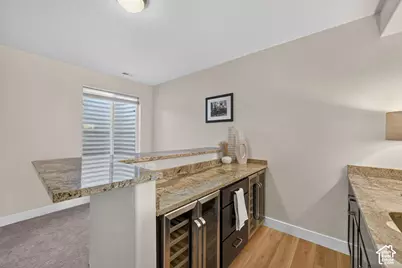
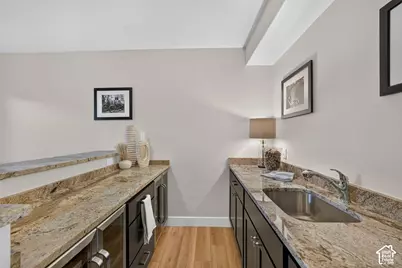
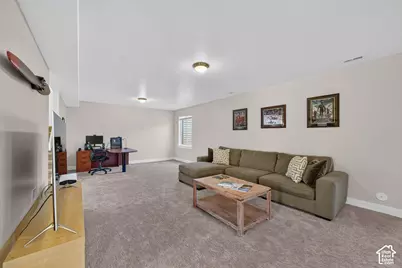
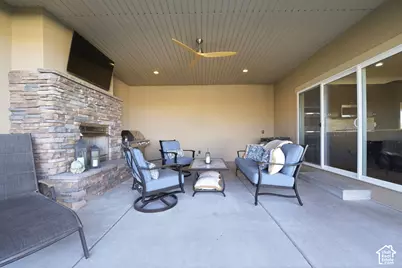
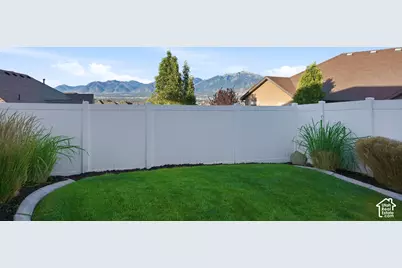
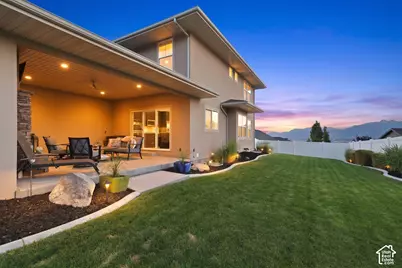
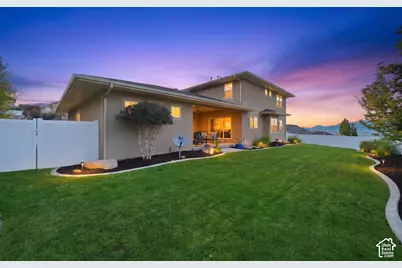
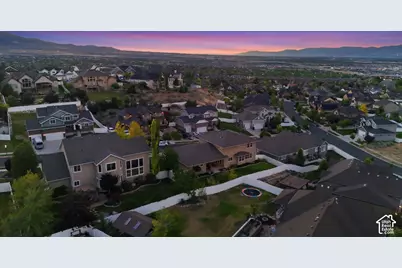
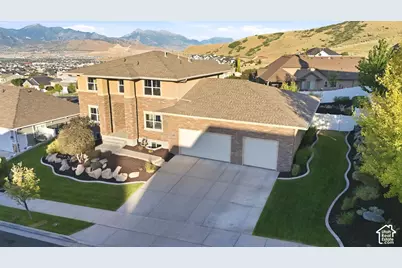
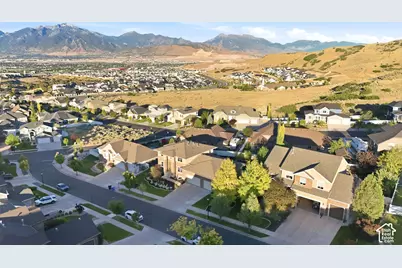
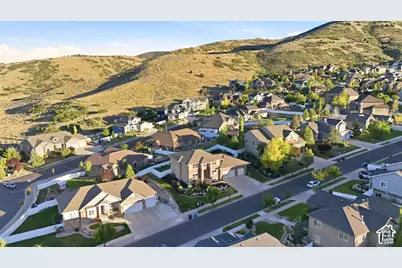
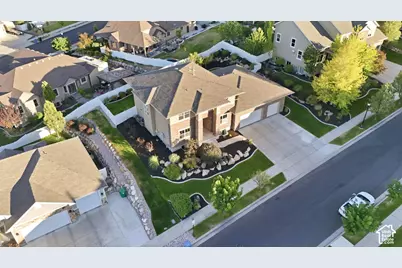
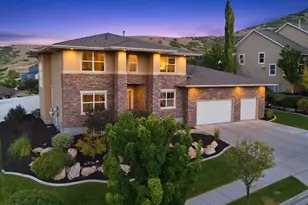
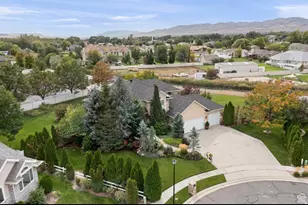
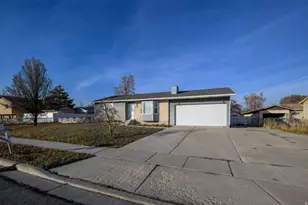
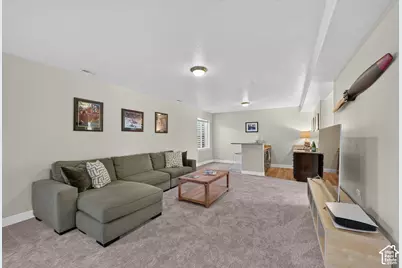
Perched in Rosecrest, this custom-built two-story home was designed for real living, not pulled from a standard builder plan. Built in 2012 with exceptional attention to quality, comfort, and efficiency, every detail reflects thoughtful craftsmanship and a floor plan curated for the way people actually live. Enjoy breathtaking valley and mountain views, including from the primary suite, where the upper windows frame a different masterpiece each day. The open-concept kitchen flows seamlessly into a three-season porch featuring a gas fireplace and plumbing for a future kitchenette, creating the perfect space for entertaining or simply soaking in the scenery. The home's thoughtful design even allows for the three-season room to be enclosed for year-round living if desired. Constructed with 2x6 exterior walls, blown-in R-30 insulation, insulated interior walls throughout, a fully insulated garage, dual high-efficiency furnaces, dual air conditioning systems, and a radon mitigation system already in place, the home delivers remarkable comfort with average utility costs of approximately $140 per month. The spacious primary suite offers a spa-like bath with a jetted tub and oversized 7-foot shower. Solid-core ADA-compliant doors, oversized stairwells, and generous living spaces further showcase the home's custom design. Additional thoughtful features include a convenient drop zone off the garage, dedicated holiday lighting outlets under the overhangs, and a basement great room with kitchenette. The oversized garage features 13-foot ceilings, extra width with 3-foot returns, and enough height to accommodate a vehicle lift while still offering incredible storage capacity. Combining custom construction, impressive efficiency, future flexibility, and spectacular views, this is a rare opportunity to own a home built to a higher standard.
Full Property Details
Full Property Details for 5169 W Rolling Brook Dr
General
- Price: $1,025,000
- Taxes: $5,132
- Status: Active
- Type: Single Family
- Source: WFR
- MLS ID: 2170881
- Updated: 8/21/2026
- Added to Site: 46 day(s) ago
Interior
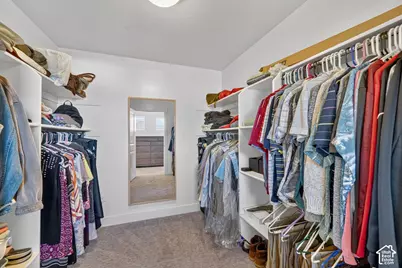
- Interior Features: Alarm: Fire, Bar: Wet, Bath: Sep. Tub/Shower, Closet: Walk-In, Den/Office, Disposal, Floor Drains, Gas Log, Great Room, Jetted Tub, Oven: Double, Oven: Wall, Range: Countertop, Range: Gas, Range/Oven: Built-In, Granite Countertops
- Fireplace: Yes
- Number of Fireplaces: 1
- Fireplace(s): Insert
- Appliances: Ceiling Fan, Dryer, Electric Air Cleaner, Freezer, Gas Grill/BBQ, Microwave, Refrigerator, Washer, Water Softener Owned
- Flooring: Carpet, Laminate, Tile
Rooms
Bathrooms
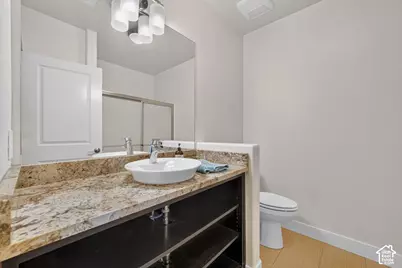
- Total Bathrooms: 4
- Full Bathrooms: 4
Bedrooms
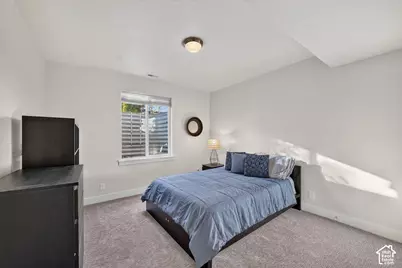
- Total Bedrooms: 6
- Primary Bedroom: Floor: 2nd
Other Rooms
- Laundry: Electric Dryer Hookup
Additional Information
- Equipment: Fireplace Insert, Window Coverings, Workbench
Exterior
- Exterior Features: Bay Box Windows, Double Pane Windows, Entry (Foyer), Lighting, Patio: Covered, Sliding Glass Doors
- Porch/Patio/Deck: Covered
Parking
- Garage: Yes
- Attached garage: Yes
- Garage Spaces: 5
- Covered Spaces: 5
- Total Spaces: 5
Location
- Area: WJ; SJ; Rvrton; Herriman; Bingh
- County: Salt Lake
- Subdivision: ROSECREST
- Cross Streets: 14900
School Information
- Elem School District: Jordan
- Midd School District: Jordan
- High School District: Jordan
- Elementary School: Blackridge
Heating & Cooling
- Central air: Yes
- Air Conditioning: Yes
- Cooling Type: Central Air, Natural Ventilation
- Heating Type: Forced Air, Gas: Central, >= 95% efficiency
Utilities
- Sewer: Sewer: Connected, Sewer: Public
- Water: Culinary, Secondary
- Utility Description: Natural Gas Connected, Electricity Connected, Sewer Connected, Sewer: Public, Water Connected
Structural Information
- Architectural Style: Stories: 2
- Construction: Stone, Stucco
- Exterior Const.: Stone, Stucco
- Basement Desc.: Full
- Roof: Asphalt
- Windows: Shades
- Disability Access: Accessible Hallway(s), Visitable
- Stories/Levels: 3
- Square Feet: 4,304
- Living Area: 4,304 Sq. Ft.
- Current Bldg. Use: Single Family
- Year Built: 2012
- Property Condition: Blt./Standing
Lot Features
- Property View: Mountain(s), Valley
- Lot Size (Acres): 0.24
- Lot Size (Sq. Ft.): 10,454.4
- Lot Size: .24
- Landscape: Landscaping: Full, Mature Trees, Terraced Yard
- Topography: Curb & Gutter, Fenced: Full, Sidewalks, Sprinkler: Auto-Full, Terrain: Grad Slope, View: Mountain, View: Valley, Drip Irrigation: Auto-Full
- Lot Features: Curb & Gutter, Fenced: Full, Sidewalks, Sprinkler: Auto-Full, Terrain: Grad Slope, View: Mountain, View: Valley, Drip Irrigation: Auto-Full
- Trees/Vegetation: Landscaping: Full, Mature Trees, Terraced Yard
- Zoning: 1115
Financial Considerations
- Tax Amount: $5,132
- Terms: Cash, Conventional, FHA, VA Loan
Disclosures and Reports
- Inclusions: Ceiling Fan, Dryer, Electric Air Cleaner, Fireplace Insert, Freezer, Gas Grill/BBQ, Microwave, Range, Refrigerator, Washer, Water Softener: Own, Window Coverings, Workbench
- Property ID: 32-12-456-002
Listed by Engel & Volkers Salt Lake

Get Pre-Approved Today
Schools
Schools serving 5169 W Rolling Brook Dr
School District:Jordan School District
| Name | Grades | Distance |
|---|---|---|
Blackridge School 14131 South Rosecrest Road, Herriman, UT 84096 | K-6 | 1.1 mi |
Fort Herriman Middle School 14050 S Mirabella Dr, Herriman, UT 84065 | 7-9 | 1.5 mi |
Mountain Ridge High 14100 Sentinel Ridge Boulevard, Herriman, UT 84096 | 10-12 | 1.3 mi |
Disclaimer:
School attendance boundaries provided by ATTOM Data Solutions and are for reference only. Contact the school directly to verify enrollment eligibility.
Price & Sales History for 5169 W Rolling Brook Dr
Date
Details
Price
Change
Source
8/13/2026
Price Reduced
$1,025,000
-1.43%
MLS
7/09/2026
Listed
$1,039,900
—
MLS
Disclaimer: Historical sales information is derived from public records provided by the county offices. Information is not guaranteed and should be independently verified.
Tax History
Tax History for 5169 W Rolling Brook Dr
Year
Property Taxes
Change
Tax Assessment
Change
2025
$5,132
1%
$861,900
88%
2024
$5,076
-1%
$457,875
4%
2023
$5,144
-3%
$439,065
-3%
2022
$5,302
18%
$451,275
-26%
2021
$4,503
6%
$611,800
12%
2020
$4,248
1%
$543,900
87%
2019
$4,198
6%
$290,675
-43%
2017
$3,973
—
$510,500
5%
2017
$3,973
-2%
$487,000
4%
2016
$4,036
11%
$469,000
15%
2015
$3,643
6%
$407,800
5%
2013
$3,423
—
$387,500
7%
2013
$3,423
—
$362,000
—
Disclaimer: Historical tax information is derived from public records provided by the county offices. Information is not guaranteed and should be independently verified.
Estimate the Cost
Estimate the Cost for 5169 W Rolling Brook Dr
5169 W Rolling Brook Dr, Herriman, UT 84096 (MLS# 2170881) is a Single Family property with 6 bedrooms and 4 full bathrooms. 5169 W Rolling Brook Dr is currently listed for $1,025,000 and was received on July 09, 2026. Want to learn more about 5169 W Rolling Brook Dr? Do you have questions about finding other Single Family real estate for sale in Herriman? You can browse all Herriman real estate or contact a Coldwell Banker agent to request more information.