This is a carousel with tiles that activate property listing cards. Use the previous and next buttons to navigate.
1/46
$895,000
This is a carousel with tiles that activate property listing cards. Use the previous and next buttons to navigate.
1/46
Property Description
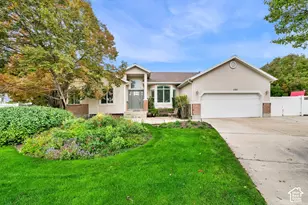
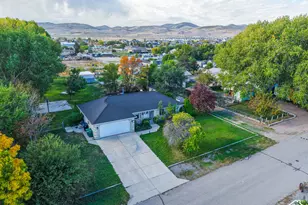
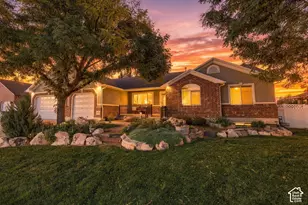
Two minute walk from the water, a lifetime of summers!!! This meticulously maintained 6-bedroom, 3.5-bath home sits just a short walk from Black Ridge Reservoir, where paddle boarding, swimming, and lakeside evenings become part of your everyday routine. Forget packing the car for the lake, it's basically in your backyard. There's plenty of room to entertain, spread out, and truly make it your own, whether that's weekend BBQs, a growing family, or just extra space to breathe. Tall vaulted ceilings create a bright, open feel from the moment you walk in, and the main-floor primary suite offers effortless single-level living. The lower level is a true standout: a separate entrance leads to its own kitchen and laundry, perfect for multigenerational living, a rental unit, or extra income potential. Tucked into one of Herriman's most sought-after neighborhoods, you're minutes from top-rated schools, parks, shopping, and easy freeway access, all while enjoying a quieter, community feel. Set on a corner lot with no HOA, this home gives you the freedom and flexibility that's getting harder to find. Every detail has been cared for, and it shows. Priced to sell. Come see everything this home has to offer before it's gone.
Full Property Details
Full Property Details for 5361 W Esher St
General
- Price: $895,000
- Taxes: $4,314
- Status: Active
- Type: Single Family
- Source: WFR
- MLS ID: 2176997
- Updated: 8/7/2026
- Added to Site: 8 day(s) ago
Interior
- Interior Features: Basement Apartment, Bath: Primary, Bath: Sep. Tub/Shower, Closet: Walk-In, Disposal, Floor Drains, Gas Log, Great Room, Kitchen: Second, Mother-in-Law Apt., Oven: Double, Range: Gas, Vaulted Ceilings, Granite Countertops
- Fireplace: Yes
- Number of Fireplaces: 1
- Fireplace(s): Fireplace Equipment, Insert
- Appliances: Ceiling Fan, Microwave, Range Hood, Water Softener Owned
- Flooring: Carpet, Tile, Vinyl
Rooms
Bathrooms
- Total Bathrooms: 4
- Full Bathrooms: 3
- Half Bathrooms: 1
Bedrooms
- Total Bedrooms: 6
- Primary Bedroom: Floor: 1st
Additional Information
- Equipment: Fireplace Equipment, Fireplace Insert, TV Antenna, Window Coverings
Exterior
- Exterior Features: Basement Entrance, Lighting, Walkout, Patio: Open
- Porch/Patio/Deck: Patio: Open
Parking
- Garage: Yes
- Attached garage: Yes
- Garage Spaces: 3
- Covered Spaces: 3
- Total Spaces: 3
- Parking Features: Rv Parking
Location
- Area: WJ; SJ; Rvrton; Herriman; Bingh
- County: Salt Lake
- Subdivision: ROSECREST
- Cross Streets: 4
- Direction Faces: West
School Information
- Elem School District: Jordan
- Midd School District: Jordan
- High School District: Jordan
- Elementary School: Blackridge
Heating & Cooling
- Central air: Yes
- Air Conditioning: Yes
- Cooling Type: Central Air
- Heating Type: Gas: Central, Hot Water
Utilities
- Sewer: Sewer: Connected, Sewer: Public
- Water: Culinary, Secondary
- Utility Description: Natural Gas Connected, Electricity Available, Sewer Connected, Sewer: Public, Water Connected
Structural Information
- Architectural Style: Stories: 2
- Construction: Asphalt, Stucco
- Exterior Const.: Asphalt, Stucco
- Basement Desc.: Daylight, Full, Walk-Out Access
- Roof: Asphalt
- Windows: Blinds, Drapes, Part
- Stories/Levels: 3
- Square Feet: 4,295
- Living Area: 4,295 Sq. Ft.
- Current Bldg. Use: Single Family
- Year Built: 2013
- Property Condition: Blt./Standing
Lot Features
- Property View: Valley
- Lot Size (Acres): 0.23
- Lot Size (Sq. Ft.): 10,018.8
- Lot Size: .23
- Landscape: Landscaping: Full, Mature Trees
- Topography: Corner Lot, Fenced: Full, Road: Paved, Sprinkler: Auto-Full, Terrain: Grad Slope, View: Valley, Drip Irrigation: Auto-Part, View: Water
- Lot Features: Corner Lot, Fenced: Full, Road: Paved, Sprinkler: Auto-Full, Terrain: Grad Slope, View: Valley, Drip Irrigation: Auto-Part, View: Water
- Trees/Vegetation: Landscaping: Full, Mature Trees
- Zoning: 1115
Financial Considerations
- Tax Amount: $4,314
- Terms: Cash, Conventional, FHA, VA Loan
Disclosures and Reports
- Exclusions: Dryer, Freezer, Gas Grill/BBQ, Play Gym, Refrigerator, Swing Set, Washer
- Inclusions: Ceiling Fan, Fireplace Equipment, Fireplace Insert, Microwave, Range, Range Hood, TV Antenna, Water Softener: Own, Window Coverings
- Property ID: 32-12-381-007
Listed by Unity Group Real Estate LLC
Get Pre-Approved Today
Schools
Schools serving 5361 W Esher St
School District:Jordan School District
| Name | Grades | Distance |
|---|---|---|
Blackridge School 14131 South Rosecrest Road, Herriman, UT 84096 | K-6 | 1.1 mi |
Fort Herriman Middle School 14050 S Mirabella Dr, Herriman, UT 84065 | 7-9 | 1.4 mi |
Mountain Ridge High 14100 Sentinel Ridge Boulevard, Herriman, UT 84096 | 10-12 | 1.5 mi |
Disclaimer:
School attendance boundaries provided by ATTOM Data Solutions and are for reference only. Contact the school directly to verify enrollment eligibility.
Price & Sales History for 5361 W Esher St
Date
Details
Price
Change
Source
8/06/2026
Listed
$895,000
—
MLS
Disclaimer: Historical sales information is derived from public records provided by the county offices. Information is not guaranteed and should be independently verified.
Tax History
Tax History for 5361 W Esher St
Year
Property Taxes
Change
Tax Assessment
Change
2025
$4,314
1%
$724,500
88%
2024
$4,268
-2%
$385,055
4%
2023
$4,338
-3%
$370,260
-3%
2022
$4,463
21%
$379,830
-24%
2021
$3,677
6%
$499,600
12%
2020
$3,485
1%
$446,200
87%
2019
$3,451
6%
$238,975
-43%
2017
$3,243
—
$417,600
5%
2017
$3,243
—
$397,600
5%
2016
$3,230
6%
$379,900
9%
2015
$3,051
122%
$347,700
4%
2013
$1,376
—
$335,100
319%
2013
$1,376
—
$80,000
—
Disclaimer: Historical tax information is derived from public records provided by the county offices. Information is not guaranteed and should be independently verified.
Estimate the Cost
Estimate the Cost for 5361 W Esher St
5361 W Esher St, Herriman, UT 84096 (MLS# 2176997) is a Single Family property with 6 bedrooms, 3 full bathrooms and 1 partial bathroom. 5361 W Esher St is currently listed for $895,000 and was received on August 06, 2026. Want to learn more about 5361 W Esher St? Do you have questions about finding other Single Family real estate for sale in Herriman? You can browse all Herriman real estate or contact a Coldwell Banker agent to request more information.