This is a carousel with tiles that activate property listing cards. Use the previous and next buttons to navigate.
1/94
$5,250,000
This is a carousel with tiles that activate property listing cards. Use the previous and next buttons to navigate.
1/94
Property Description
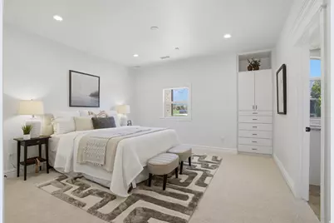
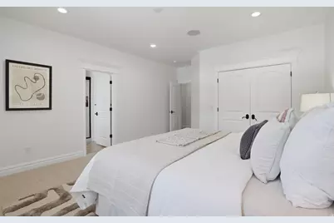
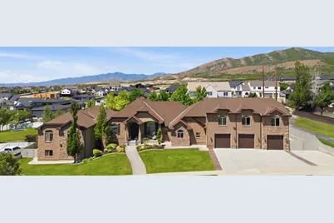
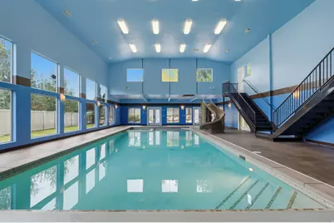
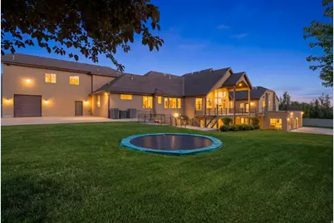
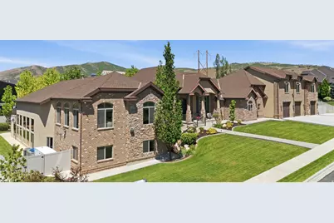
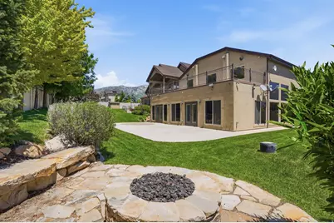
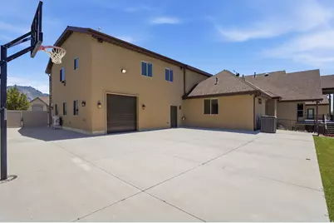
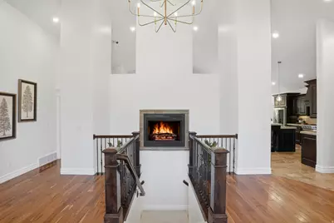
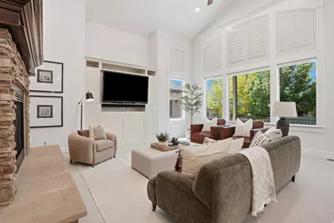
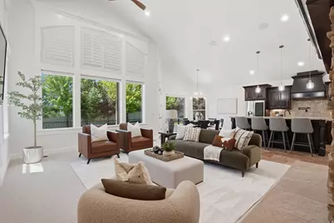
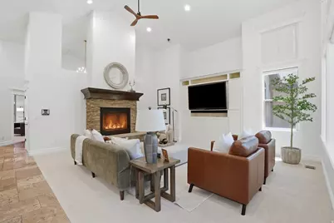
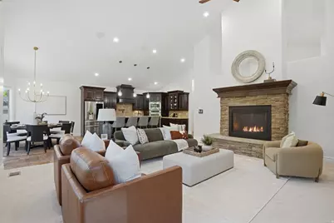
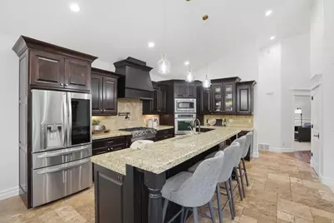
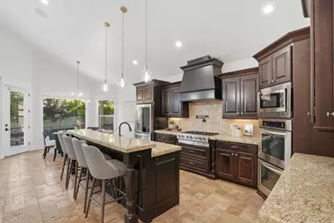
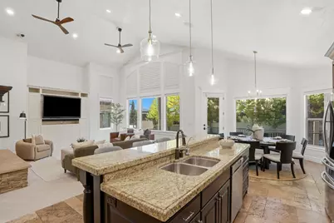
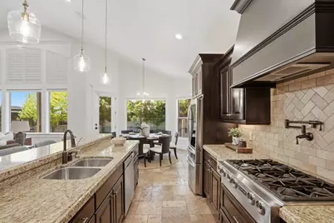
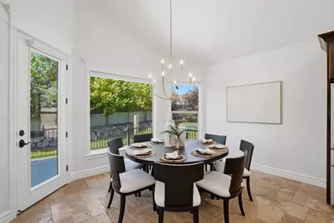
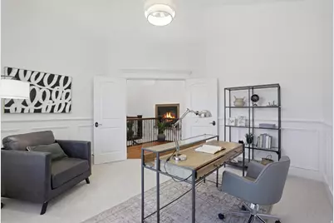
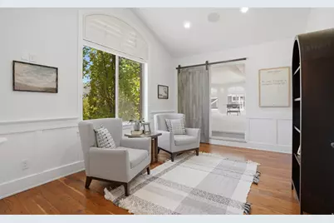
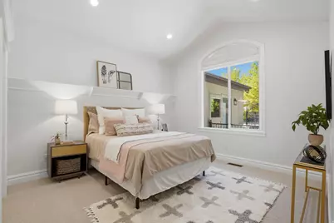
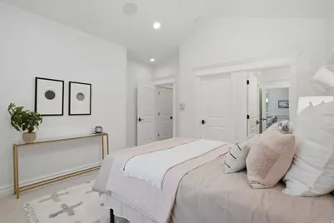
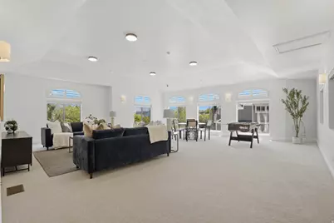
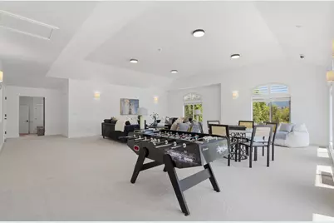
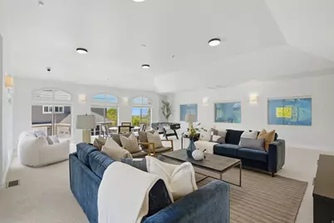
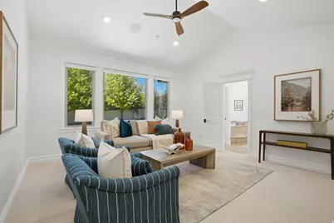
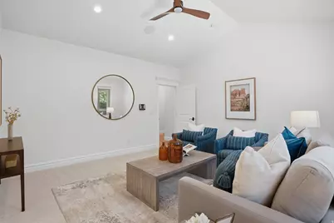
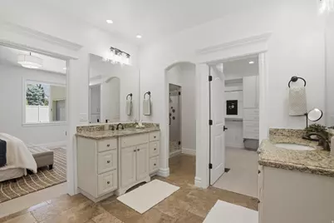
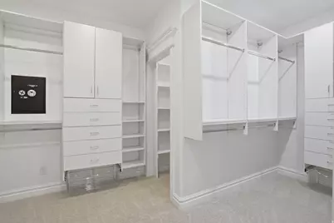
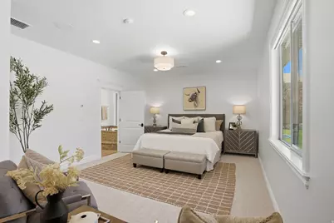
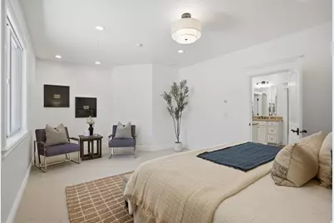
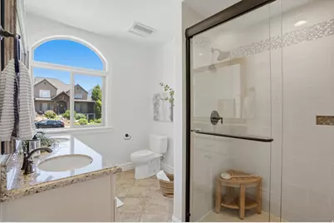
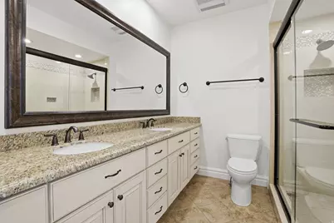
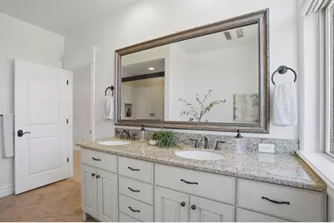
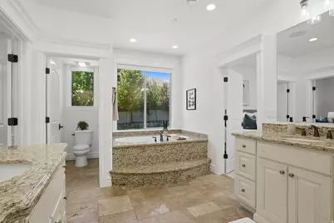
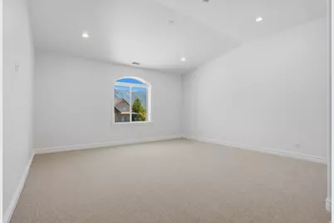
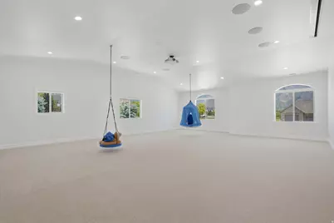
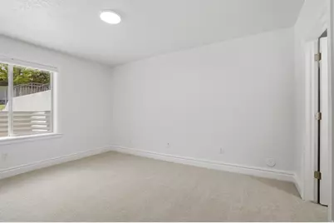
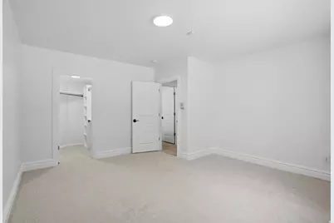
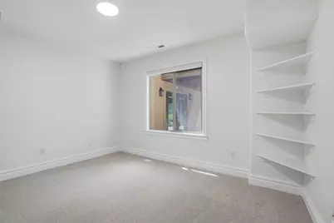
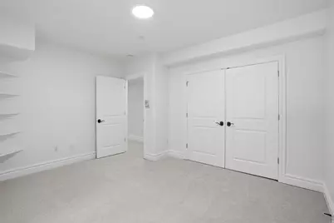
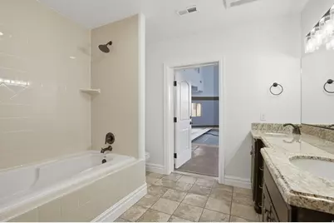
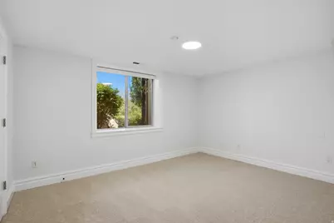
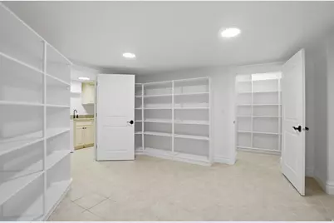
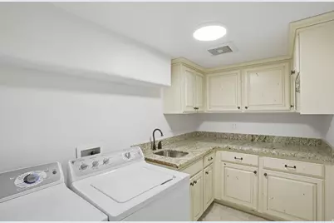
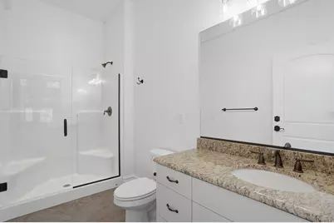
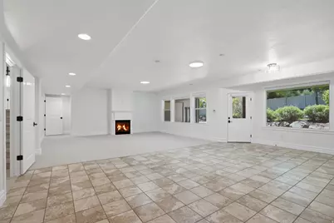
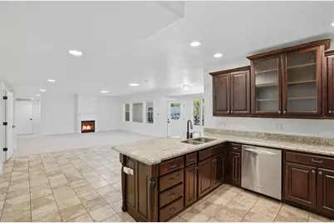
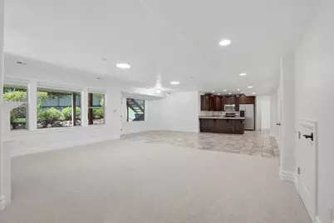
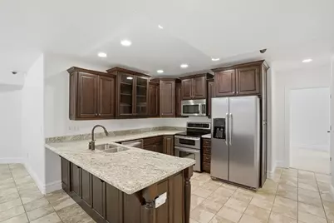
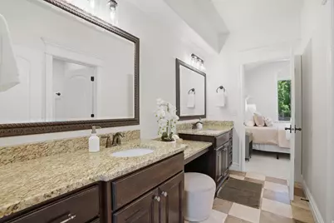
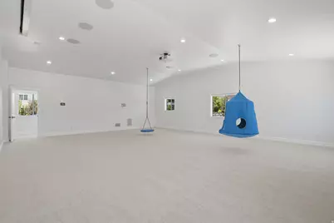
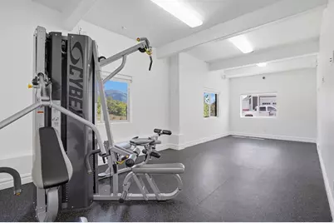
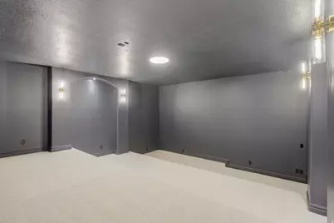
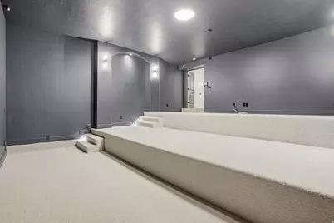
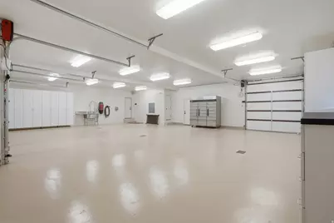
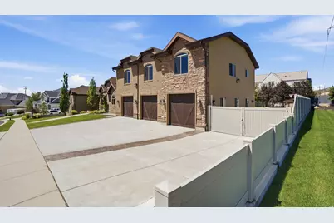
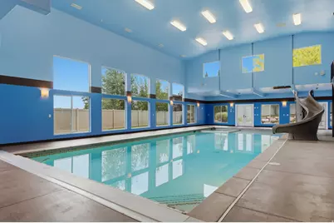
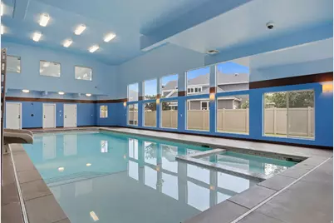
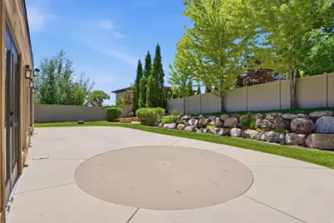
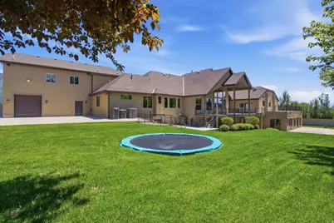

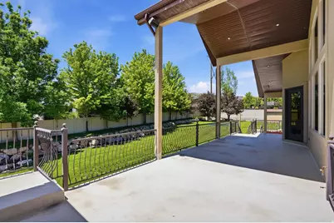
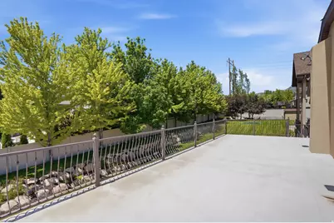
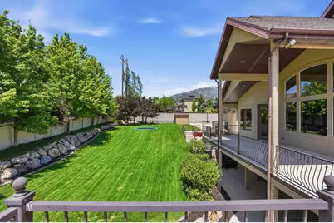
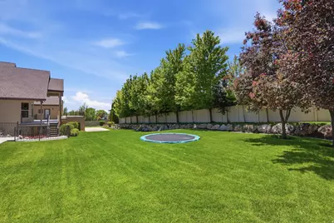
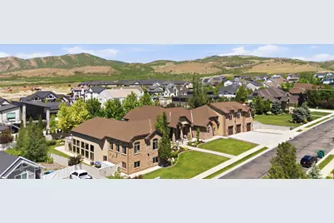
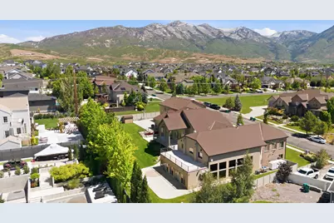
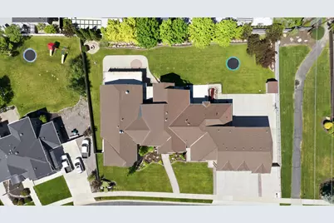
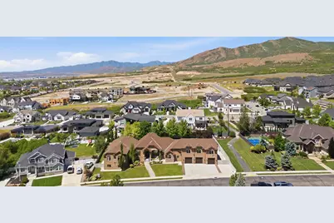
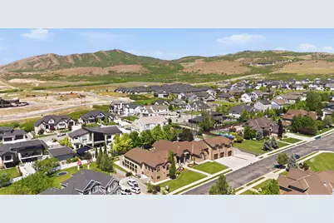
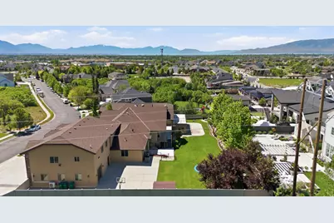
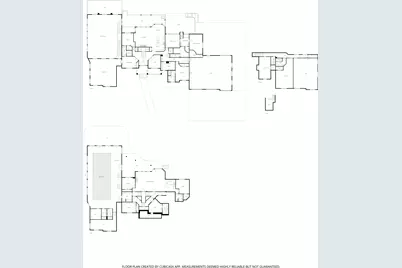
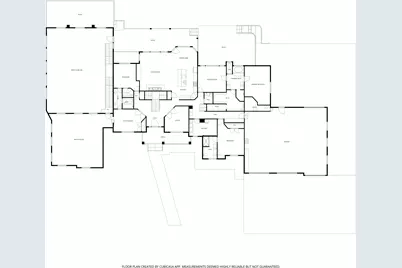
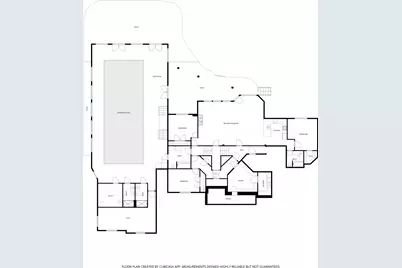
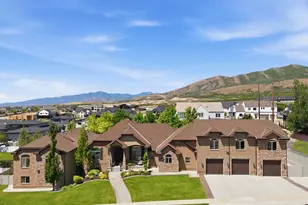
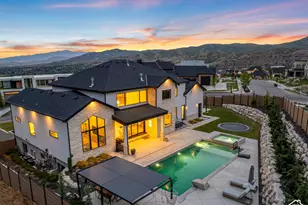
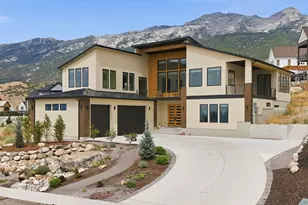
Experience resort-style living in this extraordinary Highland estate, ideally located in Mercer Hollow Estates, designed for both grand entertaining and everyday luxury. This Estate home boasts a 50' saltwater indoor pool/hot tub with an outdoor splash pad! Beautifully landscaped, this one-of-a-kind property offers an unmatched combination of luxury, recreation, and functionality. Recently updated with two-tone paint, luxury carpeting, and beautiful modern lighting. Soaring vaulted ceilings with generous living areas provide exceptional comfort for everyday living and entertaining. The home features a spectacular 50-foot indoor saltwater pool with an in-pool hot tub, an outdoor splash pad, in-ground trampoline, basketball standard, custom gas fire pit, and multiple expansive decks and outdoor entertaining spaces that create the ultimate setting for gatherings of any size. Whether hosting pool parties, movie nights, game nights, or holiday celebrations, this home was built for entertaining. Inside, enjoy two full-service kitchens, multiple recreation and gathering rooms, a dedicated theater room, workout room, and flexible spaces designed for both relaxation and recreation. The primary suite serves as a private retreat, complete with a separate private sitting room and spa-inspired bath. Additional premium features include a gas-powered backup generator, alarm system, security cameras, hidden panic room, RV parking with power and sewer dump, oversized five-car garage with mini-split HVAC and epoxy floors, and a storage shed for all your equipment and recreational gear. Never shovel snow again -Enjoy winter weather convenience with heated sidewalks and driveway. As an added bonus, the home includes professionally prepared architectural conceptual redesign plans for both the interior and exterior, providing the next owner with an exciting opportunity to further customize and modernize the property if desired. Combining exceptional amenities with outstanding craftsmanship, this remarkable estate offers a rare opportunity to enjoy a private resort-like lifestyle in one of Highland's most desirable locations. Located in the highly acclaimed Alpine School District and zoned for Lone Peak High School, ranked among the top 20 high schools in Utah, this neighborhood draws families who prioritize education, community, and quality of life. Minutes to American Fork Canyon, Highland's growing dining and retail corridor, and an easy shot to both Salt Lake and Utah County via SR-92 and I-15. Schedule your private showing today! The attached indoor pool adds an additional 2,322 square feet to the total square footage. View the property website at https://tinyurl.com/11933Atlas.
Full Property Details
Full Property Details for 11933 N Atlas Dr
General
- Price: $5,250,000
- Taxes: $9,476
- Status: Active
- Type: Single Family
- Source: WFR
- MLS ID: 2170325
- Updated: 8/21/2026
- Added to Site: 47 day(s) ago
Interior
- Interior Features: Alarm: Security, Bath: Primary, Bath: Sep. Tub/Shower, Closet: Walk-In, Den/Office, French Doors, Great Room, Intercom, Jetted Tub, Kitchen: Second, Mother-in-Law Apt., Oven: Double, Oven: Wall, Range: Countertop, Range: Gas, Vaulted Ceilings, Granite Countertops, Theater Room, Video Camera(s)
- Fireplace: Yes
- Number of Fireplaces: 2
- Fireplace(s): Insert
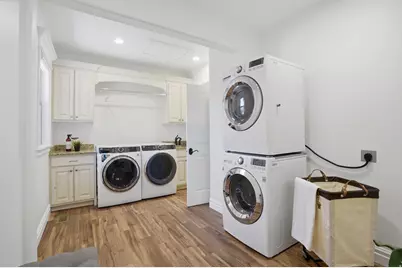
- Appliances: Ceiling Fan, Dryer, Microwave, Range Hood, Refrigerator, Washer
- Flooring: Carpet, Hardwood, Tile, Travertine
Rooms
Bathrooms
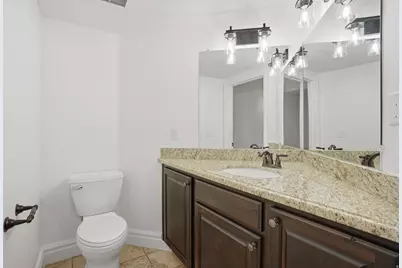
- Total Bathrooms: 9
- Full Bathrooms: 8
- Half Bathrooms: 1
Bedrooms
- Total Bedrooms: 8
- Primary Bedroom: Floor: 1st
Additional Information
- Pool: Yes
- Private Pool: Yes
- Pool Description: Gunite, Heated, In Ground, Indoor, With Spa, Electronic Cover
- Spa: Yes
- Equipment: Alarm System, Basketball Standard, Fireplace Insert, Storage Shed(s), Window Coverings, Trampoline
Exterior
- Exterior Features: Balcony, Basement Entrance, Bay Box Windows, Deck; Covered, Double Pane Windows, Entry (Foyer), Out Buildings, Lighting, Patio: Covered, Porch: Open, Skylights, Walkout
- Porch/Patio/Deck: Covered, Porch: Open
Parking
- Garage: Yes
- Attached garage: Yes
- Garage Spaces: 5
- Covered Spaces: 5
- Total Spaces: 11
- Parking Features: Parking: Uncovered, Rv Parking
Location
- Area: Am Fork; Hlnd; Lehi; Saratog.
- County: Utah
- Subdivision: HOLLOW ESTATES
- Cross Streets: 6380
- Direction Faces: East
School Information
- Elem School District: Alpine
- Midd School District: Alpine
- High School District: Alpine
- Elementary School: Ridgeline
- Middle School: Timberline
- High School: Lone Peak
Heating & Cooling
- Central air: Yes
- Air Conditioning: Yes
- Cooling Type: Central Air
- Heating Type: Gas: Central
Utilities
- Sewer: Sewer: Connected, Sewer: Public
- Water: Culinary, Irrigation: Pressure
- Utility Description: Natural Gas Connected, Electricity Connected, Sewer Connected, Sewer: Public, Water Connected
Structural Information
- Architectural Style: Stories: 2
- Construction: Brick, Stone, Stucco
- Exterior Const.: Brick, Stone, Stucco
- Basement Desc.: Daylight, Full, Walk-Out Access
- Roof: Asphalt
- Windows: Full, Plantation Shutters, Shades
- Doors: French Doors
- Stories/Levels: 3
- Square Feet: 10,065
- Living Area: 10,065 Sq. Ft.
- Current Bldg. Use: Single Family
- Year Built: 2008
- Property Condition: Blt./Standing
Lot Features
- Property View: Mountain(s)
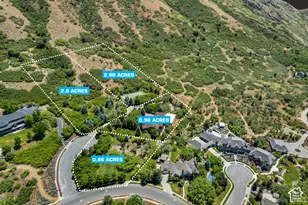
- Lot Size (Acres): 0.69
- Lot Size (Sq. Ft.): 30,056.4
- Lot Size: .69
- Landscape: Landscaping: Full, Mature Trees, Terraced Yard
- Topography: Fenced: Full, Road: Paved, Sidewalks, Sprinkler: Auto-Full, Terrain, Flat, Terrain: Grad Slope, View: Mountain
- Lot Features: Fenced: Full, Road: Paved, Sidewalks, Sprinkler: Auto-Full, Terrain: Grad Slope, View: Mountain
- Trees/Vegetation: Landscaping: Full, Mature Trees, Terraced Yard
- Zoning: RES
Financial Considerations
- Tax Amount: $9,476
- Terms: Cash, Conventional, FHA, Seller Finance, VA Loan
Disclosures and Reports
- Inclusions: Alarm System, Basketball Standard, Ceiling Fan, Dryer, Fireplace Insert, Microwave, Range, Range Hood, Refrigerator, Storage Shed(s), Washer, Window Coverings, Trampoline, Video Camera(s)
- Property ID: 46-682-0203
Listed by KW South Valley Keller Williams

Get Pre-Approved Today
Schools
Schools serving 11933 N Atlas Dr
School District:Alpine School District
| Name | Grades | Distance |
|---|---|---|
Ridgeline School 6250 West 11800 North, Highland, UT 84003 | K-6 | 0.2 mi |
Timberline Middle School 500 West Canyon Crest Road, Alpine, UT 84004 | 7-9 | 1.3 mi |
Lone Peak High School 10189 N 4800 W, Highland, UT 84003 | 10-12 | 2.9 mi |
Disclaimer:
School attendance boundaries provided by ATTOM Data Solutions and are for reference only. Contact the school directly to verify enrollment eligibility.
Price & Sales History for 11933 N Atlas Dr
Date
Details
Price
Change
Source
7/08/2026
Listed
$5,250,000
—
MLS
Disclaimer: Historical sales information is derived from public records provided by the county offices. Information is not guaranteed and should be independently verified.
Estimate the Cost
Estimate the Cost for 11933 N Atlas Dr
11933 N Atlas Dr, Highland, UT 84003 (MLS# 2170325) is a Single Family property with 8 bedrooms, 8 full bathrooms and 1 partial bathroom. 11933 N Atlas Dr is currently listed for $5,250,000 and was received on July 08, 2026. Want to learn more about 11933 N Atlas Dr? Do you have questions about finding other Single Family real estate for sale in Highland? You can browse all Highland real estate or contact a Coldwell Banker agent to request more information.