This is a carousel with tiles that activate property listing cards. Use the previous and next buttons to navigate.
1/36
$445,000 Just Listed
This is a carousel with tiles that activate property listing cards. Use the previous and next buttons to navigate.
1/36
Property Description
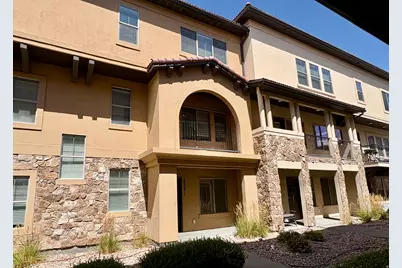
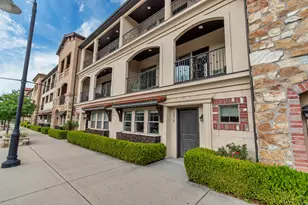
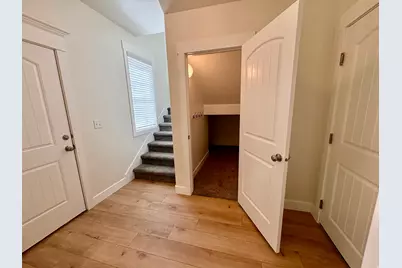
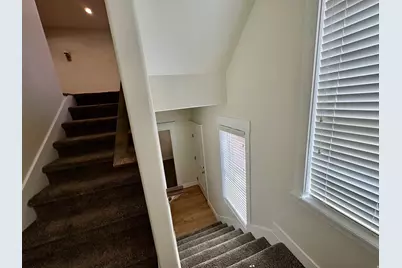
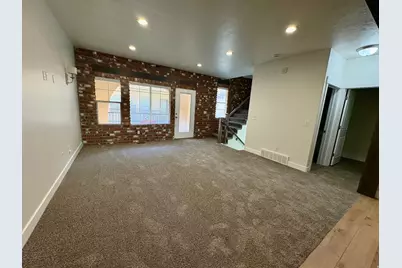
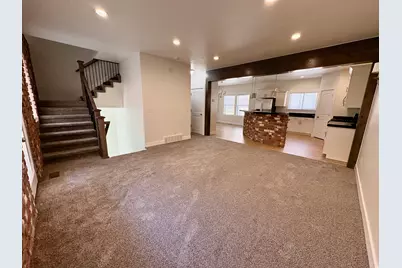
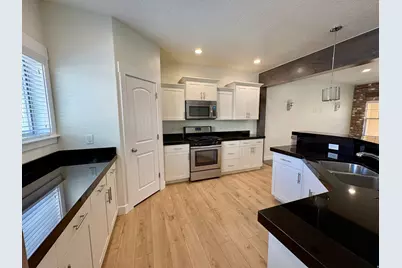
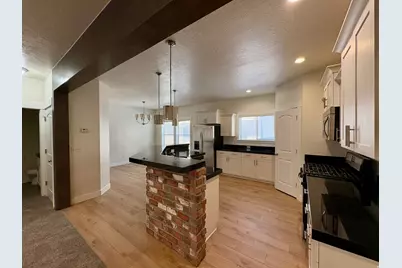
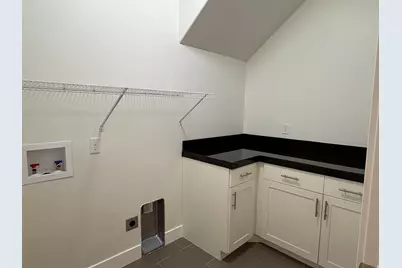
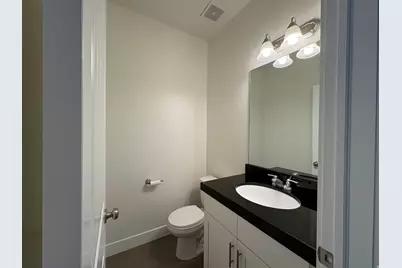
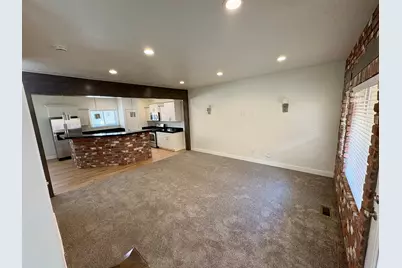
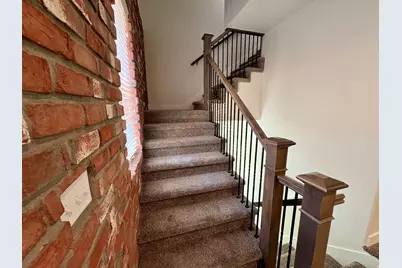
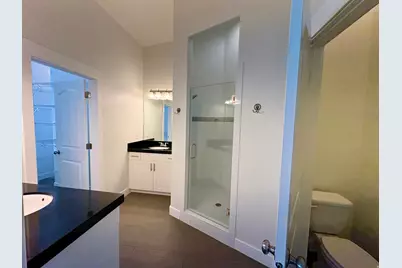
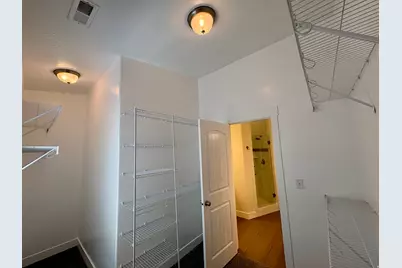
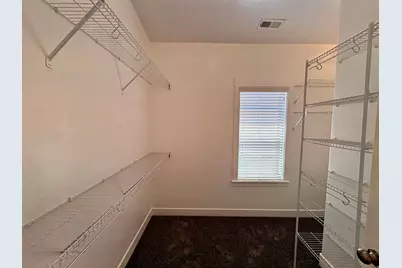
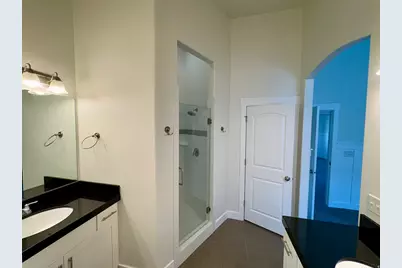
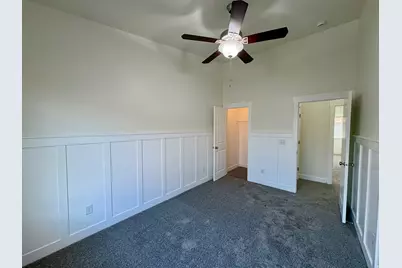
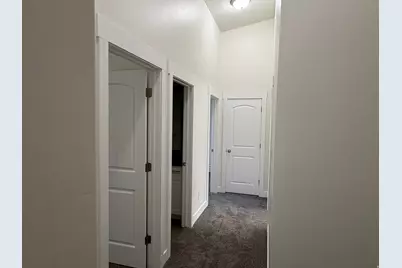
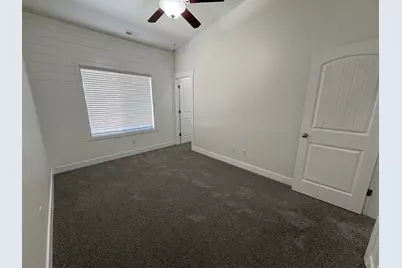
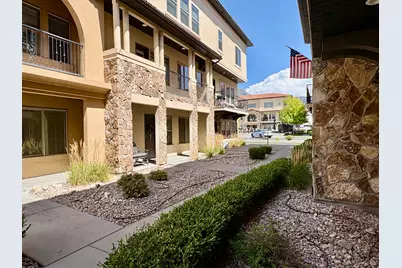
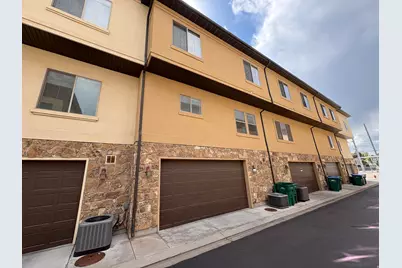
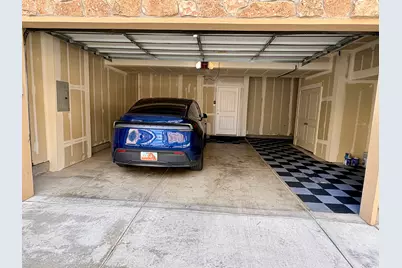
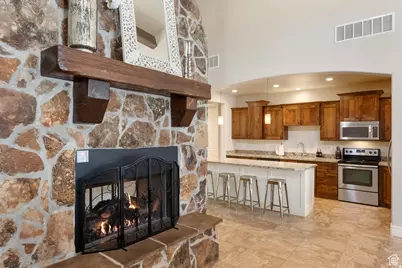
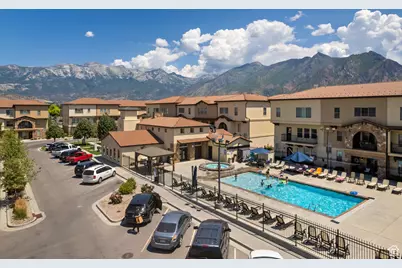
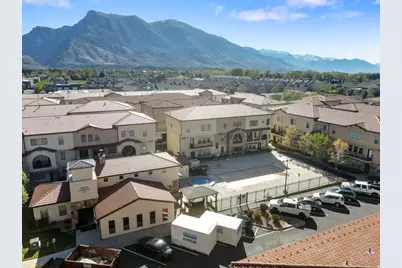
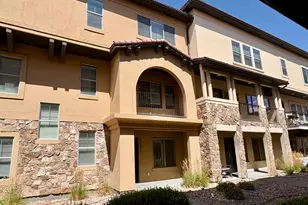
Experience luxury and convenience in this Beautiful townhome full of natural light and charm. Packed with upgrades: New Flooring, Fresh 2-tone paint, 4 cm granite counters throughout, Wood beams & trim, brick wall & island. Soaring vaults and gorgeous trim work in the spacious bedrooms. The primary suite offers dual vanities, dual shower heads, and a custom walk-in closet. Perfect "flex" room at entry. Spacious Laundry w/ cabinets. Oversized Garage with extra storage. Ideally situated next to a city park with splash pad , trails and picnic areas, steps to the amazing HOA amenities. Close to restaurants, shopping, & Freeway access.
Full Property Details
Full Property Details for 5531 W Naples #114D
General
- Price: $445,000
- HOA FEE: $350
- Taxes: $1,901
- Status: Active
- Type: Townhouse
- Source: WFR
- MLS ID: 2181250
- Updated: 8/27/2026
- Added to Site: Today
Interior
- Interior Features: Bath: Primary, Closet: Walk-In, Den/Office, Disposal, Great Room, Oven: Gas, Range: Gas, Granite Countertops
- Appliances: Ceiling Fan, Microwave
- Flooring: Carpet, Tile
Rooms
Bathrooms
- Total Bathrooms: 3
- Full Bathrooms: 2
- Half Bathrooms: 1
Bedrooms
- Total Bedrooms: 3
- Primary Bedroom: Floor: 3rd
Additional Information
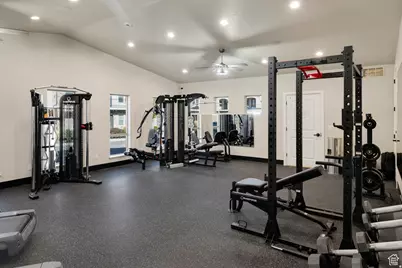
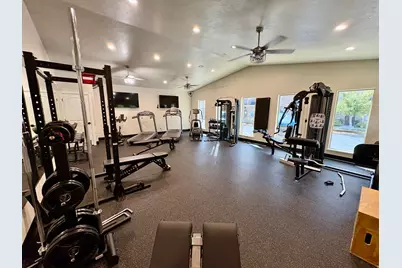
- Shared Amenities: Barbecue, Clubhouse, Fitness Center, Pets Permitted, Playground, Pool, Snow Removal, Spa/Hot Tub
- Pool: Yes
- Private Pool: Yes
- Pool Description: Gunite, Fenced, Heated, In Ground, With Spa
- Spa: Yes
- Equipment: Window Coverings
Exterior
- Exterior Features: Balcony, Double Pane Windows, Entry (Foyer), Patio: Covered
- Porch/Patio/Deck: Covered
Parking
- Garage: Yes
- Attached garage: Yes
- Garage Spaces: 2
- Covered Spaces: 2
- Total Spaces: 2
Location
- Area: Am Fork; Hlnd; Lehi; Saratog.
- County: Utah
- Subdivision: TOSCANA AT HIGHLAND PHASE 10
- Cross Streets: 10900
- Direction Faces: West
School Information
- Elem School District: Alpine
- Midd School District: Alpine
- High School District: Alpine
- Elementary School: Highland
- Middle School: Mt Ridge
- High School: Lone Peak
Community
- Association: Yes
Heating & Cooling
- Central air: Yes
- Air Conditioning: Yes
- Cooling Type: Central Air
- Heating Type: Gas: Central
Utilities
- Sewer: Sewer: Connected
- Water: Culinary
- Utility Description: Natural Gas Connected, Electricity Connected, Sewer Connected, Water Connected
Structural Information
- Architectural Style: Townhouse; Row-mid
- Construction: Brick, Stone, Stucco
- Exterior Const.: Brick, Stone, Stucco
- Basement Desc.: None
- Roof: Tile
- Windows: Blinds
- Stories/Levels: 3
- Square Feet: 2,054
- Living Area: 2,054 Sq. Ft.
- Current Bldg. Use: Residential
- Year Built: 2015
- Property Condition: Blt./Standing
Lot Features
- Lot Size (Acres): 0.02
- Lot Size (Sq. Ft.): 871.2
- Lot Size: .02
- Landscape: Landscaping: Full
- Topography: Sprinkler: Auto-Full
- Lot Features: Sprinkler: Auto-Full
- Trees/Vegetation: Landscaping: Full
- Zoning: PUD
Financial Considerations
- Association Fee: $350
- Tax Amount: $1,901
- Terms: Cash, Conventional, FHA, VA Loan
Disclosures and Reports
- Inclusions: Ceiling Fan, Microwave, Range, Window Coverings
- Property ID: 53-514-0114
Listed by Updwell Realty LLC
Get Pre-Approved Today
Schools
Schools serving 5531 W Naples #114D
School District:Alpine School District
| Name | Grades | Distance |
|---|---|---|
Highland School 10865 North 6000 West, Highland, UT 84003 | K-6 | 0.6 mi |
Mountain Ridge Jr High School 5525 West 10400 North Street, Highland, UT 84003 | 7-9 | 0.7 mi |
Lone Peak High School 10189 N 4800 W, Highland, UT 84003 | 10-12 | 1.2 mi |
Disclaimer:
School attendance boundaries provided by ATTOM Data Solutions and are for reference only. Contact the school directly to verify enrollment eligibility.
Price & Sales History for 5531 W Naples #114D
Date
Details
Price
Change
Source
8/26/2026
Listed
$445,000
—
MLS
Disclaimer: Historical sales information is derived from public records provided by the county offices. Information is not guaranteed and should be independently verified.

Tax History
Tax History for 5531 W Naples #114D
Year
Property Taxes
Change
Tax Assessment
Change
2025
$1,902
—
$240,625
-45%
2024
$1,902
-6%
$435,300
74%
2024
$2,023
13%
$249,920
4%
2023
$1,798
-1%
$239,580
-31%
2021
$1,808
-7%
$347,900
39%
2022
$1,936
7%
$250,140
-18%
2021
$1,808
34%
$305,600
119%
2018
$1,354
-1%
$139,700
2%
2017
$1,367
-9%
$136,950
-16%
2019
$1,495
2%
$162,305
19%
2016
$1,463
—
$136,950
—
Disclaimer: Historical tax information is derived from public records provided by the county offices. Information is not guaranteed and should be independently verified.
Estimate the Cost
Estimate the Cost for 5531 W Naples #114D
5531 W Naples #114D, Highland, UT 84003 (MLS# 2181250) is a Townhouse property with 3 bedrooms, 2 full bathrooms and 1 partial bathroom. 5531 W Naples #114D is currently listed for $445,000 and was received on August 26, 2026. Want to learn more about 5531 W Naples #114D? Do you have questions about finding other Townhouse real estate for sale in Highland? You can browse all Highland real estate or contact a Coldwell Banker agent to request more information.