This is a carousel with tiles that activate property listing cards. Use the previous and next buttons to navigate.
1/43
$920,000
This is a carousel with tiles that activate property listing cards. Use the previous and next buttons to navigate.
1/43
Property Description
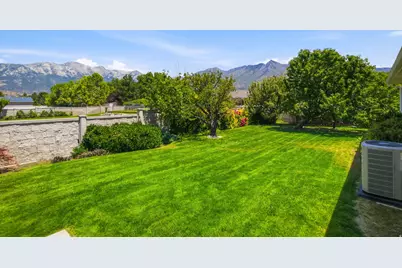
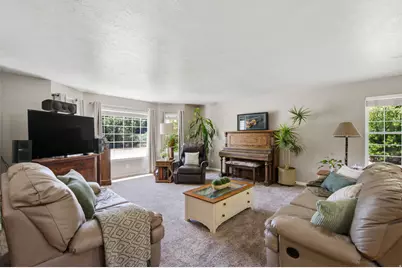
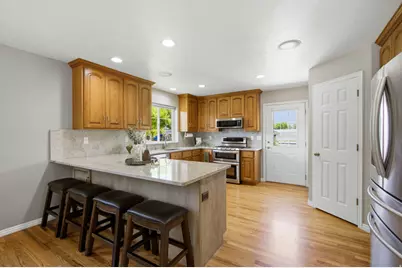
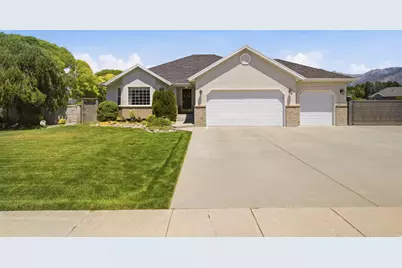
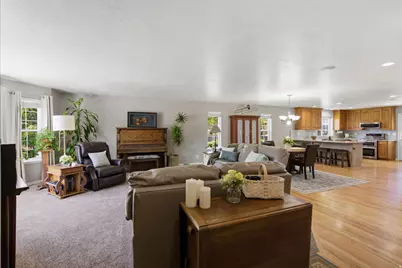
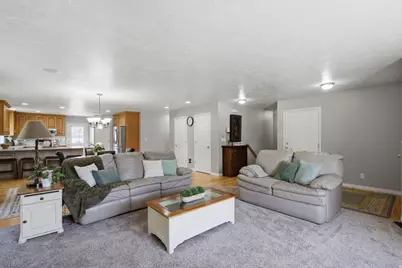
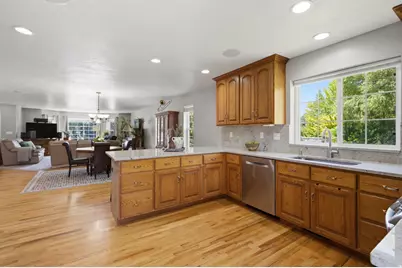
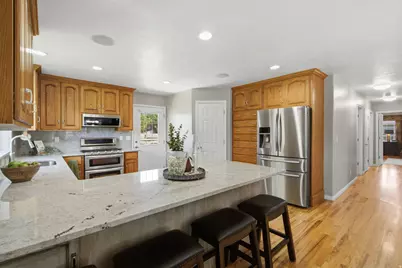
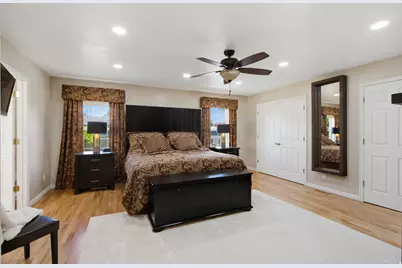
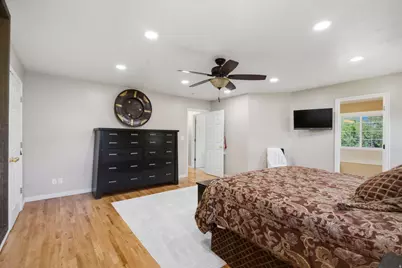
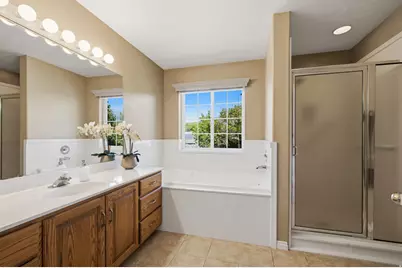
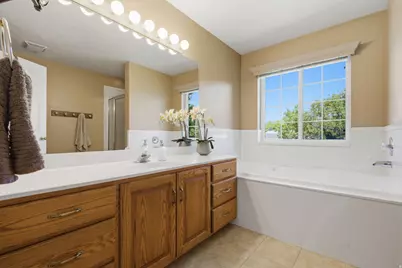
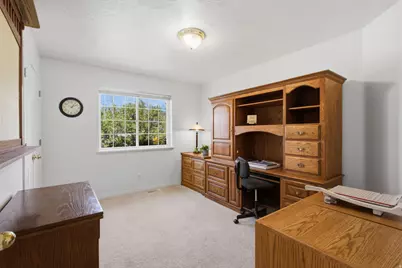
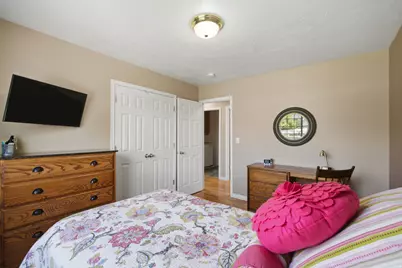
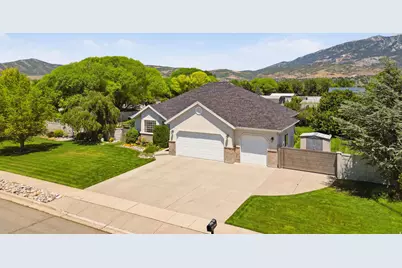
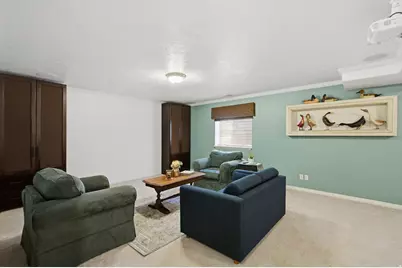
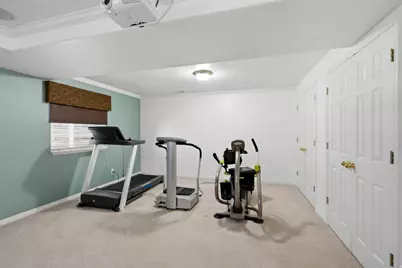
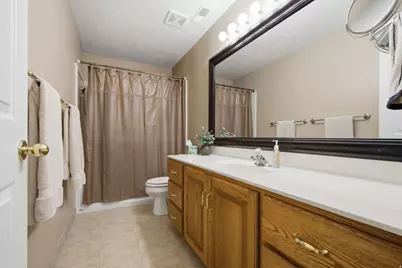
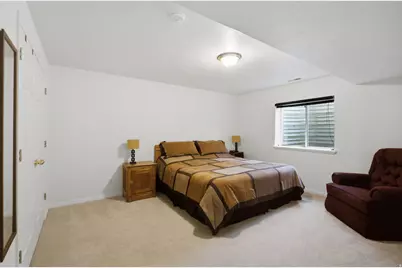
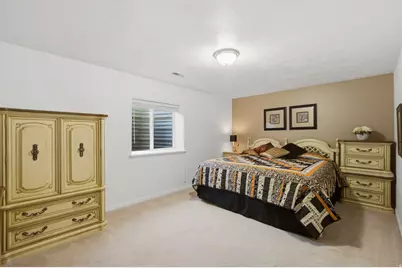
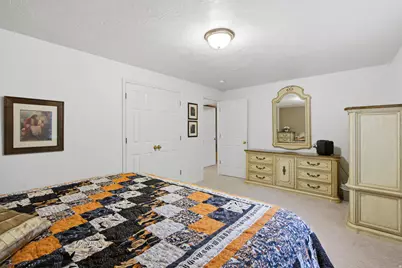
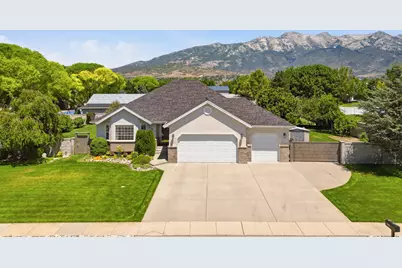
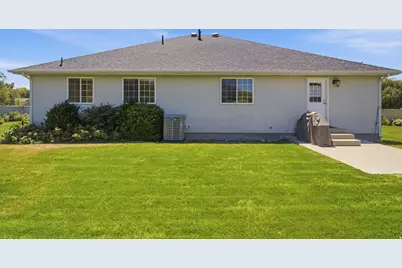
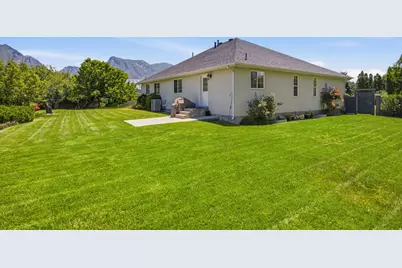
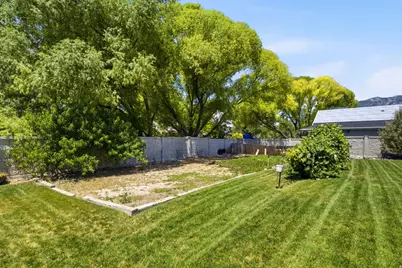
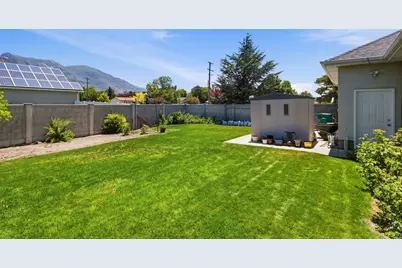
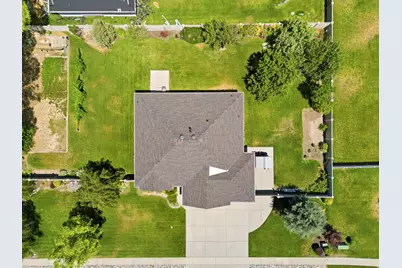
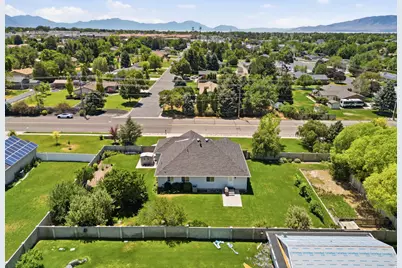
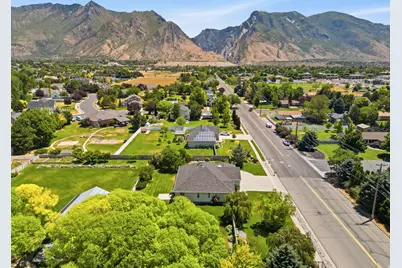
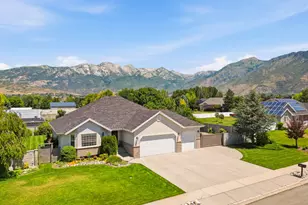
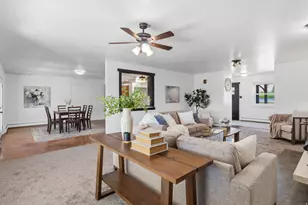
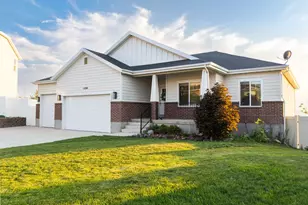
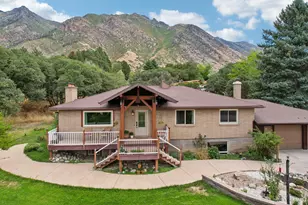
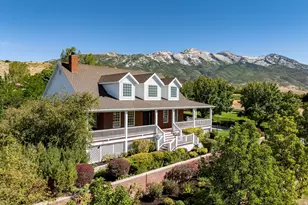
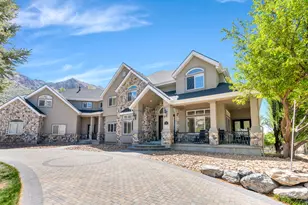
Recent Price Reduction-Come See This Beautiful Home! OPEN HOUSE: Saturday, August 29, 2:004:00 PM Spacious, updated, and ready for its next owner! This beautiful home offers 6 bedrooms, 3 full bathrooms, and comfortable main-floor living. The updated kitchen features new countertops, custom cabinetry, a gas cooktop, and double electric ovens. An included movie projector creates the perfect space for family movie nights. Additional upgrades include a newer furnace with reusable filters, 40-inch-wide hallways and stairs, permanent exterior holiday lighting, newer garage door openers, and a state-of-the-art fence and gate system. The fully fenced backyard offers mature fruit trees, raspberries, a garden area, and plenty of room to relax, play, or entertain. Conveniently located near shopping, dining, recreation, and everything Utah and Salt Lake Counties have to offer. Stop by the open house or schedule your private showing today! Square footage figures are provided as a courtesy estimate only and were obtained from builder plans and a previous listing. Buyer is advised to obtain an independent measurement.
Full Property Details
Full Property Details for 5562 W 11200 N
General
- Price: $920,000
- Taxes: $4,201
- Status: Active
- Type: Single Family
- Source: WFR
- MLS ID: 2169759
- Updated: 8/25/2026
- Added to Site: 49 day(s) ago
Interior
- Interior Features: Alarm: Security, Bath: Primary, Disposal, Great Room, Jetted Tub, Oven: Double, Range: Gas, Granite Countertops
- Appliances: Ceiling Fan, Microwave, Refrigerator, Water Softener Owned
- Flooring: Carpet, Hardwood
Rooms
Bathrooms
- Total Bathrooms: 3
- Full Bathrooms: 3
Bedrooms
- Total Bedrooms: 6
- Primary Bedroom: Floor: 1st
Other Rooms
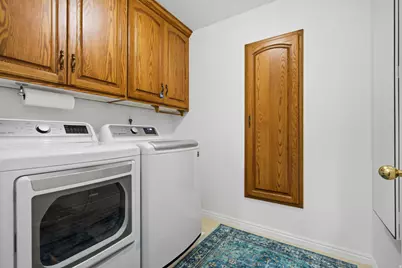
- Laundry: Electric Dryer Hookup
Additional Information
- Equipment: Alarm System, Window Coverings, Projector
Exterior
- Exterior Features: Porch: Open, Patio: Open
- Porch/Patio/Deck: Porch: Open, Patio: Open
Parking
- Garage: Yes
- Garage Spaces: 3
- Carports: Yes
- Carport Spaces: 2
- Covered Spaces: 5
- Total Spaces: 5
- Parking Features: Rv Parking
Location
- Area: Am Fork; Hlnd; Lehi; Saratog.
- County: Utah
- Subdivision: ALPINE SHADOWS
- Cross Streets: 11200
- Direction Faces: South
School Information
- Elem School District: Alpine
- Midd School District: Alpine
- High School District: Alpine
- Elementary School: Westfield
- Middle School: Timberline
- High School: Lone Peak
Heating & Cooling
- Central air: Yes
- Air Conditioning: Yes
- Cooling Type: Central Air
- Heating Type: Gas: Central
Utilities
- Sewer: Sewer: Connected
- Water: Culinary, Irrigation: Pressure
- Utility Description: Natural Gas Connected, Electricity Connected, Sewer Connected, Water Connected
Structural Information
- Property Detached: Yes
- Architectural Style: Rambler/Ranch
- Construction: Brick, Stucco
- Exterior Const.: Brick, Stucco
- Basement Desc.: Daylight
- Roof: Asphalt
- Windows: Blinds, Drapes
- Stories/Levels: 2
- Square Feet: 3,900
- Living Area: 3,900 Sq. Ft.
- Current Bldg. Use: Single Family
- Year Built: 1997
- Property Condition: Blt./Standing
Lot Features
- Property View: Mountain(s)
- Lot Size (Acres): 0.5
- Lot Size (Sq. Ft.): 21,780
- Lot Size: .5
- Landscape: Fruit Trees, Landscaping: Full, Mature Trees, Vegetable Garden
- Topography: Curb & Gutter, Fenced: Full, Sidewalks, Sprinkler: Auto-Full, Terrain, Flat, View: Mountain
- Lot Features: Curb & Gutter, Fenced: Full, Sidewalks, Sprinkler: Auto-Full, View: Mountain
- Trees/Vegetation: Fruit Trees, Landscaping: Full, Mature Trees, Vegetable Garden
- Zoning: RES
Financial Considerations
- Tax Amount: $4,201
- Terms: Cash, Conventional, FHA, VA Loan
Disclosures and Reports
- Exclusions: Dryer, Storage Shed(s), Washer
- Inclusions: Alarm System, Ceiling Fan, Microwave, Range, Refrigerator, Water Softener: Own, Window Coverings, Projector, Smart Thermostat(s)
- Property ID: 34-225-0007
Listed by Equity Real Estate (Results)

Get Pre-Approved Today
Schools
Schools serving 5562 W 11200 N
School District:Alpine School District
| Name | Grades | Distance |
|---|---|---|
Westfield School 380 Long Drive, Alpine, UT 84004 | K-6 | 0.8 mi |
Timberline Middle School 500 West Canyon Crest Road, Alpine, UT 84004 | 7-9 | 1.1 mi |
Lone Peak High School 10189 N 4800 W, Highland, UT 84003 | 10-12 | 1.5 mi |
Disclaimer:
School attendance boundaries provided by ATTOM Data Solutions and are for reference only. Contact the school directly to verify enrollment eligibility.
Price & Sales History for 5562 W 11200 N
Date
Details
Price
Change
Source
8/13/2026
Price Reduced
$920,000
-1.08%
MLS
7/09/2026
Listed
$930,000
—
MLS
Disclaimer: Historical sales information is derived from public records provided by the county offices. Information is not guaranteed and should be independently verified.
Tax History
Tax History for 5562 W 11200 N
Year
Property Taxes
Change
Tax Assessment
Change
2025
$4,201
—
$535,700
1%
2025
$4,201
3%
$528,880
5%
2024
$4,084
10%
$504,460
2%
2023
$3,723
29%
$496,045
-11%
2021
$2,881
-23%
$554,500
15%
2022
$3,723
29%
$480,975
-5%
2021
$2,881
16%
$506,700
98%
2018
$2,477
1%
$255,585
4%
2017
$2,442
-11%
$244,585
-5%
2016
$2,737
15%
$256,135
-1%
2019
$2,377
-12%
$258,170
8%
2015
$2,689
12%
$238,590
13%
2014
$2,409
7%
$211,860
16%
2013
$2,249
—
$182,600
—
Disclaimer: Historical tax information is derived from public records provided by the county offices. Information is not guaranteed and should be independently verified.
Estimate the Cost
Estimate the Cost for 5562 W 11200 N
5562 W 11200 N, Highland, UT 84003 (MLS# 2169759) is a Single Family property with 6 bedrooms and 3 full bathrooms. 5562 W 11200 N is currently listed for $920,000 and was received on July 09, 2026. Want to learn more about 5562 W 11200 N? Do you have questions about finding other Single Family real estate for sale in Highland? You can browse all Highland real estate or contact a Coldwell Banker agent to request more information.