
This is a carousel with tiles that activate property listing cards. Use the previous and next buttons to navigate.
1/65
$1,849,000 Just Listed
This is a carousel with tiles that activate property listing cards. Use the previous and next buttons to navigate.
1/65
Property Description
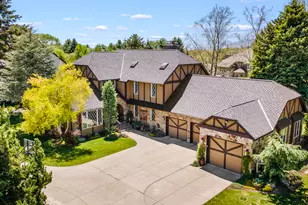
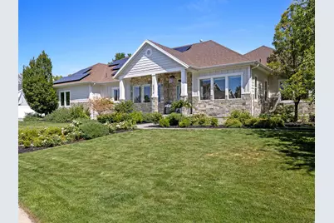
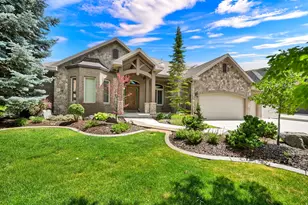
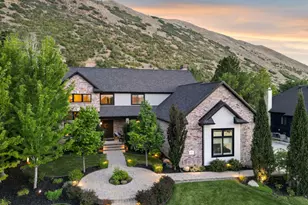
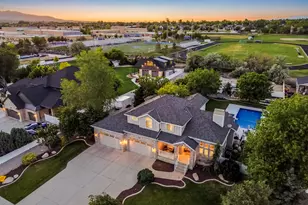
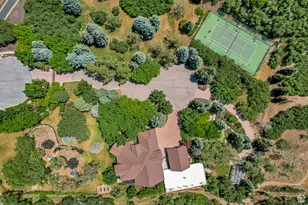
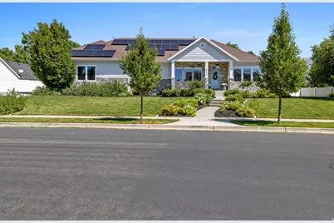
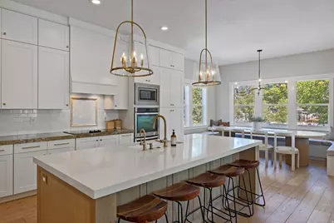
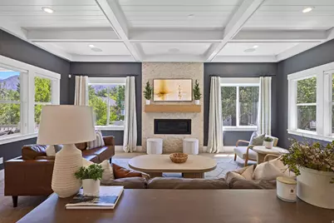
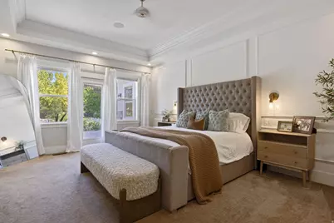
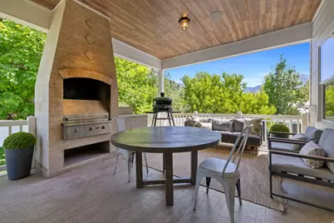
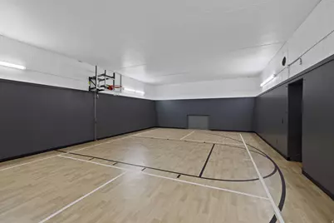
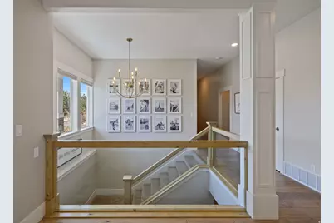
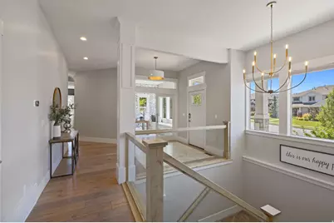
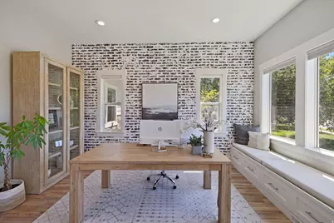
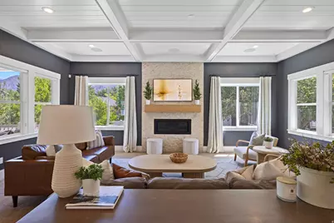
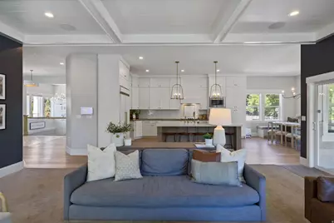
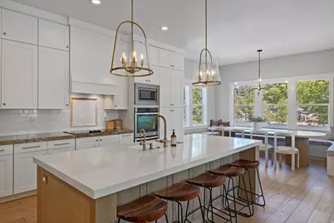
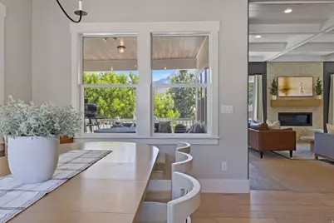
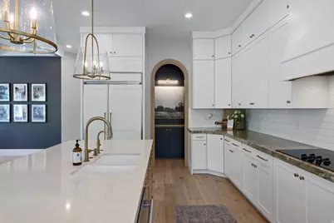
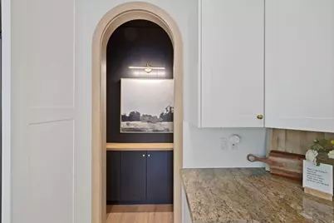
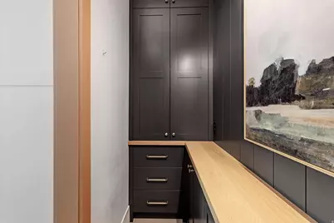
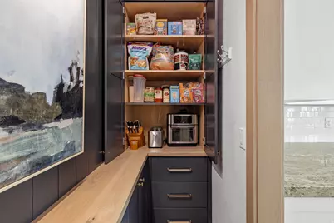
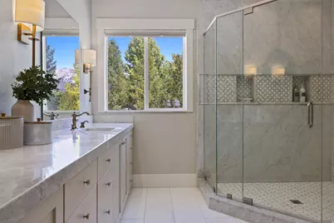
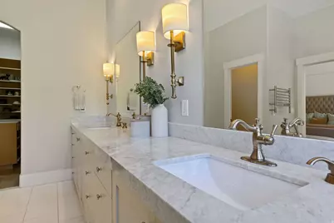
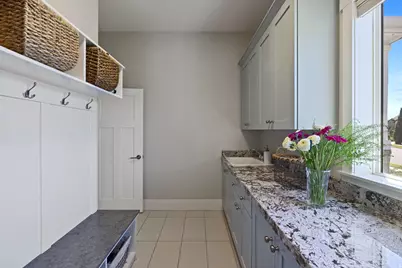
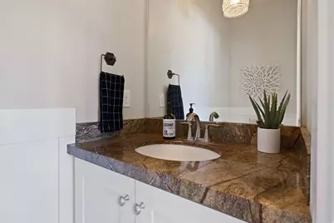
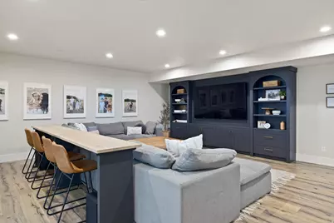
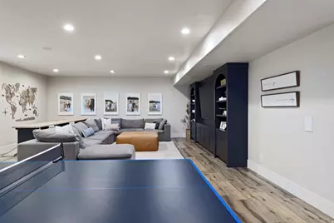
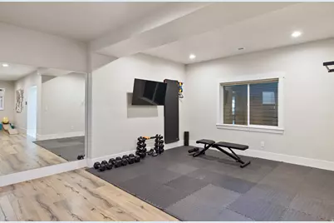
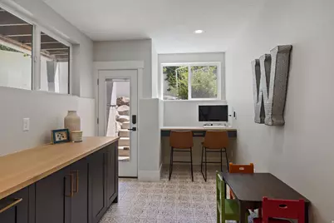
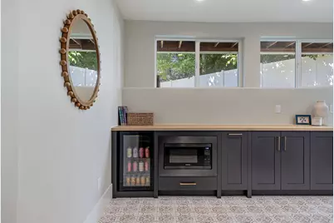
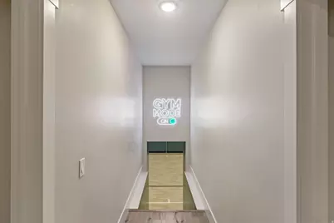
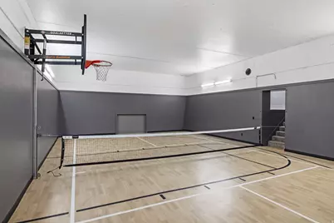
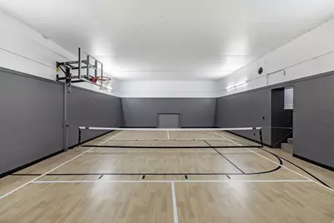
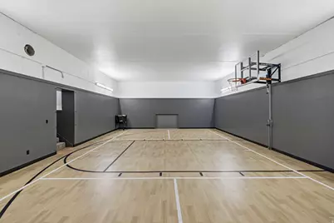

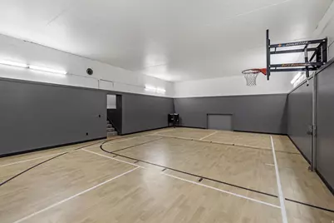
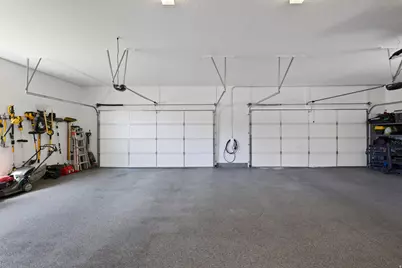
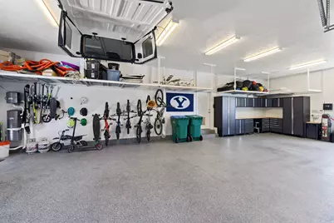
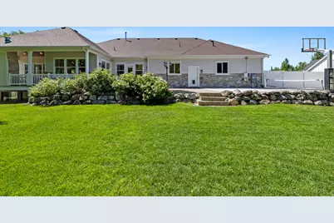
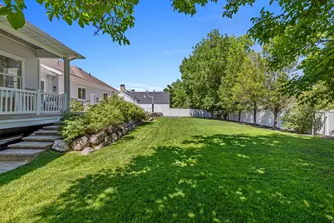
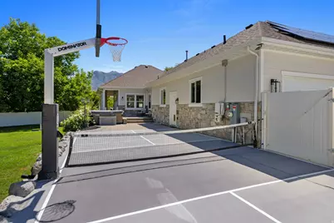
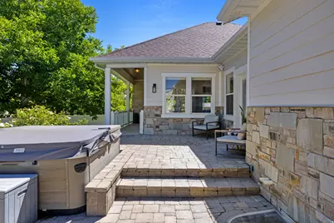
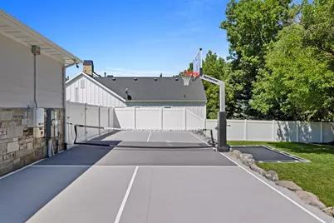
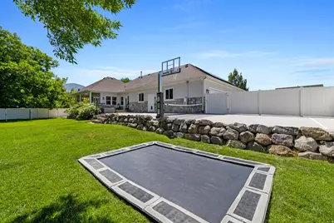
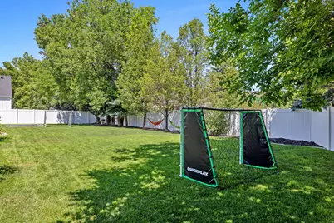
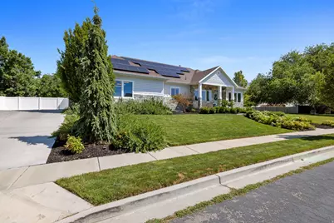
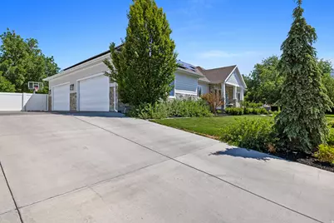
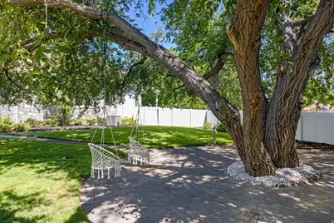
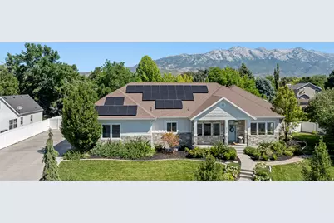
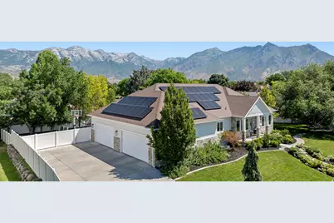
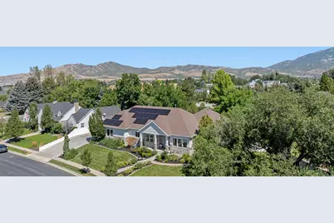
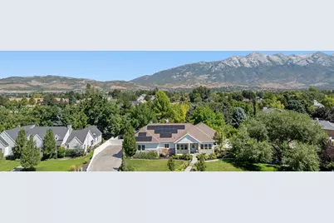
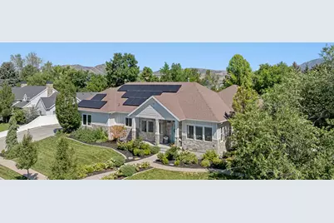
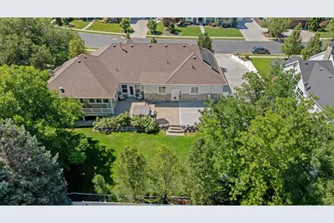
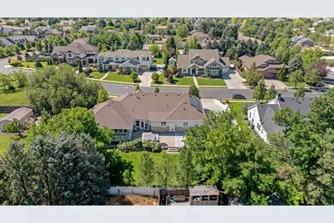
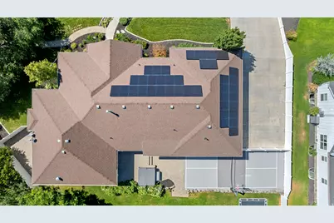
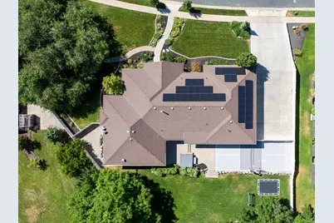
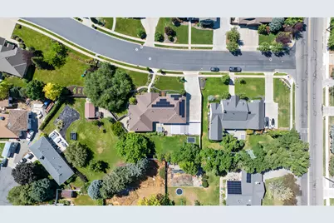
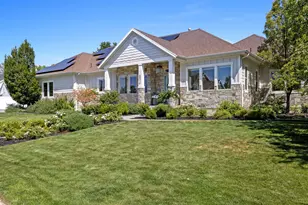
Welcome to one of Highland's most coveted neighborhoods, where exceptional craftsmanship, luxury finishes, and one-of-a-kind amenities create a home unlike any other. Featuring a full-size indoor sports court and extensive custom updates throughout, 40 fully paid off solar panels for top energy efficiency. This remarkable rambler is designed for the way today's families live, entertain, and play. The heart of the home is the recently remodeled gourmet kitchen, showcasing stunning quartz countertops, an oversized white oak island, custom cabinetry with an integrated panel-ready refrigerator, reverse osmosis drinking water system, and a beautiful white oak arched entry leading to a custom walk-in pantry with concealed appliances. The open-concept layout flows effortlessly with designer finishes throughout. A true showstopper lies beneath the newly remodeled four-car garage-the indoor sports court designed for year-round basketball, pickleball, volleyball, and indoor soccer. Whether hosting friends & family, or staying active regardless of the season, this incredible space is a rare luxury that sets this home apart. The garage itself has been completely updated with fresh paint, durable epoxy flooring, and a Tesla EV charger. Throughout the home, thoughtful upgrades continue with a professionally installed Control4 smart home system featuring whole-home audio, indoor and outdoor speakers, and security system. The luxurious primary suite offers heated bathroom floors, elegant marble finishes, and private access to a heated outdoor walkway leading directly to the hot tub. Downstairs, the expansive family room & tiled kitchenette/ study room offers heated floors perfect for entertaining and keeping the basement feeling cozy year round. The dedicated home gym can easily be converted into a fifth bedroom. The home offers generous storage throughout, JellyFish permanent exterior lighting controlled from your smartphone, and a new 500-gallon Bull Water Storage System for added peace of mind. Outside, the professionally landscaped backyard is a private retreat with mature trees, paved walkways, a fully fenced yard, an outdoor sports court, in-ground trampoline, and a covered patio complete with a built-in Viking BBQ that remains comfortably shaded throughout the afternoon and evening-perfect for gathering with family and entertaining guests. Ideally located within walking distance of top-rated Alpine School District schools, neighborhood trails, and just minutes from the breathtaking beauty of American Fork Canyon, this extraordinary home offers the perfect blend of luxury, recreation, and convenience. With its extensive custom renovations, unmatched indoor and outdoor amenities, and premier Highland location, this is far more than a home-it's a place designed for making memories that will last a lifetime.
Full Property Details
Full Property Details for 5976 W Woodshire Ln
General
- Price: $1,849,000
- Taxes: $5,930
- Status: Active
- Type: Single Family
- Source: WFR
- MLS ID: 2175158
- Updated: 8/1/2026
- Added to Site: 2 day(s) ago
Interior
- Interior Features: Bath: Primary, Central Vacuum, Closet: Walk-In, Den/Office, Disposal, Gas Log, Great Room, Kitchen: Updated, Oven: Double
- Fireplace: Yes
- Number of Fireplaces: 2
- Appliances: Microwave, Range Hood, Refrigerator, Water Softener Owned
- Flooring: Carpet, Hardwood, Tile
Rooms
Bathrooms
- Total Bathrooms: 4
- Full Bathrooms: 3
- Half Bathrooms: 1
Bedrooms
- Total Bedrooms: 4
- Primary Bedroom: Floor: 1st
Other Rooms
- Laundry: Electric Dryer Hookup
Additional Information
- Equipment: Alarm System, Basketball Standard, Hot Tub, Trampoline
Exterior
- Exterior Features: Deck; Covered, Double Pane Windows, Entry (Foyer), Patio: Covered, Sliding Glass Doors
- Porch/Patio/Deck: Covered
Parking
- Garage: Yes
- Attached garage: Yes
- Garage Spaces: 4
- Covered Spaces: 4
- Total Spaces: 4
Location
- Area: Am Fork; Hlnd; Lehi; Saratog.
- County: Utah
- Subdivision: STONESHIRE
- Cross Streets: 10700
- Direction Faces: South
School Information
- Elem School District: Alpine
- Midd School District: Alpine
- High School District: Alpine
- Elementary School: Highland
- Middle School: Mt Ridge
- High School: Lone Peak
Heating & Cooling
- Central air: Yes
- Air Conditioning: Yes
- Cooling Type: Central Air
- Heating Type: Forced Air, Gas: Central
Utilities
- Sewer: Sewer: Connected, Sewer: Public
- Water: Culinary, Irrigation: Pressure
- Utility Description: Natural Gas Connected, Electricity Connected, Sewer Connected, Sewer: Public, Water Connected
Structural Information
- Architectural Style: Rambler/Ranch
- Construction: Stone, Cement Siding
- Exterior Const.: Stone, Cement Siding
- Basement Desc.: Entrance, Full
- Roof: Asphalt
- Windows: Blinds
- Disability Access: Accessible Doors, Accessible Hallway(s)
- Stories/Levels: 2
- Square Feet: 5,958
- Living Area: 5,958 Sq. Ft.
- Current Bldg. Use: Single Family
- Year Built: 2012
- Property Condition: Blt./Standing
Lot Features
- Property View: Mountain(s)
- Lot Size (Acres): 0.46
- Lot Size (Sq. Ft.): 20,037.6
- Lot Size: .46
- Landscape: Landscaping: Full
- Topography: Curb & Gutter, Fenced: Full, Road: Paved, Secluded Yard, Sidewalks, Sprinkler: Auto-Full, Terrain, Flat, View: Mountain, Drip Irrigation: Auto-Full
- Lot Features: Curb & Gutter, Fenced: Full, Road: Paved, Secluded, Sidewalks, Sprinkler: Auto-Full, View: Mountain, Drip Irrigation: Auto-Full
- Trees/Vegetation: Landscaping: Full
Green Features
- Energy Generation: Solar
Financial Considerations
- Tax Amount: $5,930
- Terms: Cash, Conventional, VA Loan
Disclosures and Reports
- Exclusions: Dryer, Washer, Workbench
- Inclusions: Alarm System, Basketball Standard, Hot Tub, Microwave, Range, Range Hood, Refrigerator, Water Softener: Own, Trampoline, Smart Thermostat(s)
- Property ID: 66-150-0002
Listed by Homie
Get Pre-Approved Today
Schools
Schools serving 5976 W Woodshire Ln
School District:Alpine School District
| Name | Grades | Distance |
|---|---|---|
Highland School 10865 North 6000 West, Highland, UT 84003 | K-6 | 0.2 mi |
Mountain Ridge Jr High School 5525 West 10400 North Street, Highland, UT 84003 | 7-9 | 0.8 mi |
Lone Peak High School 10189 N 4800 W, Highland, UT 84003 | 10-12 | 1.5 mi |
Disclaimer:
School attendance boundaries provided by ATTOM Data Solutions and are for reference only. Contact the school directly to verify enrollment eligibility.
Price & Sales History for 5976 W Woodshire Ln
Date
Details
Price
Change
Source
7/30/2026
Listed
$1,849,000
—
MLS
Disclaimer: Historical sales information is derived from public records provided by the county offices. Information is not guaranteed and should be independently verified.

Tax History
Tax History for 5976 W Woodshire Ln
Year
Property Taxes
Change
Tax Assessment
Change
2025
$5,931
—
$751,300
-45%
2024
$5,931
8%
$1,357,400
99%
2024
$5,513
5%
$680,900
-3%
2023
$5,248
8%
$699,270
-25%
2021
$4,850
-9%
$933,300
36%
2022
$5,315
10%
$686,675
-22%
2021
$4,850
21%
$875,100
101%
2019
$4,008
3%
$435,215
9%
2018
$3,874
7%
$399,795
10%
2017
$3,619
7%
$362,395
14%
2016
$3,396
—
$317,900
5%
2015
$3,411
13%
$302,610
14%
2014
$3,027
5%
$266,200
14%
2013
$2,879
—
$233,750
—
Disclaimer: Historical tax information is derived from public records provided by the county offices. Information is not guaranteed and should be independently verified.
Estimate the Cost
Estimate the Cost for 5976 W Woodshire Ln
5976 W Woodshire Ln, Highland, UT 84003 (MLS# 2175158) is a Single Family property with 4 bedrooms, 3 full bathrooms and 1 partial bathroom. 5976 W Woodshire Ln is currently listed for $1,849,000 and was received on July 30, 2026. Want to learn more about 5976 W Woodshire Ln? Do you have questions about finding other Single Family real estate for sale in Highland? You can browse all Highland real estate or contact a Coldwell Banker agent to request more information.