This is a carousel with tiles that activate property listing cards. Use the previous and next buttons to navigate.
1/40
$599,000 Just Listed
This is a carousel with tiles that activate property listing cards. Use the previous and next buttons to navigate.
1/40
Property Description
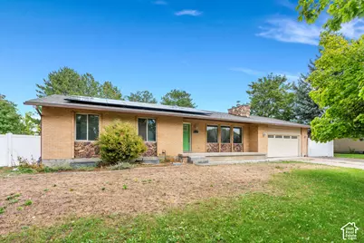
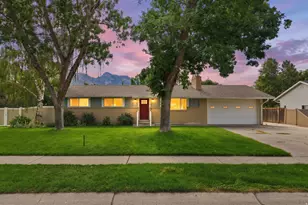
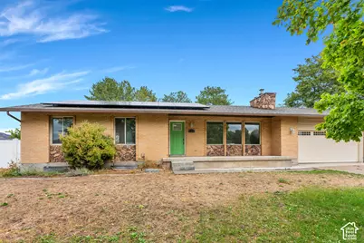
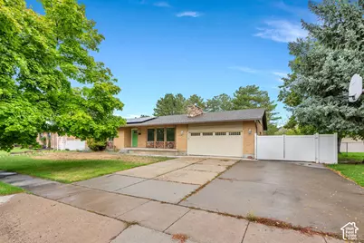
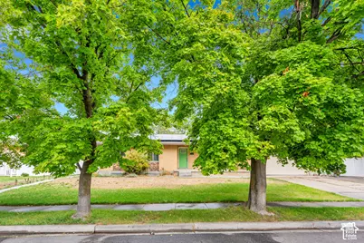
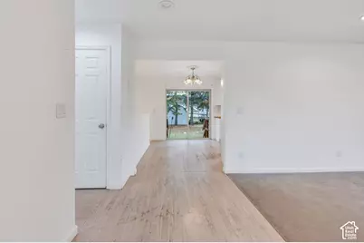
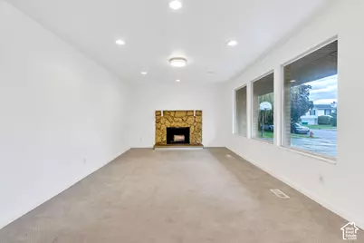
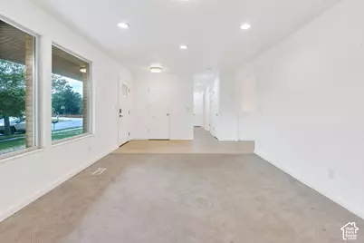
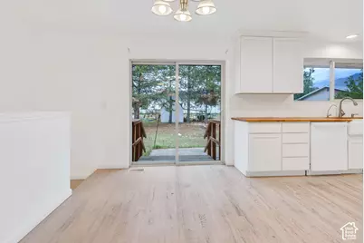
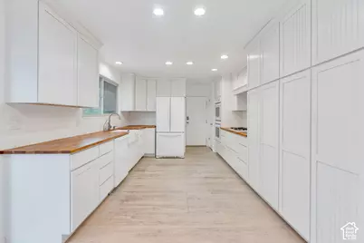
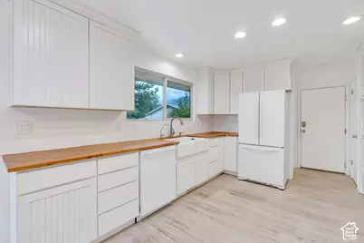
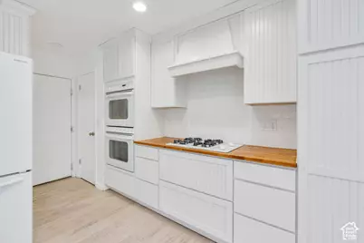
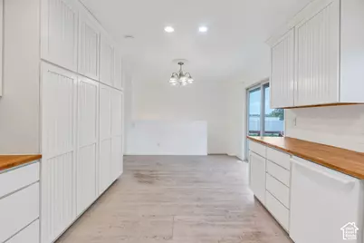
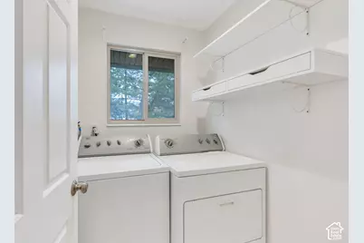
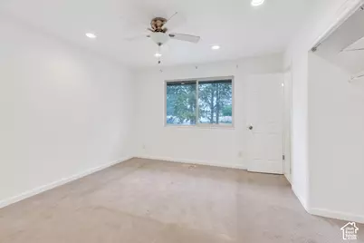
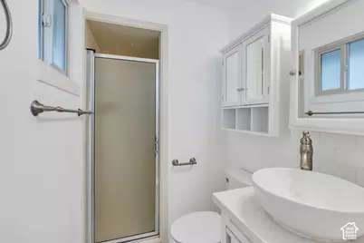
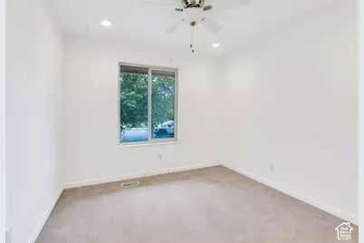
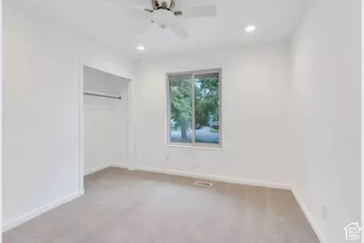
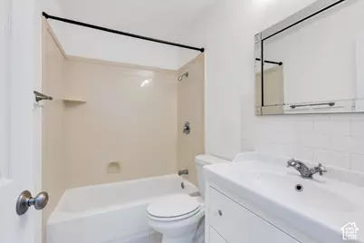
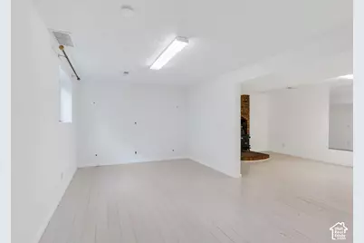
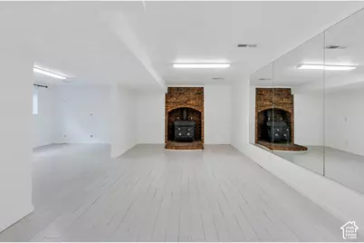
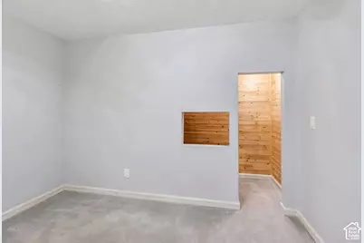
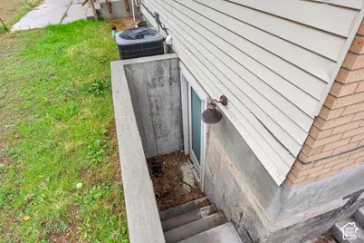
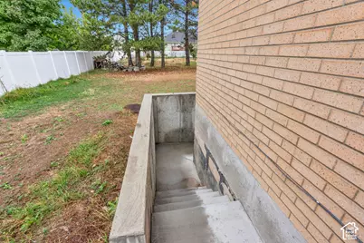
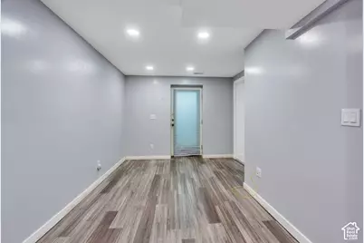
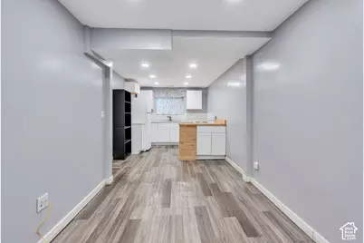
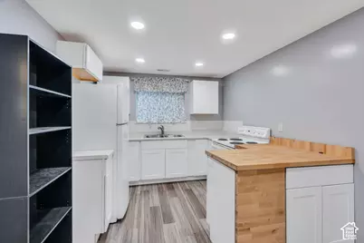
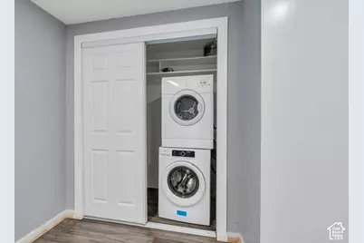
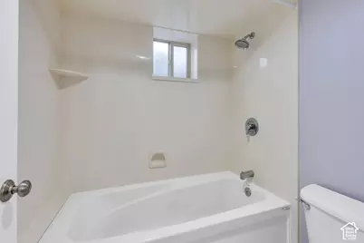
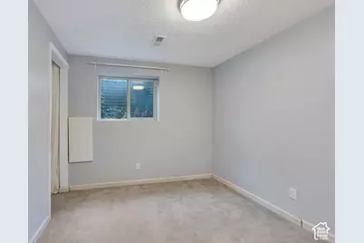
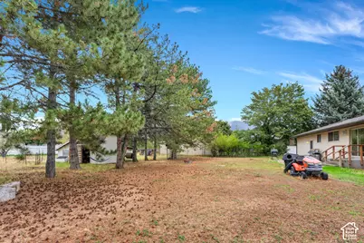
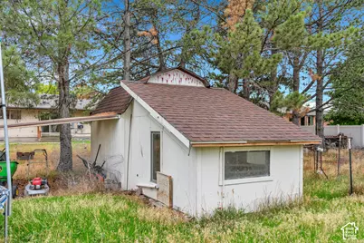
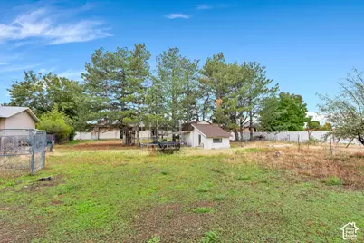
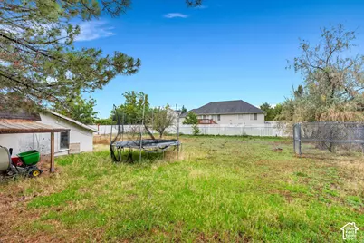
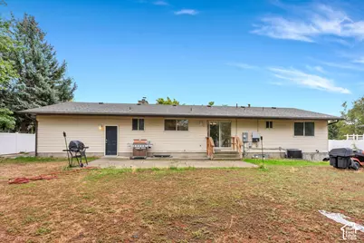
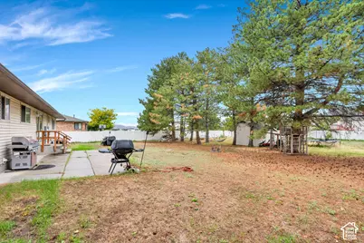
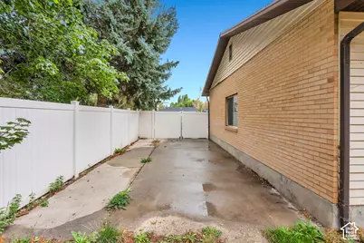
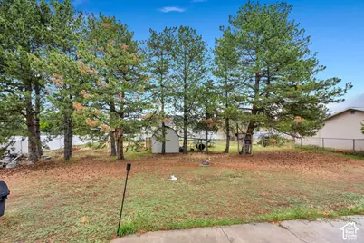
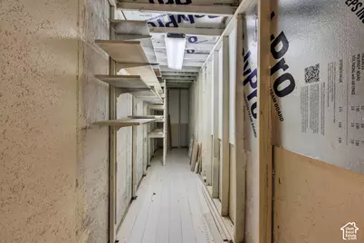
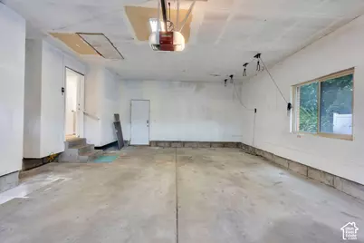
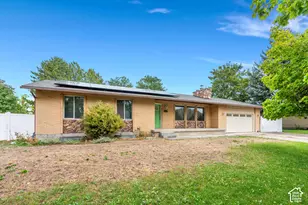
This brick rambler sits on a half-acre in Highland, with mature trees, mountain views and a mother-in-law apartment that has its own entrance. The big-ticket items are already done: a new roof, a new furnace and AC, and solar panels to help keep utility bills low. Inside the main level, the white kitchen has floor-to-ceiling cabinets, butcher-block counters, a farmhouse sink, subway tile, a gas cooktop and double wall ovens. The bright living room has a stone fireplace and a wall of large picture windows. There's also a separate laundry room with built-in shelving. The mother-in-law apartment has its own exterior entrance and a full kitchen with white shaker cabinets and a butcher-block peninsula. It also has a living area with LVP flooring and recessed lighting, plus a bedroom. The bathroom has double vessel sinks and a separate room for the tub and shower. It works well for extended family, older kids or guests, and could also bring in rental income. Outside, the 0.5-acre lot is fully fenced and shaded by tall pines, maples and spruce. It has a patio, a storage shed and a large open yard with room for gardens, play areas or a future shop. A gated side pad gives you a secure place to park a trailer or toys, and the covered front porch and two-car garage finish it off. The home sits in a quiet, established Highland neighborhood close to schools, parks, trails, American Fork Canyon and Silicon Slopes. Big lots in Highland don't come up often, so book your showing today.
Full Property Details
Full Property Details for 6196 W 9740 N
General
- Price: $599,000
- Taxes: $2,589
- Status: Active
- Type: Single Family
- Source: WFR
- MLS ID: 2189122
- Updated: 10/3/2026
- Added to Site: 1 day(s) ago
Interior
- Interior Features: Accessory Apt, Basement Apartment, Bath: Primary, Disposal, Kitchen: Second, Mother-in-Law Apt., Oven: Double, Oven: Wall, Range: Gas
- Fireplace: Yes
- Number of Fireplaces: 2
- Appliances: Dryer, Gas Grill/BBQ, Microwave, Refrigerator, Washer, Water Softener Owned
- Flooring: Hardwood
Rooms
Bathrooms
- Total Bathrooms: 3
- Full Bathrooms: 2
- 3/4 Bathrooms: 1
Bedrooms
- Total Bedrooms: 4
Additional Information
- Equipment: Storage Shed(s), Wood Stove
Exterior
- Exterior Features: Basement Entrance, Double Pane Windows, Horse Property, Porch: Open
- Porch/Patio/Deck: Porch: Open
Parking
- Garage: Yes
- Attached garage: Yes
- Garage Spaces: 2
- Covered Spaces: 2
- Total Spaces: 2
- Parking Features: Rv Parking, Attached, Opener
Location
- Area: Am Fork; Hlnd; Lehi; Saratog.
- County: Utah
- Subdivision: TRI-CITY PARK
School Information
- Elem School District: Alpine
- Midd School District: Alpine
- High School District: Alpine
- Elementary School: Legacy
- Middle School: American Fork
- High School: American Fork
Heating & Cooling
- Central air: Yes
- Air Conditioning: Yes
- Cooling Type: Central Air
- Heating Type: Gas: Central
Utilities
- Sewer: Sewer: Connected
- Water: Culinary, Irrigation
- Utility Description: Natural Gas Connected, Electricity Connected, Sewer Connected, Water Connected
Structural Information
- Architectural Style: Rambler/Ranch
- Construction: Brick
- Exterior Const.: Brick
- Basement Desc.: Entrance
- Roof: Asphalt
- Windows: None
- Stories/Levels: 2
- Square Feet: 2,527
- Living Area: 2,527 Sq. Ft.
- Current Bldg. Use: Single Family
- Year Built: 1979
- Property Condition: Blt./Standing
Lot Features
- Lot Size (Acres): 0.5
- Lot Size (Sq. Ft.): 21,780
- Lot Size: .5
- Landscape: Fruit Trees, Mature Trees, Pines
- Topography: Fenced: Part, Road: Paved, Sprinkler: Auto-Full, Terrain, Flat
- Lot Features: Fenced: Part, Road: Paved, Sprinkler: Auto-Full
- Trees/Vegetation: Fruit Trees, Mature Trees, Pines
Horse Property
- Horse Property: Yes
Green Features
- Energy Generation: Solar
Financial Considerations
- Tax Amount: $2,589
- Terms: Cash, Conventional, FHA, VA Loan
Disclosures and Reports
- Inclusions: Dryer, Gas Grill/BBQ, Microwave, Range, Refrigerator, Storage Shed(s), Washer, Water Softener: Own, Wood Stove, Smart Thermostat(s)
- Property ID: 53-058-0012
Listed by Lpt Realty, Llc
Get Pre-Approved Today
Schools
Schools serving 6196 W 9740 N
School District:Alpine School District
| Name | Grades | Distance |
|---|---|---|
Legacy School, American Fork, UT 28 East 1340 North, American Fork, UT 84003 | K-6 | 0.7 mi |
Mountain Ridge Jr High School 5525 West 10400 North Street, Highland, UT 84003 | 7-9 | 1.1 mi |
American Fork High School 510 N 600 E, American Fork, UT 84003 | 10-12 | 2 mi |
Disclaimer:
School attendance boundaries provided by ATTOM Data Solutions and are for reference only. Contact the school directly to verify enrollment eligibility.
Price & Sales History for 6196 W 9740 N
Date
Details
Price
Change
Source
10/03/2026
Listed
$599,000
—
MLS
Disclaimer: Historical sales information is derived from public records provided by the county offices. Information is not guaranteed and should be independently verified.

Tax History
Tax History for 6196 W 9740 N
Year
Property Taxes
Change
Tax Assessment
Change
2025
$2,740
—
$343,970
-45%
2024
$2,740
1%
$627,100
88%
2024
$2,707
7%
$334,345
-1%
2023
$2,539
23%
$338,360
-15%
2021
$2,060
-15%
$396,500
27%
2022
$2,421
18%
$312,840
-14%
2021
$2,060
20%
$363,600
96%
2019
$1,711
1%
$185,845
6%
2018
$1,702
5%
$175,670
8%
2017
$1,621
1%
$162,305
8%
2016
$1,604
1%
$150,095
7%
2015
$1,585
14%
$140,635
15%
2014
$1,388
-1%
$122,045
8%
2013
$1,395
—
$113,245
—
Disclaimer: Historical tax information is derived from public records provided by the county offices. Information is not guaranteed and should be independently verified.
Estimate the Cost
Estimate the Cost for 6196 W 9740 N
6196 W 9740 N, Highland, UT 84003 (MLS# 2189122) is a Single Family property with 4 bedrooms, 2 full bathrooms and 1 partial bathroom. 6196 W 9740 N is currently listed for $599,000 and was received on October 03, 2026. Want to learn more about 6196 W 9740 N? Do you have questions about finding other Single Family real estate for sale in Highland? You can browse all Highland real estate or contact a Coldwell Banker agent to request more information.