This is a carousel with tiles that activate property listing cards. Use the previous and next buttons to navigate.
1/49
$5,420,000
This is a carousel with tiles that activate property listing cards. Use the previous and next buttons to navigate.
1/49
Property Description
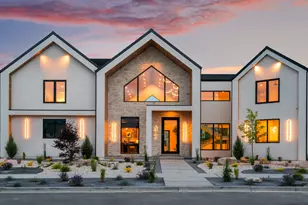
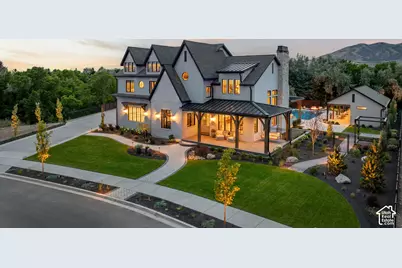
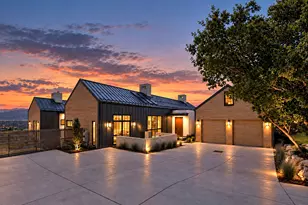
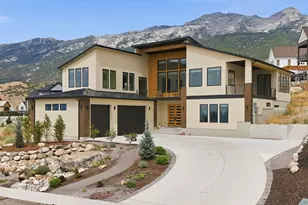
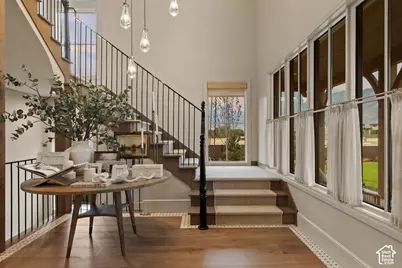
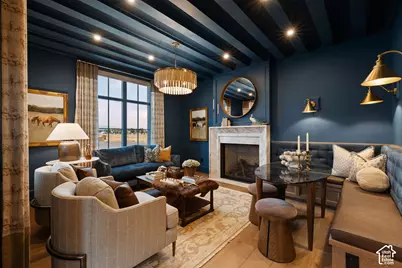
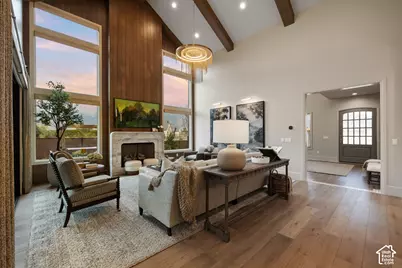
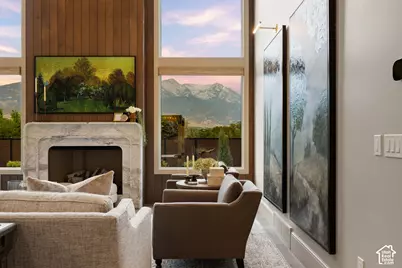
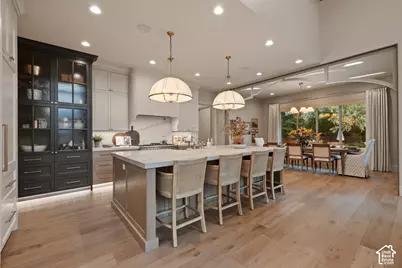
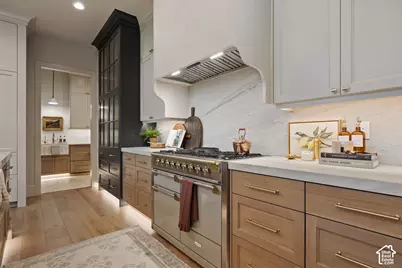
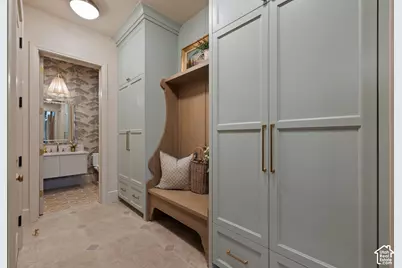
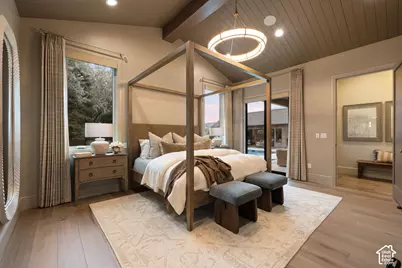
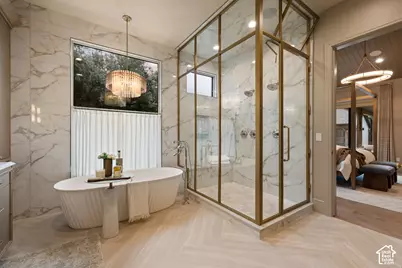
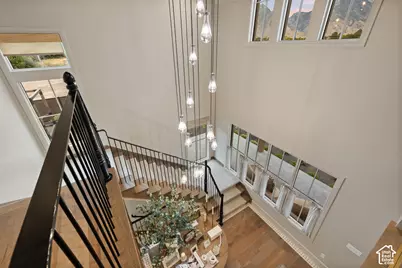
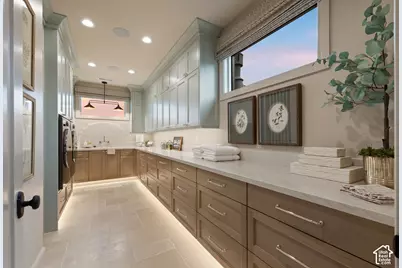
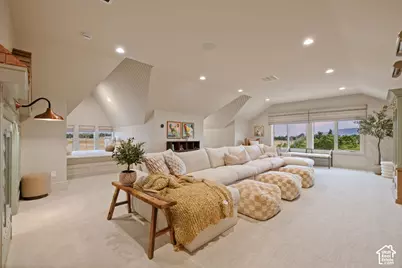
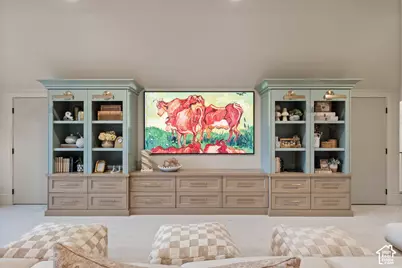
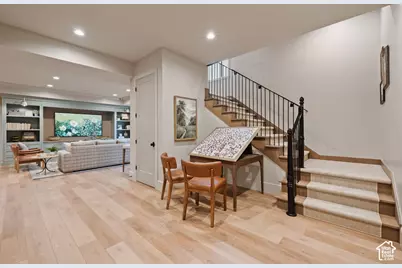
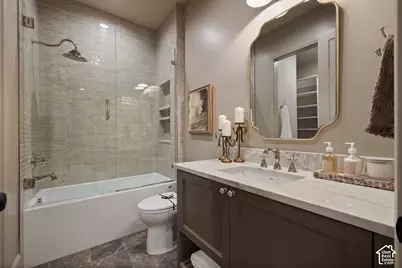
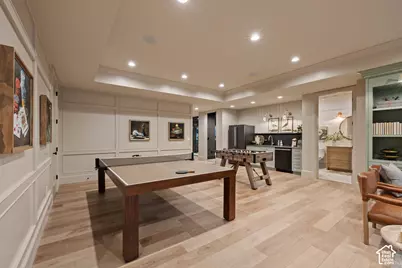
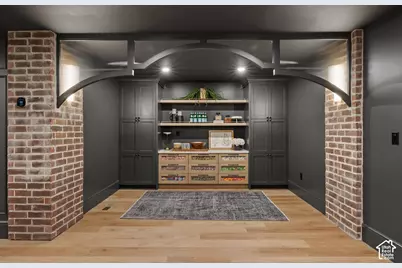
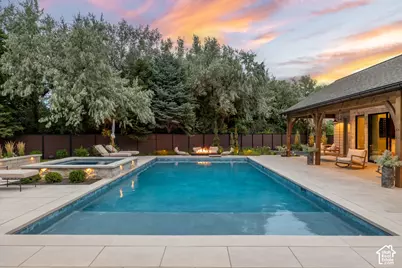
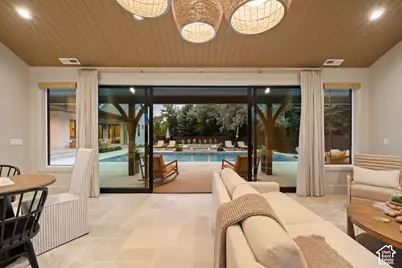
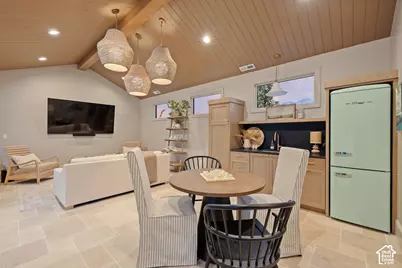
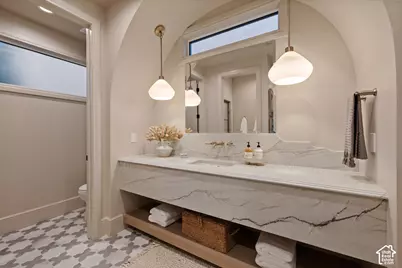
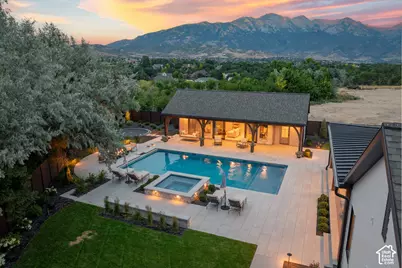
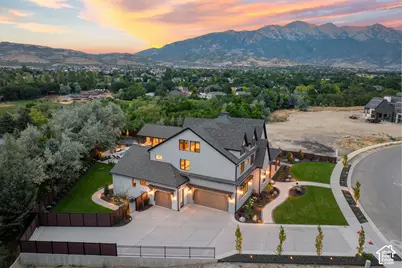
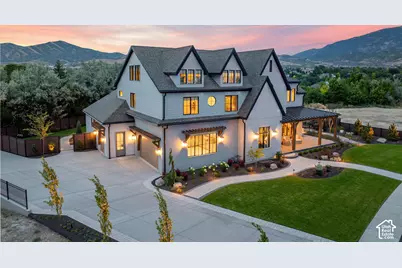
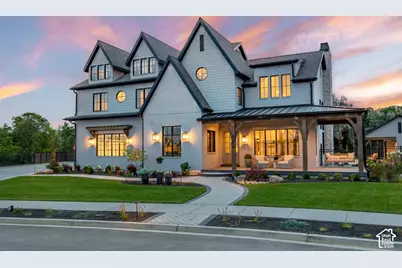
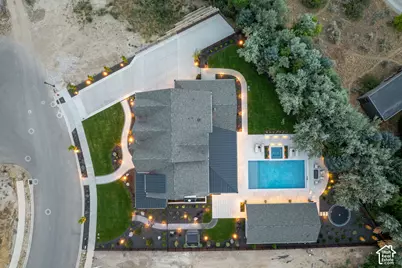
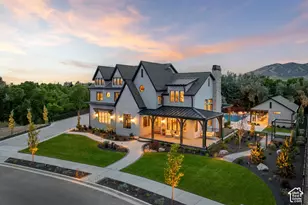
This 2026 award-winning Parade Home by renowned builder Hawkstone Homes is the epitome of high-end craftsmanship. The passion that went into building this estate, which is very rare to see in homes constructed today, is immediately evident when you walk through the door: the butler's pantry's wood door from the 1700s shipped from England for its final resting place; the beautifully artistic plastered hood over the Aga range/oven; gorgeous backsplashes carved from unique, authentic stone; and rarely before seen tile placed throughout the home. Enjoy a backyard oasis with misters spraying off the pool house and main house to keep you cool when you're cooking on your Wolf grill on the patio. The established trees provide complete serenity and privacy when swimming while also allowing you to still enjoy incredible views of the mountains. Professionally designed from head to toe, the furniture and furnishings are available to purchase for a seamless transition into your new estate. If you're a buyer who appreciates uncompromised details in your home while being in a private gated community (getting installed soon), then this home has your name all over it!
Full Property Details
Full Property Details for 6204 W Hawkstone Way
General
- Price: $5,420,000
- Taxes: $24,400
- Status: Active
- Type: Single Family
- Source: WFR
- MLS ID: 2177444
- Updated: 10/7/2026
- Added to Site: 63 day(s) ago
Interior
- Interior Features: Alarm: Security, Bar: Wet, Bath: Primary, Bath: Sep. Tub/Shower, Closet: Walk-In, Den/Office, Disposal, Gas Log, Great Room, Kitchen: Second, Oven: Double, Range: Down Vent, Range: Gas, Range/Oven: Free Stdng., Vaulted Ceilings, Instantaneous Hot Water, Theater Room, Video Door Bell(s), Video Camera(s), Smart Thermostat(s)
- Fireplace: Yes
- Number of Fireplaces: 3
- Appliances: Dryer, Microwave, Refrigerator, Water Softener Owned
- Flooring: Carpet, Hardwood, Tile
Rooms
Bathrooms
- Total Bathrooms: 6
- Full Bathrooms: 3
- 3/4 Bathrooms: 2
- Half Bathrooms: 1
Bedrooms
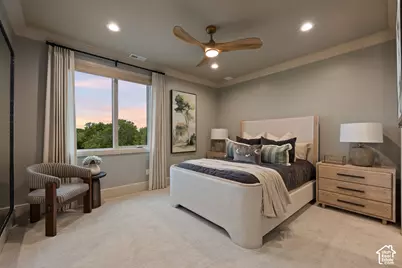
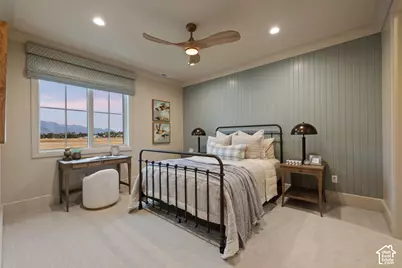
- Total Bedrooms: 5
- Primary Bedroom: Floor: 1st
Other Rooms
- Laundry: Electric Dryer Hookup
Additional Information
- Pool: Yes
- Private Pool: Yes
- Pool Description: In Ground, With Spa, Electronic Cover
- Spa: Yes
- Equipment: Alarm System, Window Coverings, Projector
Exterior
- Exterior Features: Deck; Covered, Double Pane Windows, Entry (Foyer), Out Buildings, Lighting, Patio: Covered, Porch: Open, Secured Building, Sliding Glass Doors
- Porch/Patio/Deck: Covered, Porch: Open
Parking
- Garage: Yes
- Attached garage: Yes
- Garage Spaces: 3
- Covered Spaces: 3
- Total Spaces: 11
- Parking Features: Rv Parking, Attached, Opener, Workshop, Workbench, Electric Vehicle Charging Station
Location
- Area: Am Fork; Hlnd; Lehi; Saratog.
- County: Utah
- Direction Faces: East
School Information
- Elem School District: Alpine
- Midd School District: Alpine
- High School District: Alpine
- Elementary School: Highland
- Middle School: Mt Ridge
- High School: Lone Peak
Heating & Cooling
- Central air: Yes
- Air Conditioning: Yes
- Cooling Type: Central Air
- Heating Type: Forced Air, Gas: Central, >= 95% efficiency
Utilities
- Sewer: Sewer: Connected, Sewer: Public
- Water: Culinary, Irrigation
- Utility Description: Natural Gas Connected, Electricity Connected, Sewer Connected, Sewer: Public, Water Connected
Structural Information
- Architectural Style: Tri/Multi-Level
- Construction: Brick, Stone, Cement Siding, Other
- Exterior Const.: Brick, Stone, Cement Siding, Other
- Basement Desc.: Full
- Roof: Asphalt, Metal, Pitched
- Windows: Drapes, Full, Shades
- Disability Access: Accessible Hallway(s)
- Stories/Levels: 4
- Square Feet: 8,493
- Living Area: 8,493 Sq. Ft.
- Current Bldg. Use: Single Family
- Year Built: 2026
- Property Condition: Blt./Standing
Lot Features
- Property View: Mountain(s)
- Lot Size (Acres): 0.53
- Lot Size (Sq. Ft.): 23,086.8
- Lot Size: .53
- Landscape: Landscaping: Full, Mature Trees
- Topography: Additional Land Available, Curb & Gutter, Fenced: Part, Road: Paved, Secluded Yard, Sidewalks, Sprinkler: Auto-Full, Terrain, Flat, View: Mountain, Drip Irrigation: Auto-Part, Private
- Lot Features: Additional Land Available, Curb & Gutter, Fenced: Part, Road: Paved, Secluded, Sidewalks, Sprinkler: Auto-Full, View: Mountain, Drip Irrigation: Auto-Part, Private
- Trees/Vegetation: Landscaping: Full, Mature Trees
- Zoning: RES
Financial Considerations
- Tax Amount: $24,400
- Terms: Cash, Conventional
Disclosures and Reports
- Inclusions: Alarm System, Dryer, Microwave, Range, Refrigerator, Water Softener: Own, Window Coverings, Projector, Video Door Bell(s), Video Camera(s), Smart Thermostat(s)
- Property ID: 66-940-0101
Listed by Kw Westfield
Get Pre-Approved Today
Schools
Schools serving 6204 W Hawkstone Way
School District:Alpine School District
| Name | Grades | Distance |
|---|---|---|
Ridgeline School 6250 West 11800 North, Highland, UT 84003 | K-6 | 0.7 mi |
Timberline Middle School 500 West Canyon Crest Road, Alpine, UT 84004 | 7-9 | 1.5 mi |
Lone Peak High School 10189 N 4800 W, Highland, UT 84003 | 10-12 | 2.1 mi |
Disclaimer:
School attendance boundaries provided by ATTOM Data Solutions and are for reference only. Contact the school directly to verify enrollment eligibility.
Price & Sales History for 6204 W Hawkstone Way
Date
Details
Price
Change
Source
8/07/2026
Listed
$5,420,000
—
MLS
Disclaimer: Historical sales information is derived from public records provided by the county offices. Information is not guaranteed and should be independently verified.

Tax History
Tax History for 6204 W Hawkstone Way
Year
Property Taxes
Change
Tax Assessment
Change
2025
$5,098
3%
$641,700
5%
2024
$4,947
—
$611,100
—
Disclaimer: Historical tax information is derived from public records provided by the county offices. Information is not guaranteed and should be independently verified.
Estimate the Cost
Estimate the Cost for 6204 W Hawkstone Way
6204 W Hawkstone Way, Highland, UT 84003 (MLS# 2177444) is a Single Family property with 5 bedrooms, 3 full bathrooms and 3 partial bathrooms. 6204 W Hawkstone Way is currently listed for $5,420,000 and was received on August 07, 2026. Want to learn more about 6204 W Hawkstone Way? Do you have questions about finding other Single Family real estate for sale in Highland? You can browse all Highland real estate or contact a Coldwell Banker agent to request more information.