This is a carousel with tiles that activate property listing cards. Use the previous and next buttons to navigate.
1/55
$835,000
This is a carousel with tiles that activate property listing cards. Use the previous and next buttons to navigate.
1/55
Property Description
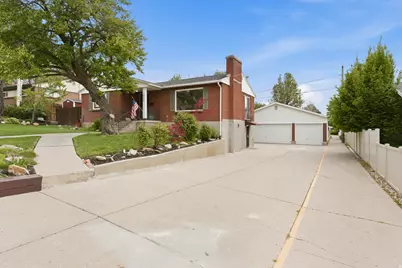
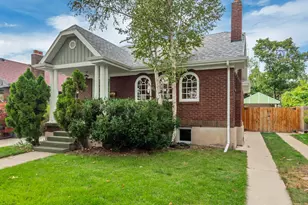
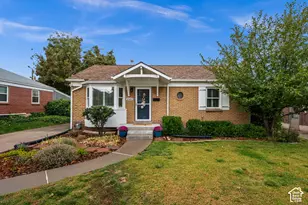
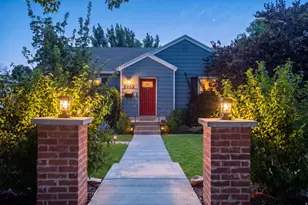
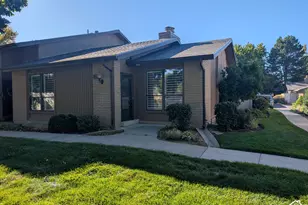
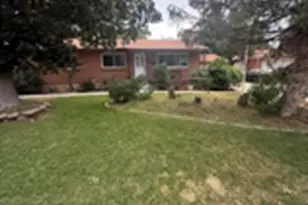
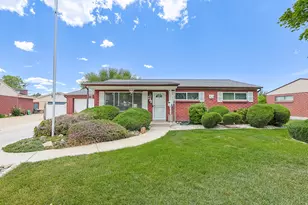
""NOTICE AGENTS"12:00 TO 7:00 SUNDAY 05/01/2026 SENT YOUR BUYER--TELL THEM TO REGISTER WITH MR. HUNTSMAN! "" Wonderful Indoor and Outdoor Living | Professional Salon | 3-Car Garage. Highly sought-after city of Holladay. This rare property offers a unique dual-income or lifestyle opportunity with a fully licensed business setup. Key Property Features Spacious Interior: 4 Bedrooms | 2 Full Bathrooms The "Unicorn" Garage: Rare, oversized 3-car detached garage with ample room for vehicles, storage, or a workshop. Professional Salon or Home Office: Top-tier, fully equipped styling salon integrated into the home, featuring high-end finishes and a private entrance. Turnkey Business: Includes a rare, active Holladay City business license. Neighborhood & Lifestyle Located in a prestigious, quiet Holladay neighborhood known for its central access and community feel. Close proximity to local parks, premier shopping, and dining. Schedule your private tour today.
Full Property Details
Full Property Details for 1860 E Northwoodside Dr
General
- Price: $835,000
- Taxes: $3,300
- Status: Active
- Type: Single Family
- Source: WFR
- MLS ID: 2146112
- Updated: 9/30/2026
- Added to Site: 192 day(s) ago
Interior
- Interior Features: Alarm: Fire, Disposal, Floor Drains, Jetted Tub, Oven: Double, Range/Oven: Free Stdng., Granite Countertops, Video Door Bell(s), Video Camera(s)
- Fireplace: Yes
- Number of Fireplaces: 2
- Fireplace(s): Fireplace Equipment
- Appliances: Dryer, Freezer, Gas Grill/BBQ, Refrigerator, Washer, Water Softener Owned
- Flooring: Carpet, Hardwood, Concrete
Rooms
Bathrooms
- Total Bathrooms: 2
- Full Bathrooms: 2
Bedrooms
- Total Bedrooms: 4
Other Rooms
- Laundry: Electric Dryer Hookup
Additional Information
- Equipment: Fireplace Equipment, Storage Shed(s), Window Coverings
Exterior
- Exterior Features: Basement Entrance, Bay Box Windows, Double Pane Windows, Out Buildings, Lighting, Porch: Screened, Storm Windows, Walkout, Patio: Open
- Porch/Patio/Deck: Screened, Patio: Open
Parking
- Garage: Yes
- Garage Spaces: 3
- Covered Spaces: 3
- Total Spaces: 5
- Parking Features: Detached, Extra Height
Location
- Area: Holladay; Millcreek
- County: Salt Lake
- Subdivision: WOODSIDE HEIGHTS
- Cross Streets: 4150
- Direction Faces: North
School Information
- Elem School District: Granite
- Midd School District: Granite
- High School District: Granite
- Elementary School: Crestview
- Middle School: Olympus
- High School: Olympus
Heating & Cooling
- Central air: Yes
- Air Conditioning: Yes
- Cooling Type: Central Air
- Heating Type: Gas: Central
Utilities
- Sewer: Sewer: Connected
- Water: Culinary
- Utility Description: Natural Gas Connected, Electricity Connected, Sewer Connected, Water Connected
Structural Information
- Property Detached: Yes
- Architectural Style: Rambler/Ranch
- Construction: Asphalt, Brick
- Exterior Const.: Asphalt, Brick
- Basement Desc.: Daylight, Entrance, Full, Walk-Out Access
- Roof: Asphalt, Pitched
- Windows: Blinds
- Disability Access: Accessible Doors, Accessible Kitchen Appliances, Universal Design
- Stories/Levels: 2
- Square Feet: 2,340
- Living Area: 2,340 Sq. Ft.
- Current Bldg. Use: Single Family
- Year Built: 1956
- Property Condition: Blt./Standing
Lot Features
- Property View: Lake, Mountain(s), Valley
- Lot Size (Acres): 0.17
- Lot Size (Sq. Ft.): 7,405.2
- Lot Size: .17
- Landscape: Fruit Trees, Landscaping: Full, Mature Trees, Vegetable Garden
- Topography: Curb & Gutter, Fenced: Part, Road: Paved, Secluded Yard, Sprinkler: Auto-Full, Terrain, Flat, View: Lake, View: Mountain, View: Valley, Wooded, Pervious Paving, View: Water
- Lot Features: Curb & Gutter, Fenced: Part, Road: Paved, Secluded, Sprinkler: Auto-Full, View: Lake, View: Mountain, View: Valley, Wooded, Pervious Paving, View: Water
- Trees/Vegetation: Fruit Trees, Landscaping: Full, Mature Trees, Vegetable Garden
- Zoning: 1208
Water Features
- Water View: Yes
Financial Considerations
- Tax Amount: $3,300
- Terms: Cash, Conventional, FHA, VA Loan
Disclosures and Reports
- Exclusions: Microwave
- Inclusions: Dryer, Fireplace Equipment, Freezer, Gas Grill/BBQ, Refrigerator, Storage Shed(s), Washer, Water Softener: Own, Window Coverings, Video Door Bell(s)
- Property ID: 16-33-454-011
Listed by Huntsman & Realtors, LLC

Get Pre-Approved Today
Schools
Schools serving 1860 E Northwoodside Dr
School District:Granite School District
| Name | Grades | Distance |
|---|---|---|
Crestview School, Salt Lake City, UT 2100 E Lincoln Lane, Salt Lake City, UT 84124 | K-5 | 0.5 mi |
Olympus Jr High School 2217 E 4800 S, Salt Lake City, UT 84117 | 6-8 | 1.2 mi |
Olympus High School 4055 S 2300 E, Salt Lake City, UT 84124 | 9-12 | 0.8 mi |
Disclaimer:
School attendance boundaries provided by ATTOM Data Solutions and are for reference only. Contact the school directly to verify enrollment eligibility.
Price & Sales History for 1860 E Northwoodside Dr
Date
Details
Price
Change
Source
9/30/2026
Price Increased
$835,000
4.39%
MLS
5/01/2026
Price Reduced
$799,900
-1.23%
MLS
4/27/2026
Price Reduced
$809,900
-3.01%
MLS
4/22/2026
Price Increased
$835,000
1.21%
MLS
3/26/2026
Listed
$825,000
—
MLS
Disclaimer: Historical sales information is derived from public records provided by the county offices. Information is not guaranteed and should be independently verified.
Tax History
Tax History for 1860 E Northwoodside Dr
Year
Property Taxes
Change
Tax Assessment
Change
2025
$3,263
1%
$618,400
92%
2024
$3,235
3%
$322,025
5%
2023
$3,152
-3%
$305,745
-3%
2022
$3,247
5%
$316,580
-34%
2021
$3,098
9%
$477,000
10%
2020
$2,853
10%
$435,500
98%
2019
$2,586
7%
$219,560
-40%
2017
$2,420
—
$366,400
4%
2017
$2,420
16%
$353,400
11%
2016
$2,090
-5%
$319,000
5%
2015
$2,207
7%
$305,100
7%
2014
$2,055
—
$285,400
3%
2013
$2,059
—
$277,800
—
Disclaimer: Historical tax information is derived from public records provided by the county offices. Information is not guaranteed and should be independently verified.
Estimate the Cost
Estimate the Cost for 1860 E Northwoodside Dr
1860 E Northwoodside Dr, Holladay, UT 84124 (MLS# 2146112) is a Single Family property with 4 bedrooms and 2 full bathrooms. 1860 E Northwoodside Dr is currently listed for $835,000 and was received on March 26, 2026. Want to learn more about 1860 E Northwoodside Dr? Do you have questions about finding other Single Family real estate for sale in Holladay? You can browse all Holladay real estate or contact a Coldwell Banker agent to request more information.