This is a carousel with tiles that activate property listing cards. Use the previous and next buttons to navigate.
1/66
$1,999,999 Just Listed
This is a carousel with tiles that activate property listing cards. Use the previous and next buttons to navigate.
1/66
Property Description
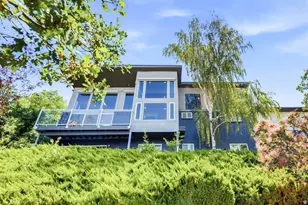
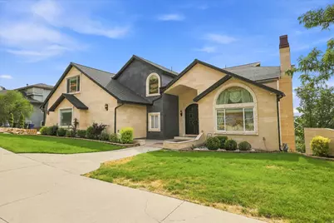
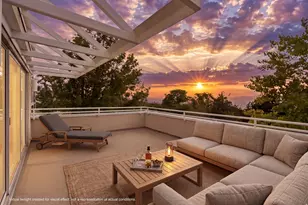
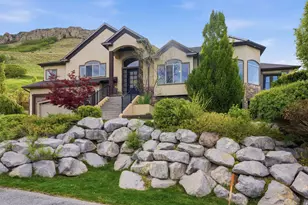
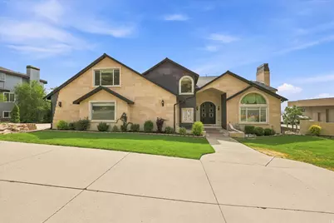
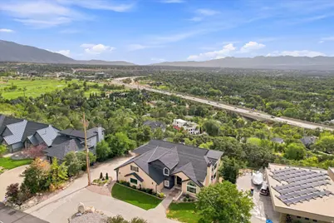
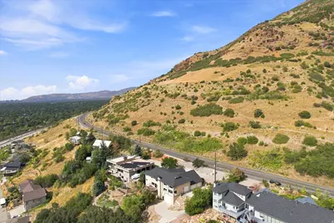
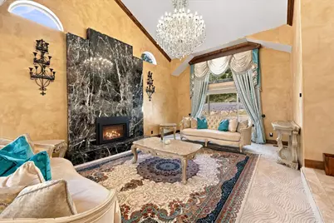
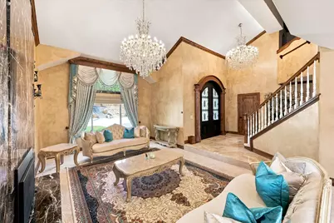
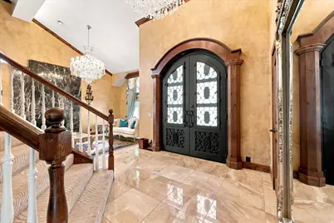
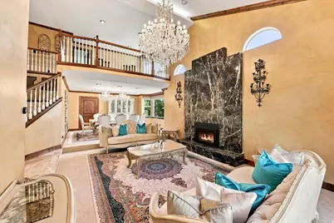
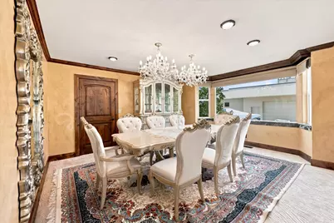
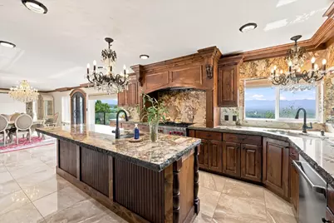
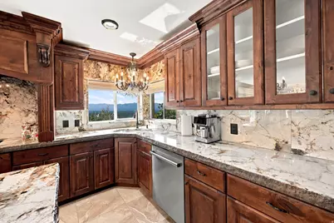
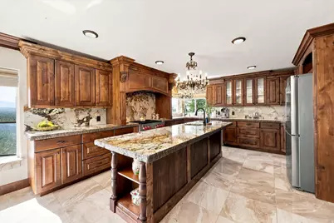
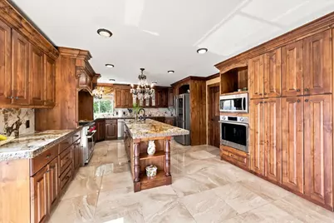
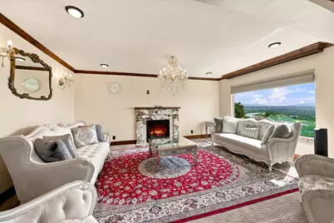
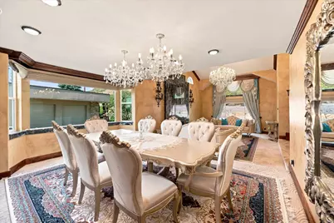
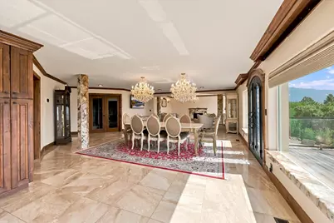
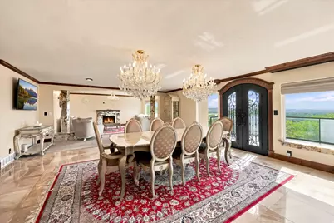
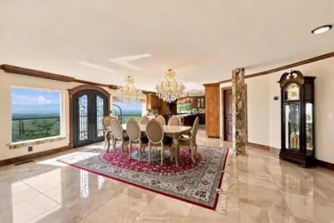
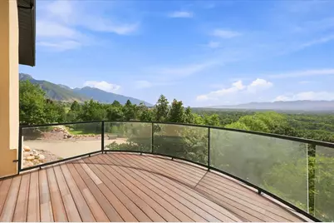
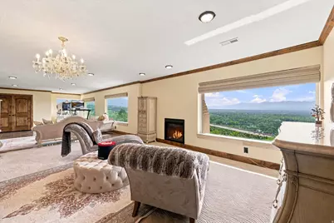
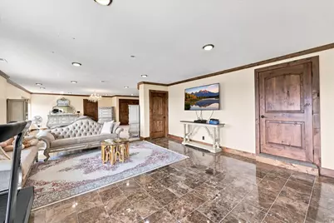
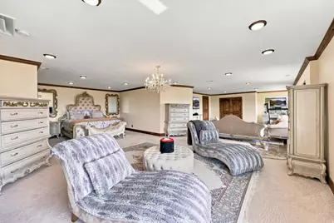
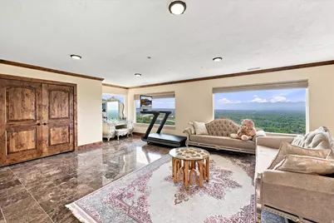
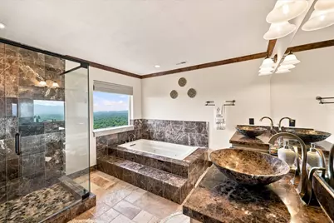
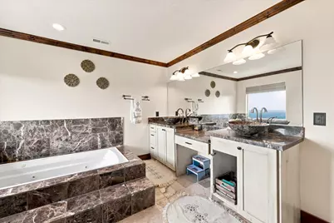
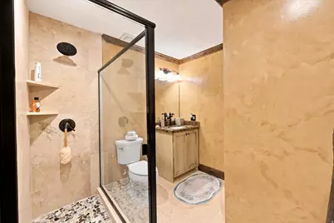
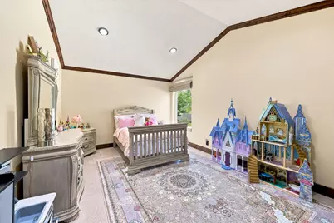
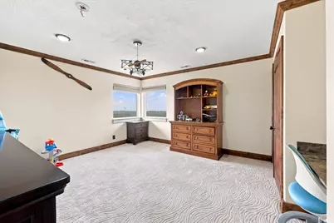
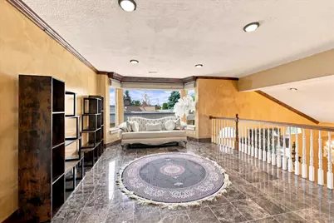
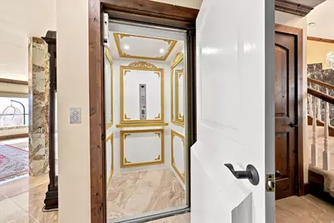
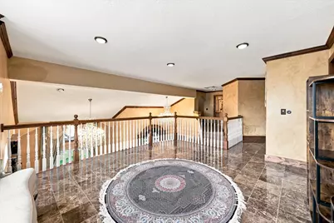
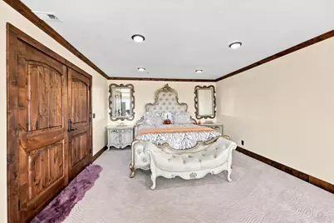
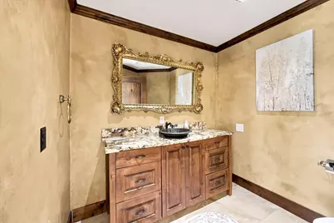
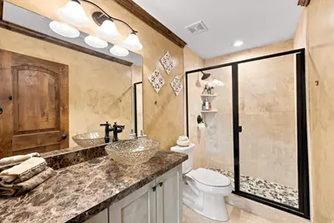
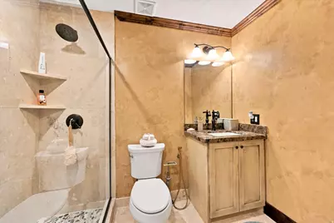
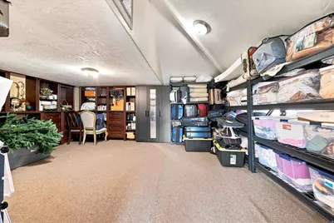
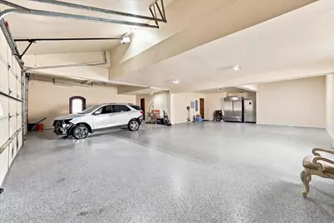
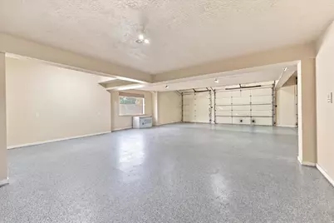
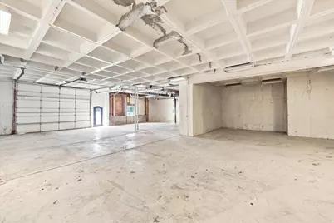
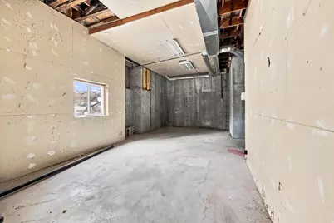
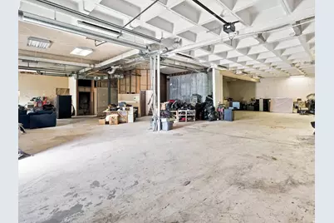
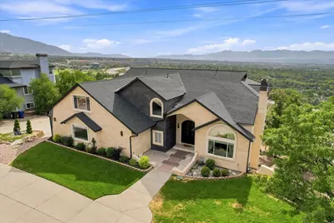
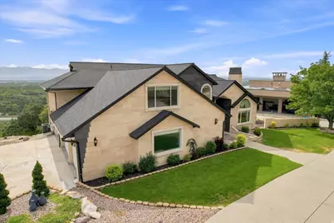
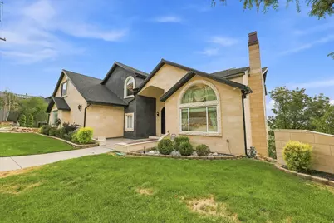
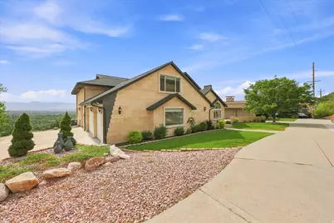
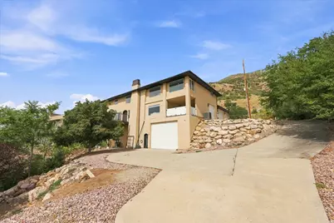
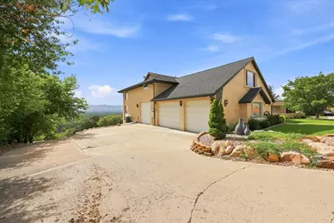
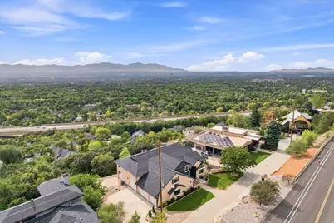
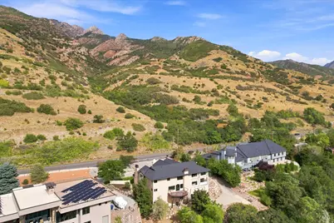
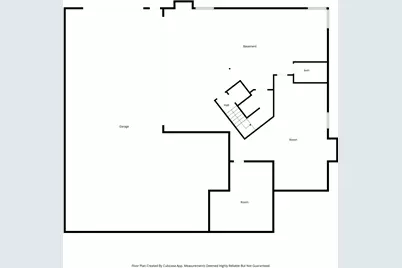
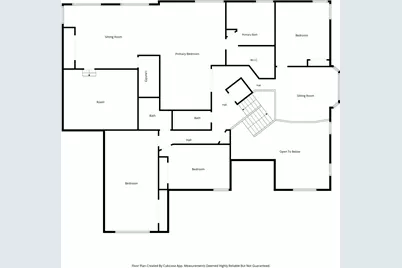
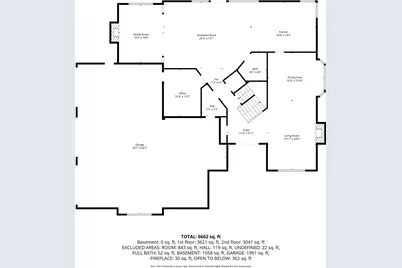
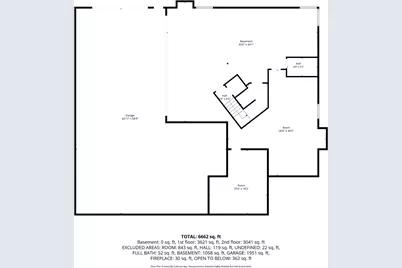
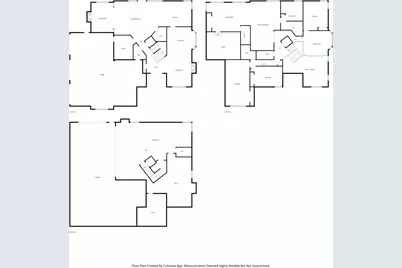
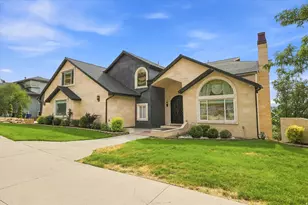
Your dreams will come true when you see this beautiful home in the coveted Holladay area! The large, open living area is perfect for entertaining friends and family. Enjoy dinner while soaking in the breathtaking view of the valley. The sellers have put so much love into this home, from the handpicked marble imported from Italy to the high-end appliances and Hunter Douglas blinds. There is a 5-car garage off of the main floor and anther oversized garage off of the basement -- a car collectors dream! And if that's not enough, there's even an elevator in the home! The basement is ready for whatever you're dreaming up, with plenty of space to make it your own. Think large RV or boat parking, a basketball court, or a theater room. There's even room for a mother-in-law apartment. Did I mention there are 4 large bedrooms and 3 spacious bathrooms on the second floor? To top it off, the location is incredible. With easy freeway access, you can be in downtown Salt Lake City in just 12 minutes and to the base of Big & Little Cottonwood Canyons in less than 10 minutes. You don't want to miss this house that has it all - luxury, location, views, and space!
Full Property Details
Full Property Details for 5758 S Wasatch Blvd
General
- Price: $1,999,999
- Taxes: $5,065
- Status: Active
- Type: Single Family
- Source: WFR
- MLS ID: 2182966
- Updated: 9/3/2026
- Added to Site: 2 day(s) ago
Interior
- Interior Features: Bath: Primary, Bath: Sep. Tub/Shower, Closet: Walk-In, Den/Office, Disposal, Jetted Tub, Kitchen: Updated, Oven: Wall, Range: Countertop, Vaulted Ceilings
- Fireplace: Yes
- Number of Fireplaces: 3
- Appliances: Microwave
- Flooring: Carpet, Marble, Tile
Rooms
Bathrooms
- Total Bathrooms: 4
- Full Bathrooms: 4
Bedrooms
- Total Bedrooms: 4
- Primary Bedroom: Floor: 2nd
Other Rooms
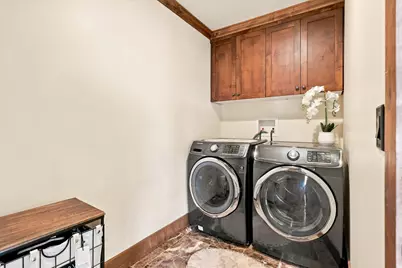
- Laundry: Electric Dryer Hookup
Additional Information
- Equipment: Window Coverings
Exterior
- Exterior Features: Basement Entrance, Bay Box Windows, Double Pane Windows, Entry (Foyer), Patio: Covered, Porch: Open, Walkout
- Porch/Patio/Deck: Covered, Porch: Open
Parking
- Garage: Yes
- Attached garage: Yes
- Garage Spaces: 8
- Covered Spaces: 8
- Total Spaces: 8
- Parking Features: Rv Parking, Attached, Extra Height, Extra Width, Opener, Extra Length
Location
- Area: Holladay; Murray; Cottonwd
- County: Salt Lake
- Cross Streets: 3115
- Direction Faces: East
School Information
- Elem School District: Granite
- Midd School District: Granite
- High School District: Granite
- Elementary School: Cottonwood
- Middle School: Olympus
- High School: Olympus
Heating & Cooling
- Central air: Yes
- Air Conditioning: Yes
- Cooling Type: Central Air
- Heating Type: Gas: Radiant
Utilities
- Sewer: Septic Tank
- Water: Culinary
- Utility Description: Natural Gas Connected, Electricity Connected, Sewer: Septic Tank, Water Connected
Structural Information
- Architectural Style: Stories: 2
- Construction: Stone
- Exterior Const.: Stone
- Basement Desc.: Daylight, Walk-Out Access
- Roof: Asphalt
- Windows: Blinds, Drapes
- Disability Access: Accessible Elevator Installed
- Stories/Levels: 3
- Square Feet: 5,539
- Living Area: 5,539 Sq. Ft.
- Current Bldg. Use: Single Family
- Year Built: 1994
- Property Condition: Blt./Standing
Lot Features
- Property View: Mountain(s), Valley
- Lot Size (Acres): 0.56
- Lot Size (Sq. Ft.): 24,393.6
- Lot Size: .56
- Landscape: Landscaping: Part, Mature Trees
- Topography: Road: Paved, Sprinkler: Manual-Part, Terrain: Steep Slope, View: Mountain, View: Valley
- Lot Features: Road: Paved, Sprinkler: Manual-Part, Terrain: Steep Slope, View: Mountain, View: Valley
- Trees/Vegetation: Landscaping: Part, Mature Trees
Financial Considerations
- Tax Amount: $5,065
- Terms: Cash, Conventional
Disclosures and Reports
- Exclusions: Freezer, Refrigerator
- Inclusions: Microwave, Range, Window Coverings
- Property ID: 22-14-251-014
Listed by EXIT Realty Success
Get Pre-Approved Today
Schools
Schools serving 5758 S Wasatch Blvd
School District:Granite School District
| Name | Grades | Distance |
|---|---|---|
Morningside School 4170 South 3000 East, Salt Lake City, UT 84124 | K-5 | 0.6 mi |
Skyline High School 3251 East 3760 South, Salt Lake City, UT 84109 | 9-12 | 0.5 mi |
Churchill Junior High School 3450 East 4275 South, Salt Lake City, UT 84124 | 6-8 | 1 mi |
Disclaimer:
School attendance boundaries provided by ATTOM Data Solutions and are for reference only. Contact the school directly to verify enrollment eligibility.
Price & Sales History for 5758 S Wasatch Blvd
Date
Details
Price
Change
Source
9/03/2026
Listed
$1,999,999
—
MLS
Disclaimer: Historical sales information is derived from public records provided by the county offices. Information is not guaranteed and should be independently verified.

Tax History
Tax History for 5758 S Wasatch Blvd
Year
Property Taxes
Change
Tax Assessment
Change
2025
$5,065
—
$960,000
91%
2024
$5,050
1%
$502,755
5%
2023
$5,023
-3%
$481,085
-5%
2022
$5,178
11%
$504,735
-29%
2021
$4,647
6%
$715,400
10%
2020
$4,384
1%
$652,400
84%
2019
$4,327
5%
$353,705
-41%
2017
$4,112
—
$603,300
-3%
2017
$4,112
5%
$624,300
4%
2016
$3,921
-16%
$598,600
-10%
2015
$4,666
4%
$664,400
5%
2014
$4,506
1%
$631,400
4%
2013
$4,480
—
$604,500
—
Disclaimer: Historical tax information is derived from public records provided by the county offices. Information is not guaranteed and should be independently verified.
Estimate the Cost
Estimate the Cost for 5758 S Wasatch Blvd
5758 S Wasatch Blvd, Holladay, UT 84121 (MLS# 2182966) is a Single Family property with 4 bedrooms and 4 full bathrooms. 5758 S Wasatch Blvd is currently listed for $1,999,999 and was received on September 03, 2026. Want to learn more about 5758 S Wasatch Blvd? Do you have questions about finding other Single Family real estate for sale in Holladay? You can browse all Holladay real estate or contact a Coldwell Banker agent to request more information.